Lovely Mediterranean garden villa in the lovely, desirable, maintenance free community of Wild Oak Bay. Lush tropical environment near Sarasota Bay features a very pleasant walking and bicycling neighborhood, with peeks of Sarasota Bay. Spacious kitchen open concept, with easy to care for travertine flooring opening up to the spacious dining and living room with expansive volume ceilings, making the already large room look even larger. The third bedroom can be used for an office or a family room, it features a wet bar with additional storage which can be converted back to a closet if needed. The spacious master bedroom has a large walk-in closet and a wall closet. The bathroom has a separate shower/toilet room for privacy. The second bedroom has a set of sliding doors that opens up to the front patio. The spacious 2-car garage offers over 600 square feet and has a newer hurricane door. The large heated lap pool is a short walk, with tables, lounge chairs and umbrellas, to relax after your swim or exercise. The whirlpool hot tub is soothing and shaded by mature trees. Just down the road from the IMG Golf and Country Club where you can golf, enjoy socializing and dining, there is also a gym if you are interested. Golf carts OK in Wild Oak Bay! Close to shopping, SRQ Airport, fine dining, theaters, museums, farmers markets and so much more. Florida's award winning West Coast Beaches are a short drive away where you will find Anna Maria Island and Siesta Key is a bit further to the South.
For sale
Price cut: $49.7K (8/21)
$299,900
3426 WOOD OWL CIRCLE #73B, BRADENTON, FL 34210
3beds
1,847sqft
Villa
Built in 1979
-- sqft lot
$291,400 Zestimate®
$162/sqft
$1,013/mo HOA
What's special
Mature treesPeeks of sarasota bayFront patioExpansive volume ceilingsTravertine flooringSpacious kitchen open conceptLarge heated lap pool
- 48 days |
- 952 |
- 25 |
Zillow last checked:
Listing updated:
Listed by:
Judy Hoover 941-538-8094,
BAYSHORE REALTY INC 941-755-3701,
Gail Robinson 941-685-5848,
BAYSHORE REALTY INC
Source: Stellar MLS,MLS#: A4699193 Originating MLS: Sarasota - Manatee
Originating MLS: Sarasota - Manatee
Facts & features
Interior
Bedrooms & bathrooms
- Bedrooms: 3
- Bathrooms: 2
- Full bathrooms: 2
Primary bedroom
- Features: Ceiling Fan(s), Walk-In Closet(s)
- Level: First
- Area: 234 Square Feet
- Dimensions: 18x13
Bedroom 2
- Features: Ceiling Fan(s), Built-in Closet
- Level: First
- Area: 120 Square Feet
- Dimensions: 12x10
Bedroom 3
- Features: Built-in Closet
- Level: First
- Area: 169 Square Feet
- Dimensions: 13x13
Primary bathroom
- Features: Single Vanity
- Level: First
Bathroom 2
- Features: Garden Bath, Linen Closet
- Level: First
Florida room
- Features: Ceiling Fan(s)
- Level: First
- Area: 405 Square Feet
- Dimensions: 27x15
Great room
- Level: First
- Area: 364 Square Feet
- Dimensions: 26x14
Kitchen
- Features: Exhaust Fan
- Level: First
- Area: 130 Square Feet
- Dimensions: 13x10
Heating
- Central, Electric, Exhaust Fan
Cooling
- Central Air, Humidity Control
Appliances
- Included: Dishwasher, Disposal, Dryer, Electric Water Heater, Microwave, Range, Range Hood, Refrigerator, Washer
- Laundry: Electric Dryer Hookup, In Garage, Washer Hookup
Features
- Cathedral Ceiling(s), Ceiling Fan(s), Living Room/Dining Room Combo, Primary Bedroom Main Floor, Solid Surface Counters, Walk-In Closet(s)
- Flooring: Carpet, Luxury Vinyl, Travertine
- Windows: Window Treatments
- Has fireplace: No
- Common walls with other units/homes: End Unit
Interior area
- Total structure area: 2,849
- Total interior livable area: 1,847 sqft
Video & virtual tour
Property
Parking
- Total spaces: 2
- Parking features: Garage - Attached
- Attached garage spaces: 2
- Details: Garage Dimensions: 22x28
Features
- Levels: One
- Stories: 1
- Patio & porch: Deck, Front Porch, Patio
- Exterior features: Courtyard, Irrigation System, Lighting, Private Entrance, Private Mailbox
- Pool features: Deck, Gunite, Heated, In Ground, Lap, Lighting
- Has spa: Yes
- Spa features: Heated, In Ground
- Has view: Yes
- View description: Garden
- Waterfront features: Bay/Harbor Front, Lake
Lot
- Features: Corner Lot, In County, Landscaped, Level, Near Golf Course
- Residential vegetation: Mature Landscaping, Oak Trees, Trees/Landscaped
Details
- Parcel number: 6147311523
- Zoning: PDR
- Special conditions: None
Construction
Type & style
- Home type: SingleFamily
- Architectural style: Mediterranean
- Property subtype: Villa
- Attached to another structure: Yes
Materials
- Block, Stucco
- Foundation: Slab
- Roof: Tile
Condition
- Completed
- New construction: No
- Year built: 1979
Details
- Builder model: Catalina
- Builder name: NEAL
- Warranty included: Yes
Utilities & green energy
- Sewer: Public Sewer
- Water: None
- Utilities for property: Cable Connected, Electricity Connected, Fiber Optics, Public, Sewer Connected, Street Lights, Water Connected
Community & HOA
Community
- Features: Bay/Harbor Front, Lake, Association Recreation - Owned, Buyer Approval Required, Golf Carts OK, Irrigation-Reclaimed Water
- Pet fee: $0 monthly
- Subdivision: THE VILLAS AT WILD OAK BAY IV
HOA
- Has HOA: No
- Amenities included: Cable TV, Pool, Spa/Hot Tub, Vehicle Restrictions
- Services included: Cable TV, Community Pool, Reserve Fund, Fidelity Bond, Insurance, Internet, Maintenance Structure, Maintenance Grounds, Maintenance Repairs, Pest Control, Pool Maintenance, Private Road, Sewer, Trash, Water
- HOA fee: $1,013 monthly
- Second HOA name: Wild Oak Bay Boulevard Association
Location
- Region: Bradenton
Financial & listing details
- Price per square foot: $162/sqft
- Annual tax amount: $3,955
- Date on market: 7/10/2026
- Cumulative days on market: 49 days
- Listing terms: Cash,Conventional,FHA,VA Loan
- Ownership: Condominium
- Total actual rent: 0
- Electric utility on property: Yes
- Road surface type: Paved, Asphalt
Estimated market value
$291,400
$277,000 - $306,000
$3,003/mo
Price history
| Date | Event | Price |
|---|---|---|
| 8/21/2026 | Price change | $299,900-14.2%$162/sqft |
Source:  Stellar MLS #A4699193 Report a problem Stellar MLS #A4699193 Report a problem | ||
| 7/10/2026 | Listed for sale | $349,555$189/sqft |
Source: Stellar MLS #A4699193 Report a problem | ||
Public tax history
Tax history is unavailable.
Monthly payment
Est. payment
Payment breakdown
Explore the cost of this home by adjusting the details. Changes won't be saved.Climate risks
Neighborhood: 34210
Nearby schools
GreatSchools rating
- 4/10Bayshore Elementary SchoolGrades: PK-5Distance: 0.5 mi
- 2/10Bayshore High SchoolGrades: 8-12Distance: 1.2 mi
- 2/10Electa Lee Magnet Middle SchoolGrades: 6-8Distance: 1.3 mi
Schools provided by the listing agent
- Elementary: Bayshore Elementary
- Middle: Electa Arcotte Lee Magnet
- High: Bayshore High
Source: Stellar MLS. This data may not be complete. We recommend contacting the local school district to confirm school assignments for this home.
- $454,9003 bd2 ba1.8k sqft3406 Falcon Pl, Bradenton, FL 34210For Sale
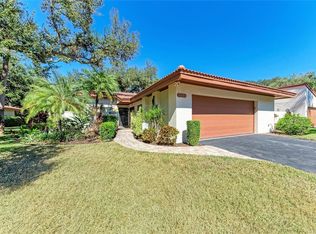
- $349,9993 bd2 ba1.8k sqft6403 Pelican Dr, Bradenton, FL 34210For Sale

- $435,4003 bd2 ba1.6k sqft6409 Meadowlark Ln, Bradenton, FL 34210Off Market

- $293,4003 bd2 ba1.6k sqft6411 Meadowlark Ln, Bradenton, FL 34210Off Market
- $392,0003 bd2 ba1.7k sqft6407 Meadowlark Ln, Bradenton, FL 34210Off Market
- $399,9003 bd2 ba2k sqft6403 Meadowlark Ln, Bradenton, FL 34210Sold
- $279,8003 bd2 ba1.8k sqft3407 Wood Owl Cir, Bradenton, FL 34210Off Market
- $322,8002 bd2 ba1.7k sqft3404 Falcon Pl, Bradenton, FL 34210Off Market
A local agent can set up tours, give advice and negotiate with sellers.
Similar homes
- $330,0003 bd3 ba2.1k sqft6207 COURTSIDE DRIVE #23, BRADENTON, FL 34210For Sale
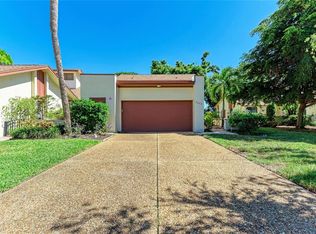
 MLS ID #A4699978, Gosia Osteen, O'STEEN GROUP INC. Stellar MLS
 - $250,0003 bd2 ba1.5k sqft320 BARCELONA DRIVE #320, BRADENTON, FL 34210For Sale
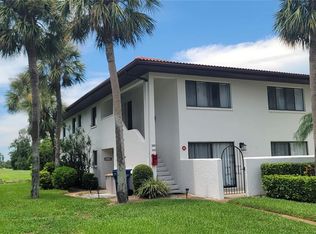 MLS ID #A4687130, William Wu, KW SUNCOAST. Stellar MLS
 - $269,9002 bd2 ba1.5k sqft335 SPRINGDALE DRIVE #0, BRADENTON, FL 34210For Sale
 MLS ID #A4692554, Moe Mossa, SAVVY AVENUE, LLC. Stellar MLS
 - $249,0003 bd2 ba1.5k sqft6101 34TH STREET W #22H, BRADENTON, FL 34210For Sale
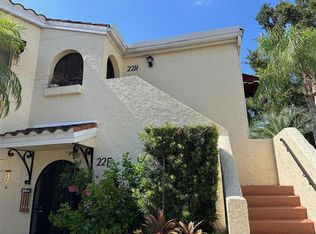 MLS ID #A4689448, Sandra Halliday, COLDWELL BANKER REALTY. Stellar MLS
 - $279,9993 bd2 ba1.4k sqft135 WILD PALM DRIVE, BRADENTON, FL 34210For SaleMLS ID #A4691575, Ryan Copeman, FINE PROPERTIES. Stellar MLS
- $240,0002 bd2 ba1.3k sqft6101 34TH STREET W #10A, BRADENTON, FL 34210For SaleMLS ID #A4687125, Angie Murph, LPT REALTY, LLC. Stellar MLS
- $269,9003 bd2 ba1.7k sqft3502 57TH AVE CIR W, BRADENTON, FL 34210For SaleMLS ID #A4683716, Carri Schoeller, DALTON WADE INC. Stellar MLS
- $339,9003 bd2 ba1.9k sqft621 SPRING LAKES BOULEVARD #621, BRADENTON, FL 34210For SaleMLS ID #A4669076, Daniel Tremblay, DALTON WADE INC. Stellar MLS
- $184,9002 bd2 ba1.1k sqft3500 EL CONQUISTADOR PARKWAY #332, BRADENTON, FL 34210For SaleMLS ID #A4701754, Jim Ahearn, NEXTHOME EXCELLENCE. Stellar MLS
- $299,9003 bd2 ba1.8k sqft3610 GARDEN LAKES IVY, BRADENTON, FL 34203For SaleMLS ID #A4691720, Jennifer Scott, LLC, CHARLES RUTENBERG REALTY INC. Stellar MLS
- $305,0002 bd2 ba1.8k sqft6601 11TH AVENUE W #6003, BRADENTON, FL 34209For SaleMLS ID #A4701016, Ed Kinkopf, WAGNER REALTY. Stellar MLS
- $215,0002 bd2 ba1.4k sqft4523 W INDEPENDENCE DRIVE W, BRADENTON, FL 34210For SaleMLS ID #A4689922, Diana Kaeding, PREFERRED SHORE LLC. Stellar MLS
- $239,0002 bd2 ba1.6k sqft4644 RED MAPLE ROAD #1303, BRADENTON, FL 34210For SaleMLS ID #A4699841, Jennifer Delbo, DALTON WADE INC. Stellar MLS
- $199,9002 bd2 ba1.4k sqft3112 VIVIENDA BOULEVARD, BRADENTON, FL 34207For SaleMLS ID #TB8535095, Andrea Stoll, CHARLES RUTENBERG REALTY INC. Stellar MLS
- $250,0002 bd2 ba1k sqft4510 EL CONQUISTADOR PARKWAY #204, BRADENTON, FL 34210For SaleMLS ID #A4694035, Marsha Winegarden, WAGNER REALTY. Stellar MLS
- $225,0002 bd2 ba1.6k sqft4816 61ST AVENUE TERRACE W, BRADENTON, FL 34210For SaleMLS ID #O6412728, Karen Albright, OPENDOOR BROKERAGE LLC. Stellar MLS
- $310,0002 bd2 ba1.7k sqft6004 VIVIENDA DRIVE #8, BRADENTON, FL 34207For SaleMLS ID #A4685934, Diane Fogo Harter, MICHAEL SAUNDERS & COMPANY. Stellar MLS
- $329,0002 bd2 ba2.2k sqft7287 ELEANOR CIRCLE #15, SARASOTA, FL 34243For SaleMLS ID #A4689525, Jonathan Woods, MEDWAY REALTY. Stellar MLS
- $210,0002 bd2 ba1.1k sqft331 BARCELONA DRIVE #331, BRADENTON, FL 34210For SaleMLS ID #A4694781, Carol Markey, MARKEY REALTY & ASSOCIATES INC. Stellar MLS
- $349,0004 bd2 ba1.7k sqft5664 25TH STREET CIRCLE E, BRADENTON, FL 34203For SaleMLS ID #A4698651, Cheryl Edwards, REAL ESTATE MATCH USA. Stellar MLS
