Priced to Sell! Vivienda community offering maintenance-free living and community pool in a central location close to IMG Academy, SRQ Airport, Detweiler's, SCF College, Anna Maria Island, golf courses and more! Newer Roof (by association). HVAC 2020. Cul de sac corner villa offers great bones - 2 bedroom, 2 bath + sun room + Garage with open concept living space. Bring a little TLC and your ideas of custom designer finishes to restore the beauty to this home! Ideal split bedroom floor plan with walk-in closets. Attached oversized garage plus desired dual 2 space parking pad. HOA includes landscaping, roof, paint, cable TV, internet, pest control, community pool and more! Live your life worry free with all the exterior maintenance covered under the HOA.
For sale
$199,900
3112 VIVIENDA BOULEVARD, BRADENTON, FL 34207
2beds
1,481sqft
Villa
Built in 1981
3,149 Square Feet Lot
$-- Zestimate®
$135/sqft
$661/mo HOA
What's special
Attached oversized garageCommunity poolWalk-in closets
- 22 hours |
- 249 |
- 7 |
Likely to sell faster than
Zillow last checked:
Listing updated:
Listed by:
Andrea Stoll 727-490-9964,
CHARLES RUTENBERG REALTY INC 727-538-9200
Source: Stellar MLS,MLS#: TB8535095 Originating MLS: Suncoast Tampa
Originating MLS: Suncoast Tampa
Facts & features
Interior
Bedrooms & bathrooms
- Bedrooms: 2
- Bathrooms: 2
- Full bathrooms: 2
Rooms
- Room types: Bonus Room, Breakfast Room Separate, Family Room, Florida Room, Great Room
Primary bedroom
- Features: Walk-In Closet(s)
- Level: First
- Area: 240 Square Feet
- Dimensions: 20x12
Other
- Features: Walk-In Closet(s)
- Level: First
- Area: 255 Square Feet
- Dimensions: 17x15
Dinette
- Level: First
- Area: 56 Square Feet
- Dimensions: 8x7
Dining room
- Level: First
- Area: 80 Square Feet
- Dimensions: 10x8
Florida room
- Level: First
- Area: 84 Square Feet
- Dimensions: 12x7
Florida room
- Level: First
- Area: 154 Square Feet
- Dimensions: 11x14
Kitchen
- Level: First
- Area: 168 Square Feet
- Dimensions: 14x12
Living room
- Level: First
- Area: 238 Square Feet
- Dimensions: 14x17
Heating
- Central
Cooling
- Central Air
Appliances
- Included: Dishwasher, Dryer, Range, Refrigerator, Washer
- Laundry: In Garage
Features
- Ceiling Fan(s), Kitchen/Family Room Combo, Living Room/Dining Room Combo, Open Floorplan, Primary Bedroom Main Floor, Split Bedroom, Thermostat, Walk-In Closet(s)
- Flooring: Carpet, Ceramic Tile, Laminate
- Has fireplace: No
- Common walls with other units/homes: Corner Unit
Interior area
- Total structure area: 1,843
- Total interior livable area: 1,481 sqft
Video & virtual tour
Property
Parking
- Total spaces: 1
- Parking features: Deeded, Driveway, Garage Faces Side, Parking Pad
- Attached garage spaces: 1
- Has uncovered spaces: Yes
- Details: Garage Dimensions: 24x13
Features
- Levels: One
- Stories: 1
- Patio & porch: Enclosed, Front Porch, Rear Porch
- Exterior features: Lighting
- Has view: Yes
- View description: Trees/Woods
Lot
- Size: 3,149 Square Feet
- Features: Corner Lot, Cul-De-Sac, In County, Landscaped, Level, Near Golf Course, Near Public Transit, Unincorporated
- Residential vegetation: Mature Landscaping, Trees/Landscaped
Details
- Parcel number: 6109164050
- Zoning: PDR
- Special conditions: None
Construction
Type & style
- Home type: SingleFamily
- Property subtype: Villa
Materials
- Block, Stucco
- Foundation: Slab
- Roof: Shingle
Condition
- New construction: No
- Year built: 1981
Utilities & green energy
- Sewer: Public Sewer
- Water: Public
- Utilities for property: BB/HS Internet Available, Cable Available, Electricity Connected, Public, Sewer Connected, Water Connected
Community & HOA
Community
- Features: Buyer Approval Required, Pool
- Pet fee: $0 monthly
- Subdivision: VIVIENDA AT BRADENTON II
HOA
- Has HOA: Yes
- Amenities included: Pool
- Services included: Cable TV, Community Pool, Internet, Maintenance Structure, Maintenance Grounds, Maintenance Repairs, Manager, Pest Control, Pool Maintenance, Trash
- HOA fee: $661 monthly
- HOA name: Sentry Management
- HOA phone: 941-361-1222
Location
- Region: Bradenton
Financial & listing details
- Price per square foot: $135/sqft
- Tax assessed value: $218,762
- Annual tax amount: $1,009
- Date on market: 8/17/2026
- Cumulative days on market: 1 day
- Listing terms: Cash,Conventional,FHA,VA Loan
- Ownership: Condominium
- Total actual rent: 0
- Electric utility on property: Yes
- Road surface type: Paved, Concrete
Estimated market value
Not available
Estimated sales range
Not available
Not available
Price history
| Date | Event | Price |
|---|---|---|
| 8/17/2026 | Listed for sale | $199,900+0.2%$135/sqft |
Source:  Stellar MLS #TB8535095 Report a problem Stellar MLS #TB8535095 Report a problem | ||
| 8/13/2026 | Listing removed | -- |
Source: Owner Report a problem | ||
| 6/13/2026 | Price change | $199,500-0.2%$135/sqft |
Source: Owner Report a problem | ||
| 4/23/2026 | Listed for sale | $199,900$135/sqft |
Source: Owner Report a problem | ||
Public tax history
| Year | Property taxes | Tax assessment |
|---|---|---|
| 2025 | $1,010 +5.1% | $88,746 +2.9% |
| 2024 | $961 +4.5% | $86,245 +3% |
| 2023 | $919 +5.3% | $83,733 +3% |
| 2022 | $873 +3.1% | $81,294 +3% |
| 2021 | $847 +2.8% | $78,926 +1.4% |
| 2020 | $824 +3.8% | $77,836 +2.3% |
| 2019 | $794 +2.7% | $76,086 +1.9% |
| 2018 | $773 | $74,667 +2.1% |
| 2017 | -- | $73,131 +2.1% |
| 2016 | $718 | $71,627 +0.7% |
| 2015 | $718 | $71,129 +0.8% |
| 2014 | $718 +1.3% | $70,564 +1.5% |
| 2013 | $708 +70742% | $69,521 +1.7% |
| 2012 | $1 | $68,359 -6.4% |
| 2011 | $1 | $73,009 -11.4% |
| 2010 | -- | $82,357 -1.7% |
| 2009 | $875 -11% | $83,785 +0.1% |
| 2008 | $983 +6.9% | $83,701 +3% |
| 2007 | $919 -3.7% | $81,263 +2.5% |
| 2006 | $955 +1.3% | $79,281 +3% |
| 2005 | $942 +3.1% | $76,972 +3% |
| 2004 | $914 +1.2% | $74,730 +1.9% |
| 2003 | $903 +9% | $73,337 +2.4% |
| 2002 | $828 +4% | $71,618 +1.6% |
| 2001 | $797 +2.6% | $70,490 +3% |
| 2000 | $776 | $68,437 |
Find assessor info on the county website
Monthly payment
Est. payment
Payment breakdown
Explore the cost of this home by adjusting the details. Changes won't be saved.Climate risks
Neighborhood: Bayshore Gardens
Nearby schools
GreatSchools rating
- 4/10Bayshore Elementary SchoolGrades: PK-5Distance: 0.2 mi
- 2/10Bayshore High SchoolGrades: 8-12Distance: 0.7 mi
- 2/10Electa Lee Magnet Middle SchoolGrades: 6-8Distance: 1 mi
Schools provided by the listing agent
- Elementary: Bayshore Elementary
- Middle: Electa Arcotte Lee Magnet
- High: Bayshore High
Source: Stellar MLS. This data may not be complete. We recommend contacting the local school district to confirm school assignments for this home.
- $201,5002 bd2 ba1.1k sqft3110 Vivienda Blvd, Bradenton, FL 34207Off Market
- $285,6002 bd2 ba1.4k sqft3108 Vivienda Blvd, Bradenton, FL 34207Off Market
- $227,3002 bd2 ba1.3k sqft3206 Vivienda Blvd, Bradenton, FL 34207Off Market
- $160,0002 bd2 ba1k sqft3208 Vivienda Blvd, Bradenton, FL 34207Sold
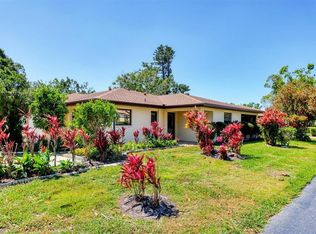
- $189,2002 bd2 ba1k sqft3204 Vivienda Blvd, Bradenton, FL 34207Off Market
- $263,4002 bd2 ba1.5k sqft3105 Vivienda Blvd, Bradenton, FL 34207Off Market
- $131,5512 bd2 ba1.4k sqft3103 Vivienda Blvd, Bradenton, FL 34207Off Market
- $289,0002 bd2 ba1.4k sqft3103 Vivienda Blvd, Bradenton, FL 34207Sold
A local agent can set up tours, give advice and negotiate with sellers.
Similar homes
- $196,9002 bd2 ba1.1k sqft2707 60TH AVENUE TERRACE W, BRADENTON, FL 34207For Sale
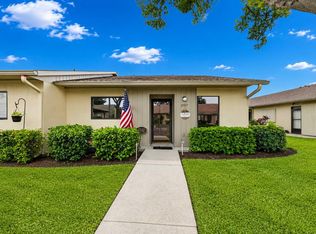
 MLS ID #A4702010, Walter Spikes, JR, COLDWELL BANKER REALTY. Stellar MLS
 - $199,9003 bd2 ba1.4k sqft3307 MIAMI PLACE, BRADENTON, FL 34207For Sale
 MLS ID #A4702961, Hector Gomez, LLC, DALTON WADE INC. Stellar MLS
 - $209,0003 bd2 ba1.2k sqft6061 CORAL WAY, BRADENTON, FL 34207For Sale
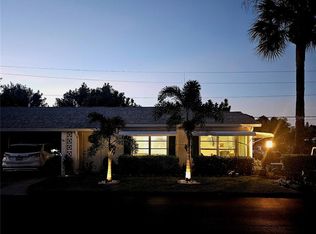 MLS ID #A4702903, Victoria Campbell, LPT REALTY LLC. Stellar MLS
 - $188,0002 bd2 ba1.1k sqft6024 CORAL WAY, BRADENTON, FL 34207For Sale
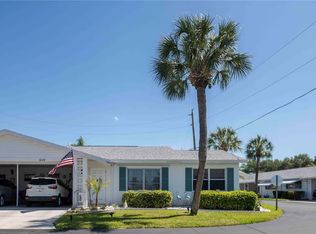 MLS ID #A4692630, Victoria Campbell, LPT REALTY LLC. Stellar MLS
 - $245,0002 bd2 ba1.1k sqft2723 60TH AVENUE DRIVE W #2723, BRADENTON, FL 34207For SaleMLS ID #A4692766, Darren Beddoe, COLDWELL BANKER REALTY. Stellar MLS
- $179,7002 bd2 ba1k sqft6050 28TH STREET W, BRADENTON, FL 34207For SaleMLS ID #A4694839, Michael Ballantyne, COLDWELL BANKER SARASOTA CENT.. Stellar MLS
- $185,0002 bd2 ba1.2k sqft5400 34TH STREET W #B16, BRADENTON, FL 34210For SaleMLS ID #A4702437, David Jennings, COLDWELL BANKER REALTY. Stellar MLS
- $214,9002 bd2 ba1.3k sqft6108 PENNY LANE, BRADENTON, FL 34207For SaleMLS ID #A4684798, Kerre Allman, MARCUS & COMPANY REALTY. Stellar MLS
- $184,9002 bd2 ba1.1k sqft3500 EL CONQUISTADOR PARKWAY #332, BRADENTON, FL 34210For SaleMLS ID #A4701754, Jim Ahearn, NEXTHOME EXCELLENCE. Stellar MLS
- $205,0002 bd2 ba1.3k sqft6101 34TH STREET W #31H, BRADENTON, FL 34210For SaleMLS ID #A4671286, Angie Murph, LPT REALTY, LLC. Stellar MLS
- $143,9002 bd2 ba912 sqft3846 59TH AVENUE W #3846, BRADENTON, FL 34210For SaleMLS ID #A4703175, Jonathan O'Steen, O'STEEN GROUP INC. Stellar MLS
- $215,0002 bd2 ba1.1k sqft5445 18TH COURT W, BRADENTON, FL 34207For SaleMLS ID #A4674210, Geoff Scalera, AUM FLORIDA REAL ESTATE LLC. Stellar MLS
- $220,0002 bd2 ba1.1k sqft6024 28TH STREET W, BRADENTON, FL 34207For SaleMLS ID #A4681239, Richard DeFuria, RE/MAX PALM. Stellar MLS
- $265,0002 bd2 ba1.2k sqft3210 CAMBRIDGE AVENUE, BRADENTON, FL 34207For SaleMLS ID #A4699472, Andy Cochran, JASON MITCHELL REAL ESTATE FLO. Stellar MLS
- $149,9002 bd2 ba908 sqft6057 CORAL WAY #3, BRADENTON, FL 34207For SaleMLS ID #A4665748, Taren Myrick, BRIGHT REALTY. Stellar MLS
- $199,0002 bd2 ba1.4k sqft3500 EL CONQUISTADOR PARKWAY #108, BRADENTON, FL 34210For SaleMLS ID #A4677345, Jennifer Anderson, WAGNER REALTY. Stellar MLS
- $181,9002 bd2 ba960 sqft6523 KANSAS STREET, BRADENTON, FL 34207For SaleMLS ID #TB8525078, Jatnna Jimenez, LPT REALTY, LLC. Stellar MLS
- $267,0002 bd2 ba1.1k sqft3303 CHICAGO AVENUE, BRADENTON, FL 34207For SaleMLS ID #A4686986, Jennifer Delbo, DALTON WADE INC. Stellar MLS
- $162,5002 bd2 ba948 sqft6033 34TH STREET W #80, BRADENTON, FL 34210For SaleMLS ID #A4692036, Monica DeSomma, PREFERRED SHORE LLC. Stellar MLS
- $180,0002 bd2 ba1.2k sqft5400 34TH STREET W #I9, BRADENTON, FL 34210For SaleMLS ID #A4691053, Brenda Moore, WAGNER REALTY. Stellar MLS
