PRICE REDUCED!! Welcome to easy, maintenance-free Florida living in this beautifully updated 2-bedroom, 2-bath villa with a spacious bonus room—perfect for a home office, den, or guest space. Offered partially furnished, this home is move-in ready and ideal for seasonal or full-time living. The updated kitchen features new cabinetry, countertops, and a dishwasher, creating a fresh and functional space for everyday living. Enjoy peace of mind with major improvements already completed, including new luxury vinyl plank flooring installed throughout in 2025—no carpet anywhere—along with all new ductwork in 2024 and a new A/C coil in 2023 with warranty. Additional upgrades further enhance the home’s comfort and value. Step outside to your private patio with a retractable awning—perfect for relaxing or entertaining year-round. Located in a vibrant and active 55+ community, residents enjoy a heated pool, clubhouse, and recreation facilities, along with a full calendar of social activities—all with low HOA fees. Conveniently close to shopping, dining, SRQ Airport, and just a short drive to world-class Gulf beaches. Simply move in and start enjoying the Florida lifestyle.
For sale
Price cut: $4K (7/21)
$188,000
6024 Coral Way, Bradenton, FL 34207
2beds
1,161sqft
:
Get pre-qualified$1,709/mo
Villa
Built in 1980
3.65 Acres Lot
$-- Zestimate®
$162/sqft
$463/mo HOA
What's special
Heated pool
- 76 days |
- 634 |
- 17 |
Likely to sell faster than
Zillow last checked:
Listing updated:
Listed by:
Victoria Campbell 352-446-4758,
LPT REALTY LLC 813-359-8990
Source: Stellar MLS,MLS#: A4692630 Originating MLS: Suncoast Tampa
Originating MLS: Suncoast Tampa
Facts & features
Interior
Bedrooms & bathrooms
- Bedrooms: 2
- Bathrooms: 2
- Full bathrooms: 2
Rooms
- Room types: Bonus Room
Primary bedroom
- Features: Shower No Tub, Built-in Closet
- Level: First
- Area: 151.8 Square Feet
- Dimensions: 13.8x11
Bedroom 2
- Features: Built-in Closet
- Level: First
- Area: 115 Square Feet
- Dimensions: 11.5x10
Kitchen
- Level: First
- Area: 54 Square Feet
- Dimensions: 9x6
Living room
- Level: First
- Area: 228 Square Feet
- Dimensions: 12x19
Heating
- Central, Electric
Cooling
- Central Air
Appliances
- Included: Dishwasher, Disposal, Dryer, Electric Water Heater, Microwave, Range, Washer
- Laundry: Laundry Closet
Features
- Ceiling Fan(s), Living Room/Dining Room Combo
- Flooring: Tile, Vinyl
- Windows: Window Treatments
- Has fireplace: No
Interior area
- Total structure area: 1,337
- Total interior livable area: 1,161 sqft
Video & virtual tour
Property
Parking
- Total spaces: 1
- Parking features: Carport
- Carport spaces: 1
Features
- Levels: One
- Stories: 1
- Exterior features: Awning(s)
Lot
- Size: 3.65 Acres
Details
- Parcel number: 6136708747
- Zoning: PDR
- Special conditions: None
Construction
Type & style
- Home type: SingleFamily
- Property subtype: Villa
Materials
- Block, Stucco
- Foundation: Slab
- Roof: Shingle
Condition
- New construction: No
- Year built: 1980
Utilities & green energy
- Sewer: Public Sewer
- Water: Public
- Utilities for property: Cable Connected, Electricity Connected, Sewer Connected, Water Connected
Community & HOA
Community
- Features: Clubhouse, Community Mailbox, Deed Restrictions, No Truck/RV/Motorcycle Parking, Pool
- Pet fee: $0 monthly
- Senior community: Yes
- Subdivision: PARKWAY VILLAS
HOA
- Has HOA: No
- Services included: Cable TV, Internet, Maintenance Structure, Maintenance Grounds, Pool Maintenance, Trash
- HOA fee: $463 monthly
- HOA name: Kelly Helm
- HOA phone: 941-782-8307
Location
- Region: Bradenton
Financial & listing details
- Price per square foot: $162/sqft
- Tax assessed value: $178,500
- Annual tax amount: $2,899
- Date on market: 5/11/2026
- Cumulative days on market: 77 days
- Listing terms: Cash,Conventional,VA Loan
- Ownership: Condominium
- Total actual rent: 0
- Electric utility on property: Yes
- Road surface type: Asphalt
Estimated market value
Not available
Estimated sales range
Not available
Not available
Price history
| Date | Event | Price |
|---|---|---|
| 7/21/2026 | Price change | $188,000-2.1%$162/sqft |
Source:  Stellar MLS #A4692630 Report a problem Stellar MLS #A4692630 Report a problem | ||
| 5/23/2026 | Price change | $192,000-1.5%$165/sqft |
Source: Stellar MLS #A4692630 Report a problem | ||
| 5/11/2026 | Listed for sale | $195,000-31.8%$168/sqft |
Source: Stellar MLS #A4692630 Report a problem | ||
| 6/6/2022 | Sold | $286,000+16.8%$246/sqft |
Source: Public Record Report a problem | ||
| 5/7/2022 | Pending sale | $244,900$211/sqft |
Source: Stellar MLS #A4532529 Report a problem | ||
| 5/2/2022 | Listed for sale | $244,900$211/sqft |
Source: Stellar MLS #A4532529 Report a problem | ||
| 5/1/2022 | Pending sale | $244,900$211/sqft |
Source: Stellar MLS #A4532529 Report a problem | ||
| 4/29/2022 | Price change | $244,900-5.8%$211/sqft |
Source: Stellar MLS #A4532529 Report a problem | ||
| 4/26/2022 | Pending sale | $259,900$224/sqft |
Source: Stellar MLS #A4532529 Report a problem | ||
| 4/22/2022 | Listed for sale | $259,900+107.9%$224/sqft |
Source: Stellar MLS #A4532529 Report a problem | ||
| 3/26/2021 | Sold | $125,000$108/sqft |
Source: Public Record Report a problem | ||
Public tax history
| Year | Property taxes | Tax assessment |
|---|---|---|
| 2025 | $2,900 -3.8% | $178,500 -4.5% |
| 2024 | $3,015 -7.2% | $187,000 -6.4% |
| 2023 | $3,251 +56.3% | $199,750 +64% |
| 2022 | $2,080 +571.9% | $121,800 +291.6% |
| 2021 | $310 +21.3% | $31,103 +1.4% |
| 2020 | $255 +6.7% | $30,674 +2.3% |
| 2019 | $239 | $29,984 +1.9% |
| 2018 | $239 +6.7% | $29,425 +2.1% |
| 2017 | $224 +23.7% | $28,820 +2.1% |
| 2016 | $181 | $28,227 +0.7% |
| 2015 | $181 | $28,031 +0.8% |
| 2014 | $181 +4.2% | $27,809 +1.5% |
| 2013 | $174 +17277% | $27,398 +1.7% |
| 2012 | $1 | $26,940 -21% |
| 2011 | $1 | $34,101 -24.9% |
| 2010 | -- | $45,415 -10.3% |
| 2009 | $540 +26.6% | $50,604 +0.1% |
| 2008 | $427 +10.7% | $50,553 +3% |
| 2007 | $385 -4.2% | $49,081 +2.5% |
| 2006 | $402 +3.3% | $47,884 +3% |
| 2005 | $389 +5.3% | $46,489 +3% |
| 2004 | $370 +2.6% | $45,135 +1.9% |
| 2003 | $361 +11.1% | $44,293 +2.4% |
| 2002 | $324 -52.4% | $43,255 +11.2% |
| 2001 | $681 +249.7% | $38,900 +6.9% |
| 2000 | $195 | $36,398 |
Find assessor info on the county website
Monthly payment
Est. payment
Payment breakdown
Explore the cost of this home by adjusting the details. Changes won't be saved.Climate risks
Neighborhood: Bayshore Gardens
Nearby schools
GreatSchools rating
- 4/10Bayshore Elementary SchoolGrades: PK-5Distance: 0.4 mi
- 2/10Bayshore High SchoolGrades: 8-12Distance: 0.9 mi
- 2/10Electa Lee Magnet Middle SchoolGrades: 6-8Distance: 1.4 mi
- $128,0002 bd1 ba865 sqft2232 Orange Blossom Ln, Bradenton, FL 34207Sold

- $185,0002 bd2 ba1.4k sqft5992 Coral Way, Bradenton, FL 34207Sold

- $123,0002 bd2 ba1k sqft5987 Coral Way, Bradenton, FL 34207Sold
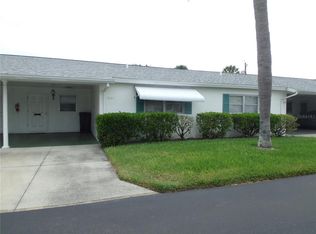
- $70,0002 bd1 ba985 sqft6003 Coral Way #151, Bradenton, FL 34207Sold
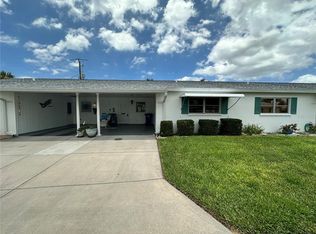
- $145,0002 bd1 ba865 sqft2222 Orange Blossom Ln #2222, Bradenton, FL 34207For Sale
- $120,0002 bd1 ba995 sqft2221 Orange Blossom Ln, Bradenton, FL 34207For Sale
- $150,0002 bd1 ba865 sqft5983 Coral Way, Bradenton, FL 34207For Sale
- $135,0002 bd2 ba842 sqft2218 Orange Blossom Ln #0, Bradenton, FL 34207Sold
A local agent can set up tours, give advice and negotiate with sellers.
Similar homes
- $179,0002 bd2 ba1.1k sqft6040 27th St W, Bradenton, FL 34207For Sale
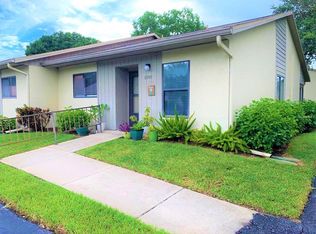
 MLS ID #TB8471053, Brenda Bianchi, BIANCHI REALTY & PROPERTY MANAGEMENT INC.. Stellar MLS
 - $199,9002 bd2 ba1.4k sqft3780 Pinebrook Cir APT 504, Bradenton, FL 34209For Sale
 MLS ID #A4697022, Madeleine Advani, COLDWELL BANKER REALTY. Stellar MLS
 - $174,9002 bd2 ba1.1k sqft3640 Ironwood Cir APT 503N, Bradenton, FL 34209For Sale
 MLS ID #TB8526275, Kimberly Cullen, COLDWELL BANKER REALTY. Stellar MLS
 - $145,0002 bd2 ba966 sqft2303 Sunset Dr #H7, Bradenton, FL 34207For Sale
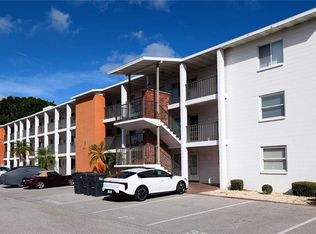 MLS ID #A4667560, Gail Robinson, BAYSHORE REALTY INC. Stellar MLS
 - $129,9002 bd2 ba1k sqft4612 Park Acres Dr, Bradenton, FL 34207For SaleMLS ID #A4687008, Steven Kanter, DANIELLE GLADDING & CO. REALTY. Stellar MLS
- $180,0002 bd2 ba1.2k sqft5400 34th St W Unit I9, Bradenton, FL 34210For SaleMLS ID #A4691053, Brenda Moore, WAGNER REALTY. Stellar MLS
- $172,0002 bd1 ba896 sqft5061 Live Oak Cir, Bradenton, FL 34207For SaleMLS ID #A4685142, Brooke Mailloux, THE KEYES COMPANY - SARASOTA. Stellar MLS
- $169,5002 bd2 ba1k sqft4803 Park Acres Dr, Bradenton, FL 34207For SaleMLS ID #A4628508, Cheryl Roberts, MICHAEL SAUNDERS & COMPANY. Stellar MLS
- $173,9002 bd2 ba1k sqft4578 Red Maple Rd #904, Bradenton, FL 34210For SaleMLS ID #A4699863, Jennifer Delbo, DALTON WADE INC. Stellar MLS
- $202,9992 bd2 ba1.2k sqft7301 29th Avenue Dr W APT 105, Bradenton, FL 34209For SaleMLS ID #A4697891, Erin Fleming, FINE PROPERTIES. Stellar MLS
- $169,9002 bd2 ba924 sqft305 30th Ave W APT A208, Bradenton, FL 34205For SaleMLS ID #TB8487085, Angel Cookie Hill, COLDWELL BANKER REALTY. Stellar MLS
- $250,0002 bd2 ba898 sqft2808 60th Ave W APT 1201, Bradenton, FL 34207For SaleMLS ID #A4681251, Jennifer Delbo, WAGNER REALTY. Stellar MLS
- $136,0002 bd1 ba744 sqft2211 Sunset Dr #E3, Bradenton, FL 34207For SaleMLS ID #A4679691, Toni Westerfield, COLDWELL BANKER REALTY. Stellar MLS
- $199,0002 bd2 ba1k sqft6507 Heritage Ln #2605, Bradenton, FL 34209For SaleMLS ID #A4686773, Patrick Finke, THE AGENCY SARASOTA. Stellar MLS
- $189,0002 bd2 ba1k sqft7301 29th Avenue Dr W APT 202, Bradenton, FL 34209For SaleMLS ID #A4668108, Julie Oliszewski, WAGNER REALTY. Stellar MLS
- $149,9002 bd2 ba1k sqft3880 Ironwood Ln APT 508E, Bradenton, FL 34209For SaleMLS ID #A4690975, Carol Codella, WAGNER REALTY. Stellar MLS
- $165,0002 bd2 ba1.1k sqft5509 Bermuda Ct, Bradenton, FL 34207For SaleMLS ID #A4687666, Paula Shaheen, COMPASS FLORIDA LLC. Stellar MLS
- $163,0002 bd2 ba1k sqft6507 Stone River Rd APT 102, Bradenton, FL 34203For SaleMLS ID #A4695657, Sharon Viner, EXIT KING REALTY. Stellar MLS
- $169,9002 bd2 ba1.1k sqft4412 Spicewood Dr APT E, Bradenton, FL 34208For SaleMLS ID #A4693202, Sharon Sprow, COLDWELL BANKER REALTY. Stellar MLS
- $114,9002 bd1 ba879 sqft6118 Coral Way, Bradenton, FL 34207For SaleMLS ID #A4681582, Brandy Loebker, KELLER WILLIAMS ISLAND LIFE REAL ESTATE. Stellar MLS
