UPDATED, EFFICIENT & MOVE-IN READY Located within a desirable 55+ community, this well-priced condo has been thoughtfully refreshed and is offered fully furnished with high-quality pieces throughout. Updates include luxury vinyl tile flooring, hurricane-rated windows, new ceiling fans and lighting fixtures, a rain-glass rear entry door, and all new six-panel interior doors. The updated kitchen features Honeysuckle cabinetry and newer appliances, while the intelligently designed layout ensures no wasted space, making the home feel larger than expected. A bonus flex room is perfect for a den, hobby space, or dad’s retreat. Additional conveniences include an in-unit laundry with full-size washer and dryer, newer AC, new hot water heater, attached covered parking and extra storage making everyday living both comfortable and easy. Amenities include: Heated Pool, shuffle board and a friendly Club house where friends gather for food, fun and fellowship. Easy access to shopping, dining and Sarasota airport. Just 20 minutes from the beaches of Anna Maria Island where you will enjoy sun, sand and spectacular sunsets. Who said Florida is no longer affordable…Call on this one, you’ll be glad you did.
Sold for $185,000
Zestimate®
$185,000
5992 Coral Way, Bradenton, FL 34207
2beds
1,402sqft
Villa
Built in 1980
-- sqft lot
$185,000 Zestimate®
$132/sqft
$2,338 Estimated rent
Home value
$185,000
$174,000 - $196,000
$2,338/mo
Zestimate® history
Owner options
List your home for rent
$2,338/mo
Rent Zestimate®
Find your next renter with Zillow Rental Manager. Plus, with online applications, you can quickly screen prospective tenants – for free.
$2,338/mo
Rent Zestimate®
Refinance and save
$1,851/mo
Est. payment
Refinancing to a lower rate could help reduce your monthly payments and save thousands over the life of the loan.
$1,851/mo
Est. payment
Explore your selling options
Work with a Zillow partner agent
Leverage their expertise and Zillow's premium Showcase listings to get your home seen by more buyers.
Get startedList with your own agent
Get your home in front of millions of buyers by listing it on Zillow.
Learn how to do itSell it yourself
Take full control of how buyers see your home on Zillow by listing For Sale by Owner (FSBO).
List your homeWhat's special
Heated poolNewer appliancesThoughtfully refreshedIntelligently designed layoutLuxury vinyl tile flooringHurricane-rated windowsUpdated kitchen
Zillow last checked:
Listing updated:
Listed by:
Richard Capps 941-920-7500,
FINE PROPERTIES 941-782-0000,
Stephen Arters 941-876-8886,
FINE PROPERTIES
Bought with:
Brian Best, 3469781
EXIT KING REALTY
Source: Stellar MLS,MLS#: A4678910 Originating MLS: Sarasota - Manatee
Originating MLS: Sarasota - Manatee
Facts & features
Interior
Bedrooms & bathrooms
- Bedrooms: 2
- Bathrooms: 2
- Full bathrooms: 2
Primary bedroom
- Features: Walk-In Closet(s)
- Level: First
- Area: 187 Square Feet
- Dimensions: 17x11
Bathroom 2
- Level: First
- Area: 132 Square Feet
- Dimensions: 12x11
Dining room
- Level: First
- Area: 132 Square Feet
- Dimensions: 12x11
Family room
- Level: First
- Area: 140 Square Feet
- Dimensions: 14x10
Great room
- Level: First
- Area: 504 Square Feet
- Dimensions: 24x21
Kitchen
- Level: First
- Area: 112 Square Feet
- Dimensions: 14x8
Heating
- Central
Cooling
- Central Air
Appliances
- Included: Dishwasher, Microwave, Range, Refrigerator
- Laundry: In Kitchen
Features
- Flooring: Ceramic Tile, Luxury Vinyl
- Windows: Window Treatments
- Has fireplace: No
- Furnished: Yes
- Common walls with other units/homes: Corner Unit
Interior area
- Total structure area: 1,670
- Total interior livable area: 1,402 sqft
Property
Parking
- Total spaces: 1
- Parking features: Covered
- Carport spaces: 1
Features
- Levels: One
- Stories: 1
- Exterior features: None
- Has view: Yes
- View description: Park/Greenbelt
Details
- Parcel number: 6136708804
- Zoning: PDR
- Special conditions: None
Construction
Type & style
- Home type: SingleFamily
- Architectural style: Ranch
- Property subtype: Villa
Materials
- Concrete, Stucco
- Foundation: Slab
- Roof: Shingle
Condition
- New construction: No
- Year built: 1980
Utilities & green energy
- Sewer: Public Sewer
- Water: Public
- Utilities for property: BB/HS Internet Available
Community & HOA
Community
- Features: Association Recreation - Owned, Buyer Approval Required, Clubhouse, No Truck/RV/Motorcycle Parking, Pool
- Pet fee: $0 monthly
- Senior community: Yes
- Subdivision: PARKWAY VILLAS
HOA
- Has HOA: Yes
- Amenities included: Laundry, Pool, Recreation Facilities, Sauna, Shuffleboard Court, Vehicle Restrictions
- Services included: Community Pool, Maintenance Grounds, Manager, Pool Maintenance, Recreational Facilities
- HOA fee: $544 monthly
- HOA name: At The Helm / Bridget Burch
- HOA phone: 941-782-8307
Location
- Region: Bradenton
Financial & listing details
- Price per square foot: $132/sqft
- Tax assessed value: $174,250
- Annual tax amount: $2,952
- Date on market: 1/23/2026
- Cumulative days on market: 92 days
- Listing terms: Cash,Conventional,FHA
- Ownership: Fee Simple
- Total actual rent: 0
- Road surface type: Paved
Price history
| Date | Event | Price |
|---|---|---|
| 5/14/2026 | Sold | $185,000-7.5%$132/sqft |
Source:  Stellar MLS #A4678910 Report a problem Stellar MLS #A4678910 Report a problem | ||
| 4/25/2026 | Pending sale | $200,000$143/sqft |
Source: Stellar MLS #A4678910 Report a problem | ||
| 3/17/2026 | Price change | $200,000-6.9%$143/sqft |
Source: Stellar MLS #A4678910 Report a problem | ||
| 1/23/2026 | Listed for sale | $214,900+321.4%$153/sqft |
Source: Stellar MLS #A4678910 Report a problem | ||
| 2/16/2012 | Sold | $51,000$36/sqft |
Source: Public Record Report a problem | ||
Public tax history
| Year | Property taxes | Tax assessment |
|---|---|---|
| 2025 | $2,838 -3.9% | $174,250 -4.7% |
| 2024 | $2,953 +29.5% | $182,750 +103.4% |
| 2023 | $2,280 +32.5% | $89,852 +10% |
| 2022 | $1,721 +13.7% | $81,684 +10% |
| 2021 | $1,514 +4.2% | $74,258 +10% |
| 2020 | $1,453 +6.2% | $67,507 +10% |
| 2019 | $1,368 | $61,370 -23.8% |
| 2018 | $1,368 +7.6% | $80,500 +15% |
| 2017 | $1,271 +53.4% | $70,000 +4% |
| 2016 | $829 | $67,300 +25% |
| 2015 | $829 | $53,850 +20% |
| 2014 | $829 +15.7% | $44,875 +29.5% |
| 2013 | $716 +71545% | $34,641 +8.3% |
| 2012 | $1 | $31,996 -21% |
| 2011 | $1 | $40,501 -25% |
| 2010 | -- | $54,007 -23% |
| 2009 | $696 -42.4% | $70,138 -30% |
| 2008 | $1,208 -0.8% | $100,197 +0.7% |
| 2007 | $1,218 -3.9% | $99,517 +2.5% |
| 2006 | $1,268 -9.2% | $97,090 +26% |
| 2005 | $1,397 +18.1% | $77,055 +19.7% |
| 2004 | $1,183 +12.1% | $64,366 +14% |
| 2003 | $1,055 +14.6% | $56,463 +9% |
| 2002 | $921 +10.6% | $51,800 +9% |
| 2001 | $832 +3.9% | $47,525 +6% |
| 2000 | $801 | $44,837 |
Find assessor info on the county website
Neighborhood: Bayshore Gardens
Nearby homes
- $128,0002 bd1 ba865 sqft2232 Orange Blossom Ln, Bradenton, FL 34207Sold

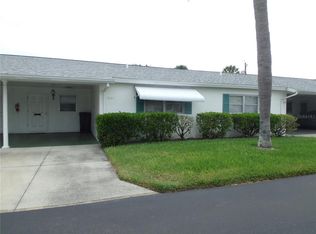
- $123,0002 bd2 ba1k sqft5987 Coral Way, Bradenton, FL 34207Sold
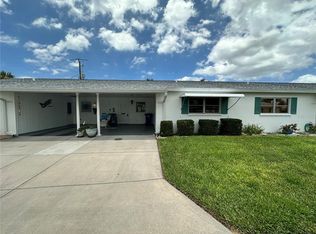
- $70,0002 bd1 ba985 sqft6003 Coral Way #151, Bradenton, FL 34207Sold
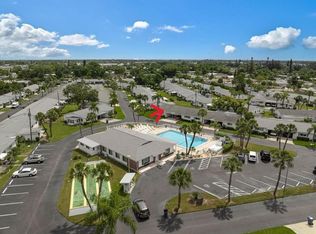
- $145,0002 bd1 ba865 sqft2222 Orange Blossom Ln #2222, Bradenton, FL 34207For Sale
- $188,0002 bd2 ba1.1k sqft6024 Coral Way, Bradenton, FL 34207For Sale
- $120,0002 bd1 ba995 sqft2221 Orange Blossom Ln, Bradenton, FL 34207For Sale
- $150,0002 bd1 ba865 sqft5983 Coral Way, Bradenton, FL 34207For Sale
- $135,0002 bd2 ba842 sqft2218 Orange Blossom Ln #0, Bradenton, FL 34207Sold
Nearby schools
GreatSchools rating
- 4/10Bayshore Elementary SchoolGrades: PK-5Distance: 0.4 mi
- 2/10Bayshore High SchoolGrades: 8-12Distance: 0.9 mi
- 2/10Electa Lee Magnet Middle SchoolGrades: 6-8Distance: 1.4 mi
Get a cash offer in 3 minutes
Find out how much your home could sell for in as little as 3 minutes with a no-obligation cash offer.
Estimated market value
$185,000
Get a cash offer in 3 minutes
Find out how much your home could sell for in as little as 3 minutes with a no-obligation cash offer.
Estimated market value
$185,000
- Florida
- Manatee County
- Bradenton
- 34207
- Bayshore Gardens
- 5992 Coral Way
Nearby cities
Nearby neighborhoods
Nearby zip codes
Other Bradenton Topics
