Welcome to a true SHOWSTOPPER in the desirable 55+ community of Chateau Village! This TURNKEY home has been extensively REMODELED over the past six years and is move-in ready with high-quality furniture included—plus, there’s NO LOT RENT. Recent upgrades provide both style and peace of mind, including a new energy-efficient rubberized ROOF designed to reflect sunlight and help reduce electric costs, along with a new A/C system and tankless water heater. Inside, the home has been thoughtfully updated with NEW SUB-FLOORS, DRYWALL, added insulation, and fresh paint throughout. Most windows have been replaced, and new flooring enhances the kitchen, hallway, and bathrooms. The renovated kitchen features granite countertops, updated cabinetry, and a cozy eat-in area—perfect for everyday living. For added convenience, an indoor washer and dryer have been discreetly installed. Both bathrooms have been tastefully upgraded with new granite-topped vanities and modern tiled showers. An enclosed lanai provides valuable additional living space, ideal for a den, office, or guest area. Outside, you’ll find a spacious 16x16 shed complete with a refrigerator—perfect for storage, hobbies, or a workshop. The carport has been upgraded with a new metal roof and posts, and the patio features new flooring for outdoor enjoyment. Comes with a pest control warranty. Enjoy low monthly maintenance fees that include cable, internet, water, sewer, and lawn care. Chateau Village offers a welcoming atmosphere with amenities such as a community pool and clubhouse. Ideally located just a short drive from the Gulf beaches and Anna Maria Island, as well as shopping and dining, this home combines comfort, convenience, and coastal lifestyle. Don’t miss this exceptional opportunity—schedule your showing today!
For sale
$165,000
5509 BERMUDA COURT, BRADENTON, FL 34207
2beds
1,160sqft
Mobile Home
Built in 1974
4,352 Square Feet Lot
$-- Zestimate®
$142/sqft
$250/mo HOA
What's special
Cozy eat-in areaTankless water heaterUpdated cabinetry
- 18 days
- 340
- 19
Zillow last checked:
Listing updated:
Listed by:
Paula Shaheen 941-315-6771,
COMPASS FLORIDA LLC 941-279-3630,
Pierre Shaheen 954-907-7648,
COMPASS FLORIDA LLC
Source: Stellar MLS,MLS#: A4687666 Originating MLS: Sarasota - Manatee
Originating MLS: Sarasota - Manatee
Facts & features
Interior
Bedrooms & bathrooms
- Bedrooms: 2
- Bathrooms: 2
- Full bathrooms: 2
Primary bedroom
- Features: Built-in Closet
- Level: First
Bedroom 2
- Features: Built-in Closet
- Level: First
Primary bathroom
- Level: First
Bathroom 2
- Level: First
Dining room
- Level: First
Kitchen
- Level: First
Living room
- Level: First
Office
- Level: First
Heating
- Central, Electric
Cooling
- Central Air
Appliances
- Included: Dishwasher, Dryer, Microwave, Range, Refrigerator, Tankless Water Heater, Washer
- Laundry: Inside
Features
- Ceiling Fan(s), Eating Space In Kitchen
- Flooring: Ceramic Tile, Other
- Windows: Window Treatments
- Has fireplace: No
- Furnished: Yes
Interior area
- Total structure area: 1,800
- Total interior livable area: 1,160 sqft
Video & virtual tour
Property
Parking
- Total spaces: 2
- Parking features: Carport
- Carport spaces: 2
Features
- Levels: One
- Stories: 1
- Exterior features: Storage
Lot
- Size: 4,352 Square Feet
Details
- Additional structures: Shed(s)
- Parcel number: 5867002509
- Zoning: RSMH6
- Special conditions: None
Construction
Type & style
- Home type: MobileManufactured
- Property subtype: Mobile Home
Materials
- Vinyl Siding
- Foundation: Crawlspace
- Roof: Other
Condition
- New construction: No
- Year built: 1974
Utilities & green energy
- Sewer: Public Sewer
- Water: Public
- Utilities for property: Cable Available
Community & HOA
Community
- Features: Clubhouse, Community Mailbox, Deed Restrictions, Pool
- Pet fee: $0 monthly
- Senior community: Yes
- Subdivision: CHATEAU VILLAGE CO-OP
HOA
- Has HOA: Yes
- Amenities included: Shuffleboard Court
- Services included: Cable TV, Common Area Taxes, Community Pool, Reserve Fund, Internet, Maintenance Grounds, Manager, Pool Maintenance, Private Road, Recreational Facilities, Sewer, Trash, Water
- HOA fee: $250 monthly
- HOA name: Patrick Green
- HOA phone: 941-755-1995
Location
- Region: Bradenton
Financial & listing details
- Price per square foot: $142/sqft
- Tax assessed value: $67,567
- Annual tax amount: $1,279
- Date on market: 3/26/2026
- Cumulative days on market: 146 days
- Listing terms: Cash
- Ownership: Co-op
- Total actual rent: 0
- Road surface type: Asphalt
- Body type: Double Wide
Estimated market value
Not available
Estimated sales range
Not available
Not available
Price history
| Date | Event | Price |
|---|---|---|
| 8/20/2026 | Listed for sale | $165,000$142/sqft |
Source:  Stellar MLS #A4687666 Report a problem Stellar MLS #A4687666 Report a problem | ||
| 8/1/2026 | Listing removed | $165,000$142/sqft |
Source: Stellar MLS #A4687666 Report a problem | ||
| 6/16/2026 | Price change | $165,000-7.2%$142/sqft |
Source: Stellar MLS #A4687666 Report a problem | ||
| 3/26/2026 | Listed for sale | $177,777$153/sqft |
Source: Stellar MLS #A4687666 Report a problem | ||
Public tax history
| Year | Property taxes | Tax assessment |
|---|---|---|
| 2025 | $1,279 -7.6% | $67,567 -10.9% |
| 2024 | $1,384 -1.4% | $75,815 +1% |
| 2023 | $1,403 +10.5% | $75,094 +10% |
| 2022 | $1,270 +1.6% | $68,267 +4% |
| 2021 | $1,250 -0.4% | $65,653 -0.9% |
| 2020 | $1,255 +100.3% | $66,248 +173.8% |
| 2019 | $627 | $24,200 -19.3% |
| 2018 | $627 +4% | $30,000 +50% |
| 2017 | $603 +21.8% | $20,000 -2.4% |
| 2016 | $495 | $20,500 |
| 2015 | $495 | $20,500 -0.5% |
| 2014 | $495 -6.1% | $20,610 -10% |
| 2013 | $527 +52564% | $22,900 |
| 2012 | $1 | $22,900 |
| 2011 | $1 | $22,900 |
| 2010 | -- | $22,900 +4.6% |
| 2009 | $493 +26.1% | $21,900 -10.1% |
| 2008 | $391 -21.5% | $24,350 -20.2% |
| 2007 | $498 -12.3% | $30,500 -5.7% |
| 2006 | $569 +2.8% | $32,330 +6% |
| 2005 | $553 +14.8% | $30,500 +16.4% |
| 2004 | $481 +3.2% | $26,200 +5% |
| 2003 | $466 +9.4% | $24,960 +4% |
| 2002 | $427 +1.5% | $24,000 |
| 2001 | $420 | $24,000 |
Find assessor info on the county website
Monthly payment
Climate risks
Neighborhood: Bayshore Gardens

Similar homes
- $149,0002 bd2 ba1.2k sqft5510 DENMARK DRIVE, BRADENTON, FL 34207For Sale
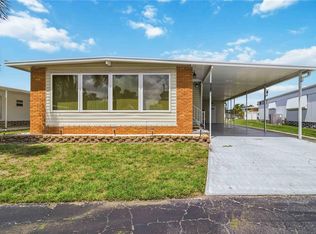
 MLS ID #D6148133, Jayson Burtch, CENTURY 21 SUNBELT REALTY. Stellar MLS
 - $165,0002 bd2 ba1.2k sqft808 53RD AVENUE E #88, BRADENTON, FL 34203For Sale
 MLS ID #A4702769, Tiffany Barbee, PREMIER PROPERTIES OF SRQ LLC. Stellar MLS
 - $158,0003 bd3 ba1k sqft5105 8TH STREET W, BRADENTON, FL 34207For Sale
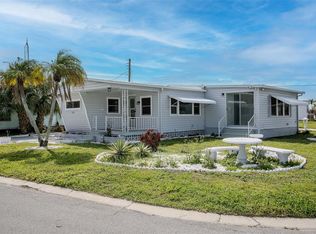 MLS ID #A4686609, Tracy Goe, ZITELLI REALTY NETWORK LLC. Stellar MLS
 - $164,9002 bd2 ba960 sqft309 50TH AVENUE TERRACE E, BRADENTON, FL 34203For Sale
 MLS ID #TB8522434, Maria Alonso, LPT REALTY, LLC. Stellar MLS
 - $176,9002 bd2 ba960 sqft6523 KANSAS STREET, BRADENTON, FL 34207For SaleMLS ID #TB8525078, Jatnna Jimenez, LPT REALTY, LLC. Stellar MLS
- $179,0002 bd2 ba1k sqft1714 69TH AVENUE W #A303, BRADENTON, FL 34207For SaleMLS ID #A4697725, Sheryl O'Keefe, MEDWAY REALTY. Stellar MLS
- $185,0002 bd2 ba1.1k sqft6024 CORAL WAY, BRADENTON, FL 34207For SaleMLS ID #A4692630, Victoria Campbell, LPT REALTY LLC. Stellar MLS
- $185,0002 bd2 ba1k sqft435 30TH AVENUE W #D206, BRADENTON, FL 34205For SaleMLS ID #A4703609, Amanda Alligood, LESLIE WELLS REALTY, INC.. Stellar MLS
- $169,5002 bd2 ba1k sqft4803 PARK ACRES DRIVE, BRADENTON, FL 34207For SaleMLS ID #A4628508, Cheryl Roberts, MICHAEL SAUNDERS & COMPANY. Stellar MLS
- $149,9002 bd2 ba908 sqft6057 CORAL WAY #3, BRADENTON, FL 34207For SaleMLS ID #A4665748, Taren Myrick, BRIGHT REALTY. Stellar MLS
- $160,0002 bd2 ba1.2k sqft5400 34TH STREET W #I9, BRADENTON, FL 34210For SaleMLS ID #A4691053, Brenda Moore, WAGNER REALTY. Stellar MLS
- $190,0002 bd2 ba1k sqft1714 69TH AVENUE W #C401, BRADENTON, FL 34207For SaleMLS ID #A4696681, Christopher Gray, LIV SARASOTA REALTY. Stellar MLS
- $164,9002 bd2 ba1.1k sqft3585 LAKE BAYSHORE DRIVE #J-301, BRADENTON, FL 34205For SaleMLS ID #A4674487, Linda Quintero, RE/MAX ALLIANCE GROUP. Stellar MLS
- $200,0002 bd2 ba1.1k sqft204 51ST AVENUE E, BRADENTON, FL 34203For SaleMLS ID #TB8478850, Keegan Siegfried, LPT REALTY, LLC. Stellar MLS
- $130,0002 bd2 ba918 sqft676 PARK CIRCLE, BRADENTON, FL 34207For SaleMLS ID #A4692525, David Perkowski, PREFERRED SHORE LLC. Stellar MLS
- $172,0002 bd1 ba896 sqft5061 LIVE OAK CIRCLE, BRADENTON, FL 34207For SaleMLS ID #A4685142, Brooke Mailloux, THE KEYES COMPANY - SARASOTA. Stellar MLS
- $160,0002 bd2 ba1.1k sqft4924 OAKLAND HILLS AVENUE, SARASOTA, FL 34234For SaleMLS ID #A4702304, Cedric Duval, LOKATION. Stellar MLS
- $149,9002 bd2 ba912 sqft3634 59TH AVENUE W, BRADENTON, FL 34210For SaleMLS ID #A4692584, Hannah Moore, WAGNER REALTY. Stellar MLS
- $155,0002 bd2 ba954 sqft198 TANKEY DRIVE, PALMETTO, FL 34221For SaleMLS ID #A4701818, Jennifer Flores, PLLC, LESLIE WELLS REALTY, INC.. Stellar MLS
- $165,0002 bd2 ba1k sqft4323 13TH STREET E, ELLENTON, FL 34222For SaleMLS ID #A4700799, Patty Torchia, COLDWELL BANKER REALTY. Stellar MLS
