Welcome to this charming 2-bedroom, 2-bath home nestled in a peaceful, all-ages neighborhood in Bradenton, where tranquil water views create a relaxing everyday backdrop. Inside, the layout feels comfortable and inviting, with sliding doors that open to a rear deck overlooking the lake. It’s an ideal spot to enjoy quiet mornings, unwind in the evenings, or simply take in the calm surroundings. The setting offers a sense of quiet while still being close to everything that makes Bradenton special. Explore the natural beauty of Robinson Preserve or enjoy the shops and dining of downtown. The Gulf beaches are also just a short drive away, making it easy to enjoy the sun and shoreline whenever the mood strikes. With its peaceful water view and welcoming feel, this home offers a wonderful balance of comfort and everyday convenience.
For sale
$200,000
204 51ST AVENUE E, BRADENTON, FL 34203
2beds
1,104sqft
Mobile Home
Built in 1969
4,961 Square Feet Lot
$-- Zestimate®
$181/sqft
$75/mo HOA
What's special
Peaceful water view
- 159 days |
- 166 |
- 8 |
Zillow last checked:
Listing updated:
Listed by:
Keegan Siegfried 813-670-7226,
LPT REALTY, LLC 877-366-2213,
David Linton 941-896-1042,
LPT REALTY, LLC
Source: Stellar MLS,MLS#: TB8478850 Originating MLS: Orlando Regional
Originating MLS: Orlando Regional
Facts & features
Interior
Bedrooms & bathrooms
- Bedrooms: 2
- Bathrooms: 2
- Full bathrooms: 2
Primary bedroom
- Features: Ceiling Fan(s), Built-in Closet
- Level: First
- Area: 176 Square Feet
- Dimensions: 16x11
Bedroom 2
- Features: Ceiling Fan(s), Built-in Closet
- Level: First
- Area: 110 Square Feet
- Dimensions: 10x11
Primary bathroom
- Features: Tub With Shower
- Level: First
- Area: 54 Square Feet
- Dimensions: 6x9
Bathroom 2
- Features: Shower No Tub
- Level: First
- Area: 48 Square Feet
- Dimensions: 6x8
Balcony porch lanai
- Level: First
- Area: 210 Square Feet
- Dimensions: 10x21
Dining room
- Level: First
- Area: 121 Square Feet
- Dimensions: 11x11
Family room
- Level: First
- Area: 216 Square Feet
- Dimensions: 24x9
Kitchen
- Level: First
- Area: 121 Square Feet
- Dimensions: 11x11
Laundry
- Level: First
- Area: 54 Square Feet
- Dimensions: 9x6
Living room
- Features: Ceiling Fan(s)
- Level: First
- Area: 299 Square Feet
- Dimensions: 13x23
Heating
- Central
Cooling
- Central Air
Appliances
- Included: Dishwasher, Microwave, Range, Refrigerator, Washer
- Laundry: Laundry Room
Features
- Ceiling Fan(s), L Dining, Open Floorplan, Solid Wood Cabinets
- Flooring: Carpet, Tile
- Doors: Sliding Doors
- Has fireplace: No
Interior area
- Total structure area: 1,344
- Total interior livable area: 1,104 sqft
Video & virtual tour
Property
Parking
- Total spaces: 2
- Parking features: Carport
- Carport spaces: 2
Features
- Levels: One
- Stories: 1
- Patio & porch: Deck, Patio, Porch
- Exterior features: Balcony, Lighting, Rain Gutters, Sidewalk, Storage
- Has view: Yes
- View description: Water, Lake, Pond
- Has water view: Yes
- Water view: Water,Lake,Pond
Lot
- Size: 4,961 Square Feet
- Features: In County, Landscaped, Level, Near Public Transit, Sidewalk
Details
- Parcel number: 5589715456
- Zoning: RSMH6
- Special conditions: None
Construction
Type & style
- Home type: MobileManufactured
- Property subtype: Mobile Home
Materials
- Vinyl Siding
- Foundation: Slab
- Roof: Roof Over
Condition
- New construction: No
- Year built: 1969
Utilities & green energy
- Sewer: Public Sewer
- Water: Public
- Utilities for property: Cable Available, Electricity Available, Phone Available, Public, Sewer Available, Water Available
Community & HOA
Community
- Features: Buyer Approval Required, Pool
- Pet fee: $0 monthly
- Subdivision: CASA LOMA MOBILEHOME
HOA
- Has HOA: Yes
- Amenities included: Recreation Facilities, Shuffleboard Court
- Services included: Cable TV, Recreational Facilities
- HOA fee: $75 monthly
- HOA name: Casa Lamo
- HOA phone: 941-755-8612
Location
- Region: Bradenton
Financial & listing details
- Price per square foot: $181/sqft
- Tax assessed value: $75,751
- Annual tax amount: $1,378
- Date on market: 2/25/2026
- Cumulative days on market: 102 days
- Listing terms: Cash,Conventional
- Ownership: Fee Simple
- Total actual rent: 0
- Electric utility on property: Yes
- Road surface type: Paved
- Body type: Double Wide
Estimated market value
Not available
Estimated sales range
Not available
Not available
Price history
| Date | Event | Price |
|---|---|---|
| 2/25/2026 | Listed for sale | $200,000+426.3%$181/sqft |
Source:  Stellar MLS #TB8478850 Report a problem Stellar MLS #TB8478850 Report a problem | ||
| 3/26/2012 | Sold | $38,000-15.4%$34/sqft |
Source: Public Record Report a problem | ||
| 2/4/2012 | Listed for sale | $44,900-34%$41/sqft |
Source: Coldwell Banker Residential Real Estate - St Pete Beach #U7537773 Report a problem | ||
| 5/5/2011 | Listing removed | $68,000$62/sqft |
Source: Visual Tour #M5812897 Report a problem | ||
| 1/30/2011 | Listed for sale | $68,000$62/sqft |
Source: Visual Tour #M5812897 Report a problem | ||
| 10/29/2010 | Listing removed | $68,000$62/sqft |
Source: CENTURY 21 All Aces Realty #m5812897 Report a problem | ||
| 4/30/2010 | Listed for sale | $68,000+2.1%$62/sqft |
Source: CENTURY 21 All Aces Realty #m5812897 Report a problem | ||
| 12/4/2007 | Sold | $66,600+108.1%$60/sqft |
Source: Public Record Report a problem | ||
| 6/29/1994 | Sold | $32,000$29/sqft |
Source: Public Record Report a problem | ||
Public tax history
| Year | Property taxes | Tax assessment |
|---|---|---|
| 2025 | $1,344 -2.5% | $75,751 -4.1% |
| 2024 | $1,378 +2.8% | $78,985 +9.6% |
| 2023 | $1,341 +13.3% | $72,079 +10% |
| 2022 | $1,183 +5.9% | $65,526 +9.4% |
| 2021 | $1,117 -0.3% | $59,871 -0.6% |
| 2020 | $1,120 +7.5% | $60,232 +9.1% |
| 2019 | $1,043 | $55,232 +8.3% |
| 2018 | $1,043 +6.7% | $51,010 +2.1% |
| 2017 | $977 +40.1% | $49,941 +12.6% |
| 2016 | $698 | $44,366 +15.5% |
| 2015 | $698 | $38,396 +9.9% |
| 2014 | $698 -8.1% | $34,925 -10% |
| 2013 | $760 +75857% | $38,806 -9.5% |
| 2012 | $1 | $42,890 -1.3% |
| 2011 | $1 | $43,456 -5.4% |
| 2010 | -- | $45,957 -24.6% |
| 2009 | $609 +5.4% | $60,988 -1.2% |
| 2008 | $578 +144.5% | $61,734 +21.8% |
| 2007 | $236 -7.7% | $50,671 +2.5% |
| 2006 | $256 -10.3% | $49,435 +3% |
| 2005 | $286 -27.2% | $47,995 +3% |
| 2004 | $393 +2.4% | $46,597 +1.9% |
| 2003 | $383 +9.7% | $45,728 +2.4% |
| 2002 | $349 +5.2% | $44,656 +1.6% |
| 2001 | $332 +3.7% | $43,953 +2.4% |
| 2000 | $320 | $42,915 |
Find assessor info on the county website
Monthly payment
Climate risks
Neighborhood: 34203
Nearby schools
GreatSchools rating
- 3/10Oneco Elementary SchoolGrades: PK-5Distance: 1.5 mi
- 3/10Southeast High SchoolGrades: 8-12Distance: 1.4 mi
- 2/10W. D. Sugg Middle SchoolGrades: 6-8Distance: 3.7 mi
Schools provided by the listing agent
- Elementary: Oneco Elementary
- Middle: W.D. Sugg Middle
- High: Bayshore High
Source: Stellar MLS. This data may not be complete. We recommend contacting the local school district to confirm school assignments for this home.
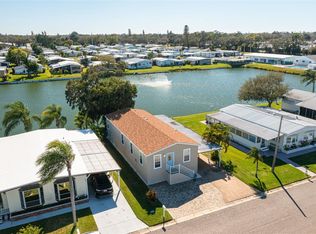
- $225,0002 bd2 ba1.2k sqft206 51st Ave E, Bradenton, FL 34203Sold
- $160,4002 bd2 ba1.3k sqft202 51st Ave E, Bradenton, FL 34203Off Market

- $108,5002 bd2 ba1.1k sqft208 51st Ave E, Bradenton, FL 34203Off Market
- $116,4001 bd1 ba644 sqft110 51st Ave E, Bradenton, FL 34203Off Market
- $110,2002 bd2 ba1k sqft205 51st Ave E, Bradenton, FL 34203Off Market
- $90,0002 bd2 ba960 sqft207 51st Ave E, Bradenton, FL 34203Sold
- $138,7002 bd2 ba1.1k sqft203 51st Ave E, Bradenton, FL 34203Off Market
- $49,0004,356 Square Feet302 51st Ave E, Bradenton, FL 34203Lot/Land
A local agent can set up tours, give advice and negotiate with sellers.
Similar homes
- $184,9002 bd2 ba1.1k sqft3500 EL CONQUISTADOR PARKWAY #332, BRADENTON, FL 34210For Sale
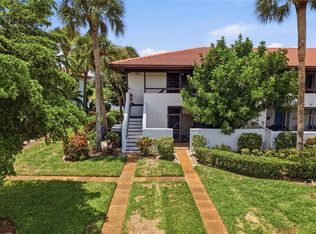
 MLS ID #A4701754, Jim Ahearn, NEXTHOME EXCELLENCE. Stellar MLS
 - $191,9002 bd2 ba960 sqft6523 KANSAS STREET, BRADENTON, FL 34207For Sale
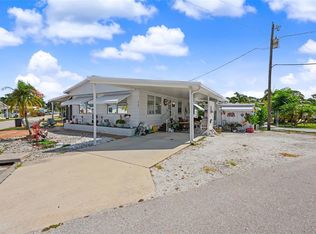 MLS ID #TB8525078, Jatnna Jimenez, LPT REALTY, LLC. Stellar MLS
 - $154,0002 bd2 ba1.2k sqft5510 DENMARK DRIVE, BRADENTON, FL 34207For Sale
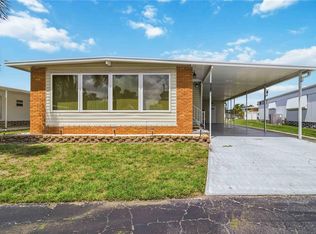 MLS ID #D6148133, Jayson Burtch, CENTURY 21 SUNBELT REALTY. Stellar MLS
 - $150,0002 bd2 ba816 sqft808 53RD AVENUE E #209, BRADENTON, FL 34203For Sale
 MLS ID #A4679681, Louise Hayden, WAGNER REALTY. Stellar MLS
 - $139,0002 bd2 ba1k sqft804 50TH C AVENUE E, BRADENTON, FL 34203For SaleMLS ID #A4685183, Joe Murphy, COLDWELL BANKER REALTY. Stellar MLS
- $188,0002 bd2 ba1.1k sqft6024 CORAL WAY, BRADENTON, FL 34207For SaleMLS ID #A4692630, Victoria Campbell, LPT REALTY LLC. Stellar MLS
- $190,0002 bd2 ba1k sqft1714 69TH AVENUE W #C401, BRADENTON, FL 34207For SaleMLS ID #A4696681, Mischelle Gray, LIV SARASOTA REALTY. Stellar MLS
- $158,0003 bd3 ba1k sqft5105 8TH STREET W, BRADENTON, FL 34207For SaleMLS ID #A4686609, Tracy Goe, ZITELLI REALTY NETWORK LLC. Stellar MLS
- $155,0002 bd2 ba954 sqft198 TANKEY DRIVE, PALMETTO, FL 34221For SaleMLS ID #A4701818, Jennifer Flores, PLLC, LESLIE WELLS REALTY, INC.. Stellar MLS
- $174,9002 bd2 ba1.1k sqft3640 IRONWOOD CIRCLE #503N, BRADENTON, FL 34209For SaleMLS ID #TB8526275, Kimberly Cullen, COLDWELL BANKER REALTY. Stellar MLS
- $202,9992 bd2 ba1.2k sqft7301 29TH AVENUE DR W #105, BRADENTON, FL 34209For SaleMLS ID #A4697891, Erin Fleming, FINE PROPERTIES. Stellar MLS
- $173,9002 bd2 ba1k sqft4578 RED MAPLE ROAD #904, BRADENTON, FL 34210For SaleMLS ID #A4699863, Jennifer Delbo, DALTON WADE INC. Stellar MLS
- $200,0002 bd2 ba1k sqft6521 HERITAGE LANE #2621, BRADENTON, FL 34209For SaleMLS ID #A4685478, Rebecca Adams, KW COASTAL LIVING III. Stellar MLS
- $228,0002 bd2 ba1.1k sqft2107 PALMA SOLA BOULEVARD #17, BRADENTON, FL 34209For SaleMLS ID #A4697176, Christine Walker, COLDWELL BANKER REALTY. Stellar MLS
- $129,9002 bd2 ba1.1k sqft5316 53RD AVENUE E #K28, BRADENTON, FL 34203For SaleMLS ID #A4688799, Daniel Steele, PREFERRED SHORE LLC. Stellar MLS
- $285,0002 bd2 ba864 sqft1244 31ST AVENUE E, BRADENTON, FL 34208For SaleMLS ID #W7888139, Charisse Mathews, HOMESMART. Stellar MLS
- $129,9002 bd2 ba1k sqft4612 PARK ACRES DRIVE, BRADENTON, FL 34207For SaleMLS ID #A4687008, Steven Kanter, DANIELLE GLADDING & CO. REALTY. Stellar MLS
- $199,0002 bd2 ba1.4k sqft3500 EL CONQUISTADOR PARKWAY #108, BRADENTON, FL 34210For SaleMLS ID #A4677345, Jennifer Anderson, WAGNER REALTY. Stellar MLS
- $199,0002 bd2 ba1k sqft4532 12TH STREET COURT E, ELLENTON, FL 34222For SaleMLS ID #A4675186, Patty Torchia, COLDWELL BANKER REALTY. Stellar MLS
- $189,9002 bd2 ba1k sqft1535 45TH AVENUE DRIVE E, ELLENTON, FL 34222For SaleMLS ID #A4694249, Kurt Kraus II, LLC, PREFERRED SHORE LLC. Stellar MLS
