Pristine and move-in ready in Golf Lakes, a gated 55+ manufactured home community with a convenient central location. This well-maintained home features a new roof, A/C, and hot water heater all installed in 2022. Situated on a quiet cul-de-sac, the property offers a low-maintenance xeriscaped yard with no grass to maintain. The large carport provides space for two vehicles and includes a handy storage room. Inside, you’ll find an open great room floor plan with two bedrooms, including a primary suite with generous closet space and its own private bathroom, plus a separate guest bath. The home is in excellent condition and ready to enjoy from day one. Golf Lakes offers low fees under $300 per month, a gated entrance, community pool, and amenities. The location provides an easy drive to everything Bradenton has to offer and is just a short trip to the Gulf beaches. Be sure to click the 3D tour for a “like-being-there” experience.
For sale
Price cut: $5.9K (5/31)
$139,000
804 50TH C AVENUE E, BRADENTON, FL 34203
2beds
1,068sqft
Manufactured Home, Single Family Residence
Built in 1997
3,507 Square Feet Lot
$-- Zestimate®
$130/sqft
$285/mo HOA
What's special
Gated entranceTwo bedroomsCommunity poolHandy storage roomLow-maintenance xeriscaped yardQuiet cul-de-sacSeparate guest bath
- 166 days |
- 152 |
- 8 |
Zillow last checked:
Listing updated:
Listed by:
Joe Murphy 941-780-3260,
COLDWELL BANKER REALTY 941-907-1033,
William Richards 941-586-8304,
COLDWELL BANKER REALTY
Source: Stellar MLS,MLS#: A4685183 Originating MLS: Sarasota - Manatee
Originating MLS: Sarasota - Manatee
Facts & features
Interior
Bedrooms & bathrooms
- Bedrooms: 2
- Bathrooms: 2
- Full bathrooms: 2
Rooms
- Room types: Great Room, Utility Room, Storage Rooms
Primary bedroom
- Features: Built-in Closet
- Level: First
- Area: 144 Square Feet
- Dimensions: 12x12
Bedroom 2
- Features: Built-in Closet
- Level: First
- Area: 110 Square Feet
- Dimensions: 10x11
Great room
- Level: First
- Area: 195 Square Feet
- Dimensions: 15x13
Kitchen
- Level: First
- Area: 84 Square Feet
- Dimensions: 7x12
Heating
- Central
Cooling
- Central Air
Appliances
- Included: Dishwasher, Disposal, Dryer, Range, Refrigerator, Washer
- Laundry: Laundry Closet
Features
- Ceiling Fan(s), Open Floorplan, Primary Bedroom Main Floor
- Flooring: Carpet, Laminate, Tile
- Has fireplace: No
Interior area
- Total structure area: 1,900
- Total interior livable area: 1,068 sqft
Property
Parking
- Total spaces: 2
- Parking features: Driveway
- Carport spaces: 2
- Has uncovered spaces: Yes
Features
- Levels: One
- Stories: 1
- Patio & porch: Covered
- Exterior features: Storage
Lot
- Size: 3,507 Square Feet
- Features: Cul-De-Sac, Above Flood Plain
Details
- Additional structures: Shed(s)
- Parcel number: 5589503175
- Zoning: RSMH6
- Special conditions: None
Construction
Type & style
- Home type: MobileManufactured
- Architectural style: Custom
- Property subtype: Manufactured Home, Single Family Residence
Materials
- Wood Frame
- Foundation: Crawlspace
- Roof: Shingle
Condition
- Completed
- New construction: No
- Year built: 1997
Utilities & green energy
- Sewer: Public Sewer
- Water: Public
- Utilities for property: Cable Connected, Electricity Connected, Sewer Connected
Community & HOA
Community
- Features: Association Recreation - Owned, Clubhouse, Fitness Center, Gated Community - No Guard, Golf Carts OK
- Pet fee: $0 monthly
- Senior community: Yes
- Subdivision: GOLF LAKES RESIDENTS CO-OP
HOA
- Has HOA: Yes
- Amenities included: Clubhouse
- Services included: Community Pool, Recreational Facilities
- HOA fee: $285 monthly
- HOA name: Tracy Roux
- HOA phone: 941-755-3322
Location
- Region: Bradenton
Financial & listing details
- Price per square foot: $130/sqft
- Tax assessed value: $131,856
- Annual tax amount: $2,158
- Date on market: 3/6/2026
- Cumulative days on market: 167 days
- Listing terms: Cash,Conventional
- Ownership: Co-op
- Total actual rent: 0
- Electric utility on property: Yes
- Road surface type: Asphalt
- Body type: Double Wide
Estimated market value
Not available
Estimated sales range
Not available
$1,718/mo
Price history
| Date | Event | Price |
|---|---|---|
| 5/31/2026 | Price change | $139,000-4.1%$130/sqft |
Source:  Stellar MLS #A4685183 Report a problem Stellar MLS #A4685183 Report a problem | ||
| 5/12/2026 | Price change | $144,900-3.3%$136/sqft |
Source: Stellar MLS #A4685183 Report a problem | ||
| 4/22/2026 | Price change | $149,900-5.7%$140/sqft |
Source: Stellar MLS #A4685183 Report a problem | ||
| 3/27/2026 | Price change | $159,000-3%$149/sqft |
Source: Stellar MLS #A4685183 Report a problem | ||
| 3/6/2026 | Listed for sale | $164,000+42.6%$154/sqft |
Source: Stellar MLS #A4685183 Report a problem | ||
| 9/3/2021 | Sold | $115,000$108/sqft |
Source: Public Record Report a problem | ||
Public tax history
| Year | Property taxes | Tax assessment |
|---|---|---|
| 2025 | $2,158 -2.7% | $131,856 -3.4% |
| 2024 | $2,217 -0.4% | $136,537 +4.6% |
| 2023 | $2,227 +12.3% | $130,583 +10% |
| 2022 | $1,983 +10% | $118,712 +14.3% |
| 2021 | $1,803 +4% | $103,896 +5.9% |
| 2020 | $1,734 +8.4% | $98,075 +10% |
| 2019 | $1,599 | $89,159 +10% |
| 2018 | $1,599 +9.5% | $81,054 -1.2% |
| 2017 | $1,460 +17.4% | $82,063 +10.6% |
| 2016 | $1,244 | $74,188 +12.3% |
| 2015 | $1,244 | $66,071 -3.9% |
| 2014 | $1,244 +3.6% | $68,763 +4.1% |
| 2013 | $1,201 +119991% | $66,075 -0.6% |
| 2012 | $1 | $66,454 -8.5% |
| 2011 | $1 | $72,606 -0.9% |
| 2010 | -- | $73,234 -12.5% |
| 2009 | $1,479 +10.1% | $83,654 -0.8% |
| 2008 | $1,344 -16.2% | $84,350 -14% |
| 2007 | $1,604 -7.6% | $98,128 -0.6% |
| 2006 | $1,736 +2.5% | $98,739 +4.5% |
| 2005 | $1,694 +33.9% | $94,490 +35.7% |
| 2004 | $1,265 +11.2% | $69,606 +13.1% |
| 2003 | $1,138 +17% | $61,545 +12.5% |
| 2002 | $972 +6.7% | $54,710 +5.2% |
| 2001 | $911 +1.8% | $52,011 +3.9% |
| 2000 | $895 | $50,062 |
Find assessor info on the county website
Monthly payment
Climate risks
Neighborhood: 34203
Nearby schools
GreatSchools rating
- 3/10Oneco Elementary SchoolGrades: PK-5Distance: 1.1 mi
- 3/10Southeast High SchoolGrades: 8-12Distance: 1.3 mi
- 2/10W. D. Sugg Middle SchoolGrades: 6-8Distance: 4.1 mi
Schools provided by the listing agent
- Elementary: Oneco Elementary
- Middle: W.D. Sugg Middle
- High: Southeast High
Source: Stellar MLS. This data may not be complete. We recommend contacting the local school district to confirm school assignments for this home.
- $207,0002 bd2 ba1.2k sqft802 50th C Ave E, Bradenton, FL 34203Off Market
- $84,900-- bd1 ba684 sqft806 50th C Ave E, Bradenton, FL 34203Off Market
- $161,2002 bd2 ba1k sqft803 50th C Ave E, Bradenton, FL 34203Off Market
- $174,8001 bd1 ba1.5k sqft808 50th C Ave E, Bradenton, FL 34203Off Market
- $206,6002 bd2 ba1.4k sqft801 50th C Ave E, Bradenton, FL 34203Off Market
- $86,700-- bd1 ba780 sqft803 50th B Ave E, Bradenton, FL 34203Off Market
- $147,7372 bd2 ba1.4k sqft805 50th C Ave E, Bradenton, FL 34203Off Market
- $93,200-- bd1 ba816 sqft801 50th B Ave E, Bradenton, FL 34203Off Market
Similar homes
- $165,0002 bd2 ba1.2k sqft808 53RD AVENUE E #88, BRADENTON, FL 34203For Sale

 MLS ID #A4702769, Tiffany Barbee, PREMIER PROPERTIES OF SRQ LLC. Stellar MLS
 - $167,5002 bd2 ba1.3k sqft808 53RD AVENUE E #18, BRADENTON, FL 34203For Sale
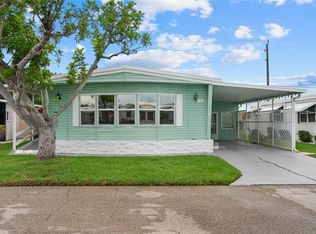 MLS ID #A4701613, Brett Goldman, DALTON WADE INC. Stellar MLS
 - $149,0002 bd2 ba1.2k sqft5510 DENMARK DRIVE, BRADENTON, FL 34207For Sale
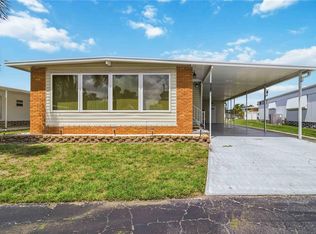 MLS ID #D6148133, Jayson Burtch, CENTURY 21 SUNBELT REALTY. Stellar MLS
 - $139,9002 bd2 ba1k sqft505 30TH AVENUE W #E303, BRADENTON, FL 34205For Sale
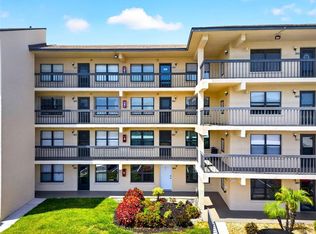 MLS ID #A4692620, Joanna Lupa, INNOVATE REAL ESTATE. Stellar MLS
 - $129,9002 bd2 ba1k sqft4612 PARK ACRES DRIVE, BRADENTON, FL 34207For SaleMLS ID #A4687008, Steven Kanter, DANIELLE GLADDING & CO. REALTY. Stellar MLS
- $139,9002 bd2 ba840 sqft4460 IRONWOOD CIRCLE #102A, BRADENTON, FL 34209For SaleMLS ID #A4690655, Brian Best, EXIT KING REALTY. Stellar MLS
- $200,0002 bd2 ba1.1k sqft204 51ST AVENUE E, BRADENTON, FL 34203For SaleMLS ID #TB8478850, Keegan Siegfried, LPT REALTY, LLC. Stellar MLS
- $163,0002 bd2 ba1k sqft6507 STONE RIVER ROAD #102, BRADENTON, FL 34203For SaleMLS ID #A4695657, Sharon Viner, EXIT KING REALTY. Stellar MLS
- $144,9002 bd2 ba1k sqft3880 IRONWOOD LANE #508E, BRADENTON, FL 34209For SaleMLS ID #A4690975, Carol Codella, WAGNER REALTY. Stellar MLS
- $139,0002 bd2 ba912 sqft3718 59TH AVE W #3718, BRADENTON, FL 34210For SaleMLS ID #A4646656, Julie Oliszewski, WAGNER REALTY. Stellar MLS
- $149,9002 bd2 ba908 sqft6057 CORAL WAY #3, BRADENTON, FL 34207For SaleMLS ID #A4665748, Taren Myrick, BRIGHT REALTY. Stellar MLS
- $149,9002 bd2 ba912 sqft3634 59TH AVENUE W, BRADENTON, FL 34210For SaleMLS ID #A4692584, Hannah Moore, WAGNER REALTY. Stellar MLS
- $155,0002 bd2 ba800 sqft3333 26TH AVENUE E #1104, BRADENTON, FL 34208For SaleMLS ID #A4687376, David Burgess, LLC, KW SUNCOAST. Stellar MLS
- $114,0002 bd2 ba960 sqft2712 17TH STREET LANE W, BRADENTON, FL 34205For SaleMLS ID #TB8499864, Darren Augustowski, AGILE GROUP REALTY. Stellar MLS
- $139,8001 bd1 ba720 sqft5310 26TH STREET W #804, BRADENTON, FL 34207For SaleMLS ID #A4702211, John Yilmaz, PREMIER PROPERTIES OF SRQ LLC. Stellar MLS
- $159,9002 bd2 ba1.1k sqft3640 IRONWOOD CIRCLE #503N, BRADENTON, FL 34209For SaleMLS ID #TB8526275, Kimberly Cullen, COLDWELL BANKER REALTY. Stellar MLS
- $145,0002 bd3 ba1.1k sqft3365 RAMBLEWOOD DRIVE N #35C8, SARASOTA, FL 34237For SaleMLS ID #A4703066, Lori Sabattini, KW COASTAL LIVING II. Stellar MLS
- $136,0002 bd1 ba744 sqft2211 SUNSET DRIVE #E3, BRADENTON, FL 34207For SaleMLS ID #A4679691, Toni Westerfield, COLDWELL BANKER REALTY. Stellar MLS
- $155,0002 bd2 ba954 sqft198 TANKEY DRIVE, PALMETTO, FL 34221For SaleMLS ID #A4701818, Jennifer Flores, PLLC, LESLIE WELLS REALTY, INC.. Stellar MLS
- $129,9002 bd2 ba1k sqft6146 7TH AVENUE W #6146, BRADENTON, FL 34209For SaleMLS ID #A4694004, Gerald Cercone, COLDWELL BANKER REALTY. Stellar MLS
