Great home! Great location! Don't miss this beautifully updated 2-bedroom, 2-bath home offering 1,368 square feet of comfortable Florida living in a desirable and active, 55+ Bradenton community. This move-in-ready home features a fabulous, remodeled kitchen with updated appliances, raised ceilings, and a bright, open layout designed for easy living and entertaining. A new A/C system was installed in 2026, providing comfort and peace of mind for years to come. Additional highlights include a convenient in-home laundry room, a spacious Florida room perfect for relaxing or hosting guests, tool shed for additional storage, and a ramp at the alternate entrance for assisted access. The home is also being offered partially furnished, including a 60-inch TV with stand, guest bed, and additional furnishings, making your move even easier. The affordable HOA fee of just $275 per month includes cable, internet, water, and trash, along with access to outstanding community amenities including a large swimming pool, well-equipped workshop, shuffleboard courts, billiards, clubhouse facilities, and a variety of year-round social events and activities. Enjoy an unbeatable location just 10 miles from the world-famous Gulf beaches, with easy access to shopping, dining, golf, medical facilities, Sarasota-Bradenton International Airport, and all that Florida's Gulf Coast has to offer. With owned land, no lot rent, updated features, exceptional amenities, and very limited lease restrictions, this property is not only a wonderful place to call home but also an attractive option for buyers seeking flexibility and potential investment value. If you're looking for affordable Florida living with modern updates and a vibrant community lifestyle, this home checks all the boxes. Schedule your private showing today!
For sale
$167,500
808 53RD AVENUE E #18, BRADENTON, FL 34203
2beds
1,368sqft
Mobile Home
Built in 1975
4,138 Square Feet Lot
$-- Zestimate®
$122/sqft
$275/mo HOA
What's special
Updated featuresRaised ceilingsConvenient in-home laundry room
- 11 days |
- 290 |
- 23 |
Likely to sell faster than
Zillow last checked:
Listing updated:
Listed by:
Brett Goldman 941-565-5779,
DALTON WADE INC 888-668-8283
Source: Stellar MLS,MLS#: A4701613 Originating MLS: Suncoast Tampa
Originating MLS: Suncoast Tampa
Facts & features
Interior
Bedrooms & bathrooms
- Bedrooms: 2
- Bathrooms: 2
- Full bathrooms: 2
Rooms
- Room types: Florida Room
Primary bedroom
- Features: Ceiling Fan(s), Walk-In Closet(s)
- Level: First
- Area: 168 Square Feet
- Dimensions: 14x12
Bedroom 2
- Features: Ceiling Fan(s), Built-in Closet
- Level: First
- Area: 121 Square Feet
- Dimensions: 11x11
Dining room
- Features: Ceiling Fan(s)
- Level: First
- Area: 132 Square Feet
- Dimensions: 12x11
Florida room
- Features: Other
- Level: First
- Area: 361 Square Feet
- Dimensions: 19x19
Kitchen
- Features: Kitchen Island
- Level: First
- Area: 132 Square Feet
- Dimensions: 12x11
Laundry
- Features: Built-in Closet
- Level: First
- Area: 40 Square Feet
- Dimensions: 8x5
Living room
- Features: Ceiling Fan(s)
- Level: First
- Area: 352 Square Feet
- Dimensions: 22x16
Workshop
- Level: First
- Area: 40 Square Feet
- Dimensions: 8x5
Heating
- Central, Electric
Cooling
- Central Air
Appliances
- Included: Dishwasher, Dryer, Freezer, Microwave, Range, Refrigerator, Washer
- Laundry: Inside, Laundry Room
Features
- Ceiling Fan(s), Eating Space In Kitchen, High Ceilings, Living Room/Dining Room Combo
- Flooring: Luxury Vinyl
- Windows: Hurricane Shutters
- Has fireplace: No
Interior area
- Total structure area: 2,052
- Total interior livable area: 1,368 sqft
Video & virtual tour
Property
Parking
- Total spaces: 2
- Parking features: Carport
- Carport spaces: 2
Accessibility
- Accessibility features: Accessible Approach with Ramp, Customized Wheelchair Accessible
Features
- Levels: One
- Stories: 1
- Exterior features: Storage
Lot
- Size: 4,138 Square Feet
Details
- Additional structures: Shed(s)
- Parcel number: 5763900262
- Zoning: RSMH6
- Special conditions: None
Construction
Type & style
- Home type: MobileManufactured
- Property subtype: Mobile Home
Materials
- Vinyl Siding
- Foundation: Crawlspace
- Roof: Roof Over
Condition
- New construction: No
- Year built: 1975
Utilities & green energy
- Sewer: Public Sewer
- Water: Public
- Utilities for property: Cable Connected, Electricity Connected, Sewer Connected, Water Connected
Community & HOA
Community
- Features: Buyer Approval Required, Clubhouse, Community Mailbox, Deed Restrictions, Pool
- Pet fee: $0 monthly
- Senior community: Yes
- Subdivision: PALM LAKE ESTATES
HOA
- Has HOA: Yes
- Amenities included: Cable TV, Clubhouse, Shuffleboard Court
- Services included: Cable TV, Internet, Pool Maintenance, Private Road, Sewer, Trash, Water
- HOA fee: $275 monthly
- HOA name: Paulette “Frankie” George
- HOA phone: 941-758-3981
Location
- Region: Bradenton
Financial & listing details
- Price per square foot: $122/sqft
- Tax assessed value: $145,704
- Annual tax amount: $826
- Date on market: 8/6/2026
- Listing terms: Cash,Conventional
- Ownership: Condominium
- Total actual rent: 0
- Electric utility on property: Yes
- Road surface type: Paved, Asphalt
- Body type: Double Wide
Estimated market value
Not available
Estimated sales range
Not available
Not available
Price history
| Date | Event | Price |
|---|---|---|
| 8/6/2026 | Listed for sale | $167,500-4.3%$122/sqft |
Source:  Stellar MLS #A4701613 Report a problem Stellar MLS #A4701613 Report a problem | ||
| 6/1/2026 | Listing removed | $175,000$128/sqft |
Source: Stellar MLS #A4677501 Report a problem | ||
| 2/10/2026 | Price change | $175,000-4.1%$128/sqft |
Source: Stellar MLS #A4677501 Report a problem | ||
| 1/9/2026 | Listed for sale | $182,500+25.9%$133/sqft |
Source: eXp Realty #A4677501 Report a problem | ||
| 10/3/2019 | Sold | $145,000+100%$106/sqft |
Source: Public Record Report a problem | ||
| 1/25/2019 | Sold | $72,500-6.5%$53/sqft |
Source: Stellar MLS #A4421624 Report a problem | ||
| 12/27/2018 | Pending sale | $77,500$57/sqft |
Source: EXIT KING REALTY #A4421624 Report a problem | ||
| 12/15/2018 | Listed for sale | $77,500+31.4%$57/sqft |
Source: EXIT KING REALTY #A4421624 Report a problem | ||
| 4/9/2002 | Sold | $59,000$43/sqft |
Source: Public Record Report a problem | ||
Public tax history
| Year | Property taxes | Tax assessment |
|---|---|---|
| 2025 | $827 +5.4% | $79,698 +2.9% |
| 2024 | $785 +5% | $77,452 +3% |
| 2023 | $747 +3.3% | $75,196 +3% |
| 2022 | $724 +0.8% | $73,006 +3% |
| 2021 | $718 +1.7% | $70,880 +1.4% |
| 2020 | $706 -34.9% | $69,901 +20.7% |
| 2019 | $1,085 | $57,906 +33.5% |
| 2018 | $1,085 +144.1% | $43,371 +2.1% |
| 2017 | $445 +8.5% | $42,479 +2.1% |
| 2016 | $410 | $41,605 +0.7% |
| 2015 | $410 | $41,316 -3% |
| 2014 | $410 -9.7% | $42,588 -6.2% |
| 2013 | $454 +45278% | $45,412 +1.7% |
| 2012 | $1 | $44,653 -3% |
| 2011 | $1 | $46,040 -11% |
| 2010 | -- | $51,746 -10.8% |
| 2009 | $579 -15.6% | $58,002 -12.8% |
| 2008 | $686 +7.4% | $66,531 +3% |
| 2007 | $639 -3.2% | $64,593 +2.5% |
| 2006 | $660 +3.2% | $63,018 +3% |
| 2005 | $640 +3.8% | $61,183 +3% |
| 2004 | $616 +1.6% | $59,401 +1.9% |
| 2003 | $606 +34% | $58,293 +15.5% |
| 2002 | $452 +4.7% | $50,453 +1.6% |
| 2001 | $432 +4.1% | $49,658 +3% |
| 2000 | $415 | $48,212 |
Find assessor info on the county website
Monthly payment
Climate risks
Neighborhood: Bayshore Gardens
Nearby schools
GreatSchools rating
- 4/10Blanche H. Daughtrey Elementary SchoolGrades: PK-5Distance: 0.9 mi
- 2/10Bayshore High SchoolGrades: 8-12Distance: 2.1 mi
- 2/10Electa Lee Magnet Middle SchoolGrades: 6-8Distance: 2.6 mi
- $165,0002 bd2 ba1.2k sqft808 53rd Ave E LOT 88, Bradenton, FL 34203For Sale

- $159,9002 bd2 ba1k sqft808 53rd Ave E LOT 110, Bradenton, FL 34203For Sale

- $189,9002 bd2 ba1.3k sqft808 53rd Ave E LOT 169, Bradenton, FL 34203For Sale
- $150,0002 bd2 ba1.2k sqft808 53rd Ave E LOT 223, Bradenton, FL 34203For Sale

- $165,0002 bd2 ba1k sqft808 53rd Ave E LOT 55, Bradenton, FL 34203Sold
- $125,0002 bd2 ba1.1k sqft808 53rd Ave E LOT 41, Bradenton, FL 34203Sold
- $85,0002 bd2 ba1k sqft808 53rd Ave E LOT 66, Bradenton, FL 34203Sold
- $110,0002 bd2 ba1.3k sqft808 53rd Ave E #184J, Bradenton, FL 34203Sold
Similar homes
- $165,0002 bd2 ba1.2k sqft808 53RD AVENUE E #88, BRADENTON, FL 34203For Sale
 MLS ID #A4702769, Tiffany Barbee, PREMIER PROPERTIES OF SRQ LLC. Stellar MLS
 - $149,0002 bd2 ba1.2k sqft5510 DENMARK DRIVE, BRADENTON, FL 34207For Sale
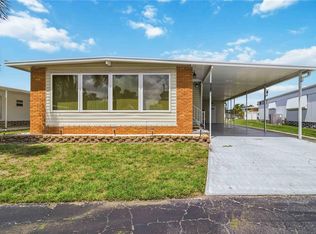 MLS ID #D6148133, Jayson Burtch, CENTURY 21 SUNBELT REALTY. Stellar MLS
 - $200,0002 bd2 ba1.1k sqft204 51ST AVENUE E, BRADENTON, FL 34203For Sale
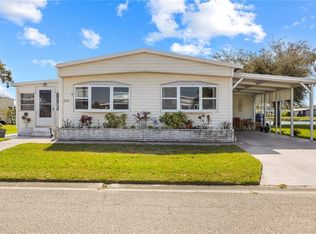 MLS ID #TB8478850, Keegan Siegfried, LPT REALTY, LLC. Stellar MLS
 - $169,0002 bd2 ba1k sqft3620 IRONWOOD CIRCLE #302O, BRADENTON, FL 34209For Sale
 MLS ID #A4701222, Gregory Zies, LLC, RE/MAX ALLIANCE GROUP. Stellar MLS
 - $139,0002 bd2 ba1k sqft804 50TH C AVENUE E, BRADENTON, FL 34203For SaleMLS ID #A4685183, Joe Murphy, COLDWELL BANKER REALTY. Stellar MLS
- $158,0003 bd3 ba1k sqft5105 8TH STREET W, BRADENTON, FL 34207For SaleMLS ID #A4686609, Tracy Goe, ZITELLI REALTY NETWORK LLC. Stellar MLS
- $158,0002 bd2 ba1.1k sqft3344 LAKE BAYSHORE DRIVE #P205, BRADENTON, FL 34205For SaleMLS ID #A4692772, Jenny Owens, MARCUS & COMPANY REALTY. Stellar MLS
- $199,0002 bd2 ba1k sqft3603 41ST STREET W #3603, BRADENTON, FL 34205For SaleMLS ID #A4702076, Mauri Blefeld, COLDWELL BANKER REALTY. Stellar MLS
- $190,0002 bd2 ba1k sqft1714 69TH AVENUE W #C401, BRADENTON, FL 34207For SaleMLS ID #A4696681, Mischelle Gray, LIV SARASOTA REALTY. Stellar MLS
- $155,0002 bd2 ba954 sqft198 TANKEY DRIVE, PALMETTO, FL 34221For SaleMLS ID #A4701818, Jennifer Flores, PLLC, LESLIE WELLS REALTY, INC.. Stellar MLS
- $149,9002 bd2 ba908 sqft6057 CORAL WAY #3, BRADENTON, FL 34207For SaleMLS ID #A4665748, Taren Myrick, BRIGHT REALTY. Stellar MLS
- $165,0002 bd2 ba1k sqft4323 13TH STREET E, ELLENTON, FL 34222For SaleMLS ID #A4700799, Patty Torchia, COLDWELL BANKER REALTY. Stellar MLS
- $148,0002 bd2 ba1.1k sqft4119 61ST AVENUE TERRACE W #102, BRADENTON, FL 34210For SaleMLS ID #A4683812, Kenia Rivas, PREFERRED SHORE LLC. Stellar MLS
- $170,0002 bd2 ba1.2k sqft6067 FAIRWAY LANE #1413, BRADENTON, FL 34210For SaleMLS ID #A4690599, Dee Silvestrini, COLDWELL BANKER REALTY. Stellar MLS
- $172,0002 bd1 ba896 sqft5061 LIVE OAK CIRCLE, BRADENTON, FL 34207For SaleMLS ID #A4685142, Brooke Mailloux, THE KEYES COMPANY - SARASOTA. Stellar MLS
- $139,8001 bd1 ba720 sqft5310 26TH STREET W #804, BRADENTON, FL 34207For SaleMLS ID #A4702211, John Yilmaz, PREMIER PROPERTIES OF SRQ LLC. Stellar MLS
- $192,0002 bd2 ba1.1k sqft3074 LAKE BAYSHORE DR #O-120, BRADENTON, FL 34205For SaleMLS ID #A4700518, Julie Oliszewski, WAGNER REALTY. Stellar MLS
- $179,0002 bd2 ba1.2k sqft6710 36TH AVENUE E #197, PALMETTO, FL 34221For SaleMLS ID #A4701524, Eric Sater, EXIT KING REALTY. Stellar MLS
- $114,9002 bd1 ba720 sqft5402 CHATEAU LANE, BRADENTON, FL 34207For SaleMLS ID #D6147675, Jayson Burtch, CENTURY 21 SUNBELT REALTY. Stellar MLS
- $121,0002 bd2 ba1.1k sqft3500 LAKE BAYSHORE DRIVE #K 101, BRADENTON, FL 34205For SaleMLS ID #TB8512716, Bridget McLennon, CENTURY 21 EDGE. Stellar MLS
