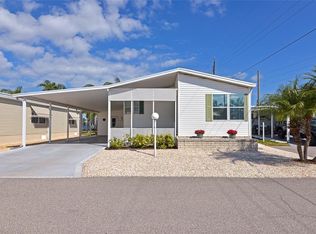
Under contract-accepting backup offers. Welcome to Westwinds Village in desirable Bradenton! This charming 2-bedroom, 2-bathroom home at 5316 53rd Ave E offers comfort, convenience, and value in a well-maintained community. Being sold partially furnished, this property is perfect for seasonal residents or those seeking a move-in-ready option. Step inside to find a functional layout with inviting living spaces and plenty of natural light. The home features a cozy atmosphere ideal for relaxing or entertaining. Enjoy the added bonus of your own private hot tub—perfect for unwinding after a long day or hosting guests. Residents of Westwinds Village enjoy a variety of amenities, with the HOA covering cable, internet, water, sewer, and trash, providing added ease and value. Take advantage of the community pool and clubhouse, perfect for socializing and enjoying the Florida lifestyle.
Accepting backups
Price cut: $10K (6/26)
$129,900
5316 53RD AVENUE E #K28, BRADENTON, FL 34203
2beds
1,152sqft
Manufactured Home, Single Family Residence
Built in 1980
3,176 Square Feet Lot
$-- Zestimate®
$113/sqft
$332/mo HOA
What's special
Community poolInviting living spacesFunctional layoutPlenty of natural lightPrivate hot tub
- 143 days |
- 138 |
- 2 |
Zillow last checked:
Listing updated:
Listed by:
Daniel Steele 941-201-8202,
PREFERRED SHORE LLC 941-999-1179
Source: Stellar MLS,MLS#: A4688799 Originating MLS: Sarasota - Manatee
Originating MLS: Sarasota - Manatee
Facts & features
Interior
Bedrooms & bathrooms
- Bedrooms: 2
- Bathrooms: 2
- Full bathrooms: 2
Primary bedroom
- Features: Built-in Closet
- Level: First
- Area: 168 Square Feet
- Dimensions: 12x14
Bedroom 1
- Features: Built-in Closet
- Level: First
- Area: 144 Square Feet
- Dimensions: 12x12
Primary bathroom
- Level: First
Bathroom 1
- Level: First
Dining room
- Level: First
- Area: 144 Square Feet
- Dimensions: 12x12
Kitchen
- Level: First
- Area: 120 Square Feet
- Dimensions: 12x10
Living room
- Level: First
Heating
- Electric
Cooling
- Central Air
Appliances
- Included: Oven, Dishwasher, Electric Water Heater, Microwave, Range, Refrigerator
- Laundry: Electric Dryer Hookup, Laundry Room, Washer Hookup
Features
- Ceiling Fan(s)
- Flooring: Carpet, Ceramic Tile, Laminate
- Has fireplace: No
- Furnished: Yes
Interior area
- Total structure area: 2,146
- Total interior livable area: 1,152 sqft
Video & virtual tour
Property
Parking
- Total spaces: 1
- Parking features: Carport
- Carport spaces: 1
Features
- Levels: One
- Stories: 1
- Exterior features: Other, Storage
- Has spa: Yes
- Spa features: Above Ground
Lot
- Size: 3,176 Square Feet
Details
- Parcel number: 1734313958
- Zoning: AFR4B
- Special conditions: None
Construction
Type & style
- Home type: MobileManufactured
- Property subtype: Manufactured Home, Single Family Residence
Materials
- Wood Frame
- Foundation: Slab
- Roof: Metal
Condition
- New construction: No
- Year built: 1980
Utilities & green energy
- Sewer: Public Sewer
- Water: None
- Utilities for property: Cable Connected, Electricity Connected, Water Connected
Community & HOA
Community
- Pet fee: $0 monthly
- Senior community: Yes
- Subdivision: WESTWINDS VILLAGE CO-OP
HOA
- Has HOA: Yes
- Services included: Cable TV, Internet, Maintenance Grounds, Pool Maintenance, Recreational Facilities, Sewer, Trash, Water
- HOA fee: $332 monthly
- HOA name: LOU PAUL
- HOA phone: 941-756-7411
Location
- Region: Bradenton
Financial & listing details
- Price per square foot: $113/sqft
- Tax assessed value: $92,001
- Annual tax amount: $1,579
- Date on market: 4/3/2026
- Cumulative days on market: 145 days
- Ownership: Co-op
- Total actual rent: 0
- Electric utility on property: Yes
- Road surface type: Asphalt
- Body type: Double Wide
Estimated market value
Not available
Estimated sales range
Not available
$1,717/mo
Price history
| Date | Event | Price |
|---|---|---|
| 6/26/2026 | Price change | $129,900-7.1%$113/sqft |
Source:  Stellar MLS #A4688799 Report a problem Stellar MLS #A4688799 Report a problem | ||
| 5/6/2026 | Price change | $139,900-9.7%$121/sqft |
Source: Stellar MLS #A4688799 Report a problem | ||
| 4/4/2026 | Listed for sale | $154,900+192.3%$134/sqft |
Source: Stellar MLS #A4688799 Report a problem | ||
| 7/17/2007 | Sold | $53,000+76.7%$46/sqft |
Source: Agent Provided Report a problem | ||
| 6/9/1993 | Sold | $30,000$26/sqft |
Source: Agent Provided Report a problem | ||
Public tax history
| Year | Property taxes | Tax assessment |
|---|---|---|
| 2025 | $1,580 -3.9% | $92,001 -5.3% |
| 2024 | $1,644 +0.9% | $97,201 +8.6% |
| 2023 | $1,629 +9.6% | $89,543 +10% |
| 2022 | $1,486 +5.5% | $81,403 +10% |
| 2021 | $1,409 +7.5% | $74,003 +10% |
| 2020 | $1,312 +15.4% | $67,275 +10% |
| 2019 | $1,137 | $61,159 +4% |
| 2018 | $1,137 +3.1% | $58,816 +3.4% |
| 2017 | $1,103 +19.2% | $56,884 +13.5% |
| 2016 | $925 | $50,117 +8.6% |
| 2015 | $925 | $46,129 -5.4% |
| 2014 | $925 +3.9% | $48,757 +4% |
| 2013 | $890 +88928% | $46,881 +9% |
| 2012 | $1 | $42,996 -1% |
| 2011 | $1 | $43,413 -6.1% |
| 2010 | -- | $46,230 -11.4% |
| 2009 | $968 -3.2% | $52,205 -18% |
| 2008 | $1,000 +255.5% | $63,632 +50.7% |
| 2007 | $281 -1.2% | $42,217 +2.5% |
| 2006 | $285 +6% | $41,187 +3% |
| 2005 | $269 +6.9% | $39,987 +3% |
| 2004 | $251 +3.7% | $38,822 +1.9% |
| 2003 | $242 +11.7% | $38,098 +2.4% |
| 2002 | $217 +6.6% | $37,205 +1.6% |
| 2001 | $203 +7.9% | $36,619 +3% |
| 2000 | $189 | $35,552 |
Find assessor info on the county website
Monthly payment
Climate risks
Neighborhood: 34203
Nearby schools
GreatSchools rating
- 8/10Tara Elementary SchoolGrades: PK-5Distance: 1.7 mi
- 4/10Braden River Middle SchoolGrades: 6-8Distance: 3.9 mi
- 4/10Braden River High SchoolGrades: 9-12Distance: 1.2 mi
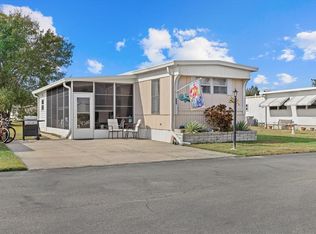
- $90,0002 bd2 ba732 sqft5316 53rd Ave E LOT A33, Bradenton, FL 34203Sold
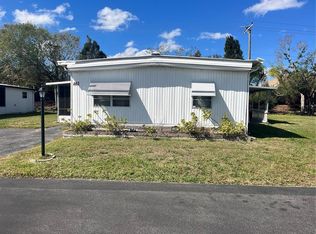
- $70,0003 bd2 ba1.3k sqft5316 53rd Ave E LOT A43, Bradenton, FL 34203Sold
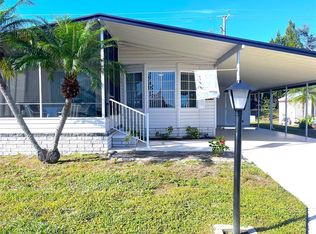
- $178,0002 bd2 ba1k sqft5316 53rd Ave E LOT A46, Bradenton, FL 34203Sold
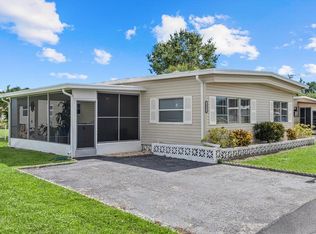
- $155,0003 bd2 ba1.3k sqft5316 53rd Ave E LOT B2, Bradenton, FL 34203Sold
- $225,0002 bd2 ba1.5k sqft5316 53rd Ave E LOT B4, Bradenton, FL 34203Sold
- $50,0002 bd1 ba672 sqft5316 53rd Ave E LOT B6, Bradenton, FL 34203Sold
- $170,0002 bd2 ba1.1k sqft5316 53rd Ave E LOT C5, Bradenton, FL 34203Sold
- $145,0002 bd2 ba1.1k sqft5316 53rd Ave E LOT C19, Bradenton, FL 34203Sold
- $150,0002 bd2 ba1.3k sqft5316 53rd Ave E LOT C20, Bradenton, FL 34203Sold
Similar homes
- $139,0002 bd2 ba1k sqft804 50TH C AVENUE E, BRADENTON, FL 34203For Sale
 MLS ID #A4685183, Joe Murphy, COLDWELL BANKER REALTY. Stellar MLS
 - $165,0002 bd2 ba1.2k sqft808 53RD AVENUE E #88, BRADENTON, FL 34203For Sale
 MLS ID #A4702769, Tiffany Barbee, PREMIER PROPERTIES OF SRQ LLC. Stellar MLS
 - $165,0002 bd2 ba1.1k sqft5509 BERMUDA COURT, BRADENTON, FL 34207For Sale
 MLS ID #A4687666, Paula Shaheen, COMPASS FLORIDA LLC. Stellar MLS
 - $125,0002 bd2 ba1k sqft4608 PARK ACRES DRIVE, BRADENTON, FL 34207For Sale
 MLS ID #A4702654, James Hirschman, SARASOTA LAND AND HOMES LLC. Stellar MLS
 - $167,5002 bd2 ba1.3k sqft808 53RD AVENUE E #18, BRADENTON, FL 34203For SaleMLS ID #A4701613, Brett Goldman, DALTON WADE INC. Stellar MLS
- $149,0002 bd2 ba1.2k sqft5510 DENMARK DRIVE, BRADENTON, FL 34207For SaleMLS ID #D6148133, Jayson Burtch, CENTURY 21 SUNBELT REALTY. Stellar MLS
- $130,0002 bd2 ba918 sqft676 PARK CIRCLE, BRADENTON, FL 34207For SaleMLS ID #A4692525, David Perkowski, PREFERRED SHORE LLC. Stellar MLS
- $164,9002 bd2 ba960 sqft309 50TH AVENUE TERRACE E, BRADENTON, FL 34203For SaleMLS ID #TB8522434, Maria Alonso, LPT REALTY, LLC. Stellar MLS
- $135,0002 bd2 ba1k sqft1419 41ST AVENUE E, ELLENTON, FL 34222For SaleMLS ID #A4689644, Patty Torchia, COLDWELL BANKER REALTY. Stellar MLS
- $157,7003 bd2 ba1.5k sqft203 50TH AVENUE PLAZA E, BRADENTON, FL 34203For SaleMLS ID #A4681343, Jerome Dorsey, COLDWELL BANKER REALTY. Stellar MLS
- $129,9002 bd2 ba800 sqft4203 11TH STREET COURT E, ELLENTON, FL 34222For SaleMLS ID #A4694681, Patty Torchia, COLDWELL BANKER REALTY. Stellar MLS
- $115,0002 bd2 ba1.1k sqft4143 HERON WAY #207 BLDG E, BRADENTON, FL 34205For SaleMLS ID #A4684608, Tara Bolesta, PALM OASIS REALTY AND MGMT INC. Stellar MLS
- $139,9002 bd2 ba840 sqft4460 IRONWOOD CIRCLE #102A, BRADENTON, FL 34209For SaleMLS ID #A4690655, Brian Best, EXIT KING REALTY. Stellar MLS
- $115,0002 bd2 ba966 sqft2217 SUNSET DRIVE #E27, BRADENTON, FL 34207For SaleMLS ID #TB8508979, Meghan Cobelo, WESTON GROUP. Stellar MLS
- $115,0001 bd2 ba696 sqft3333 26TH AVENUE E #1099, BRADENTON, FL 34208For SaleMLS ID #A4692078, Myrna Ryan, WAGNER REALTY. Stellar MLS
- $114,9002 bd2 ba988 sqft1208 44TH AVENUE DRIVE E, ELLENTON, FL 34222For SaleMLS ID #A4700476, Patty Torchia, COLDWELL BANKER REALTY. Stellar MLS
- $158,0002 bd2 ba1.1k sqft3344 LAKE BAYSHORE DRIVE #P205, BRADENTON, FL 34205For SaleMLS ID #A4692772, Jenny Owens, MARCUS & COMPANY REALTY. Stellar MLS
- $130,0002 bd1 ba896 sqft2719 51ST AVENUE W, BRADENTON, FL 34207For SaleMLS ID #A4694724, Kathy McKinnon, POINT SOUTH REALTY PA. Stellar MLS
- $149,9002 bd2 ba1.1k sqft1003 44TH AVENUE DRIVE E, ELLENTON, FL 34222For SaleMLS ID #A4697043, Patty Torchia, COLDWELL BANKER REALTY. Stellar MLS
- $105,0002 bd2 ba1.1k sqft4015 LAKE BAYSHORE DRIVE #108, BRADENTON, FL 34205For SaleMLS ID #A4651331, Martha Robel, DUNCAN REAL ESTATE, INC.. Stellar MLS
