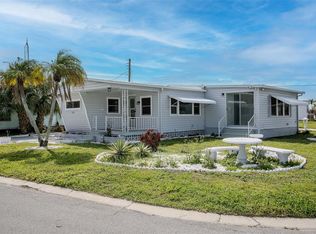
Under contract-accepting backup offers. Motivated Seller – Priced to Sell! Exceptional Value at $157,700 Bring your offer! This well-maintained 3-bedroom, 2-bath home delivers comfort, flexibility, and outstanding value with a low $75/month HOA. A 1-year home warranty is included for added peace of mind, and financing options through a preferred lender make this opportunity even more accessible. With 1,344 sq ft per county records plus an additional ~190 sq ft enclosed bonus space, this home offers versatility for a home office, hobby room, or extra living area. The functional layout features a welcoming kitchen that flows into the dining and living spaces, a private primary suite, and two additional bedrooms for guests or family. Enjoy a fenced yard, double-wide driveway, and covered carport for convenient parking and outdoor living. Ideally located near shopping, dining, and major roadways, everything you need is within easy reach. Act now—motivated seller means opportunity! Schedule your private showing today and submit your offer before it’s gone.
Accepting backups
Price cut: $7.3K (8/5)
$157,700
203 50TH AVENUE PLAZA E, BRADENTON, FL 34203
3beds
1,524sqft
Mobile Home
Built in 1974
4,648 Square Feet Lot
$-- Zestimate®
$103/sqft
$75/mo HOA
What's special
Fenced yardFunctional layoutDouble-wide drivewayPrivate primary suite
- 201 days
- 330
- 8
Zillow last checked:
Listing updated:
Listed by:
Jerome Dorsey 941-350-4199,
COLDWELL BANKER REALTY 941-907-1033
Source: Stellar MLS,MLS#: A4681343 Originating MLS: Sarasota - Manatee
Originating MLS: Sarasota - Manatee
Facts & features
Interior
Bedrooms & bathrooms
- Bedrooms: 3
- Bathrooms: 2
- Full bathrooms: 2
Primary bedroom
- Features: Built-in Closet
- Level: First
- Area: 168 Square Feet
- Dimensions: 12x14
Bedroom 2
- Features: Built-in Closet
- Level: First
- Area: 99 Square Feet
- Dimensions: 9x11
Bedroom 3
- Features: Built-in Closet
- Level: First
- Area: 99 Square Feet
- Dimensions: 9x11
Primary bathroom
- Level: First
- Area: 99 Square Feet
- Dimensions: 9x11
Bathroom 2
- Features: No Closet
- Level: First
- Area: 30 Square Feet
- Dimensions: 6x5
Bonus room
- Features: No Closet
- Level: First
- Area: 189 Square Feet
- Dimensions: 9x21
Dining room
- Features: No Closet
- Level: First
- Area: 72 Square Feet
- Dimensions: 9x8
Family room
- Features: Built-in Closet
- Level: First
- Area: 220 Square Feet
- Dimensions: 11x20
Kitchen
- Level: First
- Area: 63 Square Feet
- Dimensions: 9x7
Living room
- Features: No Closet
- Level: First
Living room
- Features: No Closet
- Level: First
Heating
- Heat Pump
Cooling
- Central Air
Appliances
- Included: Range, Refrigerator
- Laundry: Inside
Features
- Ceiling Fan(s)
- Flooring: Carpet, Tile
- Has fireplace: No
Interior area
- Total structure area: 2,433
- Total interior livable area: 1,524 sqft
Video & virtual tour
Property
Parking
- Total spaces: 1
- Parking features: Carport
- Carport spaces: 1
Features
- Levels: One
- Stories: 1
- Exterior features: Storage
Lot
- Size: 4,648 Square Feet
Details
- Parcel number: 5589718609
- Zoning: RSMH6
- Special conditions: None
Construction
Type & style
- Home type: MobileManufactured
- Property subtype: Mobile Home
Materials
- Vinyl Siding, Wood Frame (FSC Certified)
- Foundation: Crawlspace
- Roof: Membrane
Condition
- New construction: No
- Year built: 1974
Utilities & green energy
- Sewer: Private Sewer
- Water: Public
- Utilities for property: BB/HS Internet Available, Cable Available, Electricity Connected, Phone Available
Community & HOA
Community
- Pet fee: $0 monthly
- Subdivision: CASA LOMA MOBILEHOME
HOA
- Has HOA: Yes
- HOA fee: $75 monthly
- HOA name: PMI/Tampa
Location
- Region: Bradenton
Financial & listing details
- Price per square foot: $103/sqft
- Tax assessed value: $73,475
- Annual tax amount: $503
- Date on market: 2/12/2026
- Cumulative days on market: 201 days
- Listing terms: Cash,Conventional
- Ownership: Fee Simple
- Total actual rent: 0
- Electric utility on property: Yes
- Road surface type: Asphalt
- Body type: Double Wide
Estimated market value
Not available
Estimated sales range
Not available
$2,020/mo
Price history
| Date | Event | Price |
|---|---|---|
| 8/5/2026 | Price change | $157,700-4.4%$103/sqft |
Source:  Stellar MLS #A4681343 Report a problem Stellar MLS #A4681343 Report a problem | ||
| 6/23/2026 | Price change | $165,000-6%$108/sqft |
Source: Stellar MLS #A4681343 Report a problem | ||
| 4/21/2026 | Price change | $175,500-5.4%$115/sqft |
Source: Stellar MLS #A4681343 Report a problem | ||
| 3/16/2026 | Price change | $185,500-5.3%$122/sqft |
Source: Stellar MLS #A4681343 Report a problem | ||
| 2/12/2026 | Listed for sale | $195,900$129/sqft |
Source: Stellar MLS #A4681343 Report a problem | ||
Public tax history
| Year | Property taxes | Tax assessment |
|---|---|---|
| 2025 | $536 +6.7% | $50,321 +2.9% |
| 2024 | $503 +6.5% | $48,903 +3% |
| 2023 | $472 -7% | $47,479 +3% |
| 2022 | $508 +4.6% | $46,096 +3% |
| 2021 | $485 +3.7% | $44,753 +1.4% |
| 2020 | $468 +3% | $44,135 +2.3% |
| 2019 | $454 | $43,143 +1.9% |
| 2018 | $454 +4.2% | $42,339 +2.1% |
| 2017 | $436 +12.8% | $41,468 +2.1% |
| 2016 | $387 | $40,615 +0.7% |
| 2015 | $387 | $40,333 -0.8% |
| 2014 | $387 -15.6% | $40,666 -10% |
| 2013 | $458 +45721% | $45,184 -10.1% |
| 2012 | $1 | $50,271 -1.3% |
| 2011 | $1 | $50,928 -5% |
| 2010 | -- | $53,590 -8.1% |
| 2009 | $589 +4.8% | $58,303 +0.1% |
| 2008 | $562 +9% | $58,245 +3% |
| 2007 | $516 -2.8% | $56,549 +2.5% |
| 2006 | $531 +3.6% | $55,170 +3% |
| 2005 | $512 +4.3% | $53,563 +3% |
| 2004 | $491 +2% | $52,003 +1.9% |
| 2003 | $481 +9% | $51,033 +2.4% |
| 2002 | $441 +4.8% | $49,837 +1.6% |
| 2001 | $421 -2.3% | $49,052 -0.2% |
| 2000 | $431 | $49,131 |
Find assessor info on the county website
Monthly payment
Climate risks
Neighborhood: 34203
Nearby schools
Schools provided by the listing agent
- Elementary: Oneco Elementary
- Middle: W.D. Sugg Middle
- High: Southeast High
Source: Stellar MLS. This data may not be complete. We recommend contacting the local school district to confirm school assignments for this home.
- $129,8002 bd2 ba1.3k sqft111 50th Avenue Plz E, Bradenton, FL 34203Off Market

- $104,3002 bd1 ba1.1k sqft205 50th Avenue Plz E, Bradenton, FL 34203Off Market
- $83,7002 bd2 ba672 sqft202 50th Avenue Dr E, Bradenton, FL 34203Off Market
- $130,800-- bd1 ba1.2k sqft110 50th Avenue Dr E, Bradenton, FL 34203Off Market
Similar homes
- $165,0002 bd2 ba1.2k sqft808 53RD AVENUE E #88, BRADENTON, FL 34203For Sale

 MLS ID #A4702769, Tiffany Barbee, PREMIER PROPERTIES OF SRQ LLC. Stellar MLS
 - $164,9002 bd2 ba960 sqft309 50TH AVENUE TERRACE E, BRADENTON, FL 34203For Sale
 MLS ID #TB8522434, Maria Alonso, LPT REALTY, LLC. Stellar MLS
 - $158,0003 bd3 ba1k sqft5105 8TH STREET W, BRADENTON, FL 34207For Sale
 MLS ID #A4686609, Tracy Goe, ZITELLI REALTY NETWORK LLC. Stellar MLS
 - $165,0002 bd2 ba1.1k sqft5509 BERMUDA COURT, BRADENTON, FL 34207For Sale
 MLS ID #A4687666, Paula Shaheen, COMPASS FLORIDA LLC. Stellar MLS
 - $200,0002 bd2 ba1.1k sqft204 51ST AVENUE E, BRADENTON, FL 34203For SaleMLS ID #TB8478850, Keegan Siegfried, LPT REALTY, LLC. Stellar MLS
- $149,9002 bd2 ba1.3k sqft5511 DENMARK DRIVE, BRADENTON, FL 34207For SaleMLS ID #A4689403, Sarah Shortridge, KELLER WILLIAMS ON THE WATER S. Stellar MLS
- $149,0002 bd2 ba1.2k sqft5510 DENMARK DRIVE, BRADENTON, FL 34207For SaleMLS ID #D6148133, Jayson Burtch, CENTURY 21 SUNBELT REALTY. Stellar MLS
- $163,0002 bd2 ba1k sqft4906 25TH STREET W #107, BRADENTON, FL 34207For SaleMLS ID #A4702492, Sheryl VanDuren, COLDWELL BANKER REALTY. Stellar MLS
- $229,0002 bd2 ba1.5k sqft604 49TH E AVENUE E, BRADENTON, FL 34203For SaleMLS ID #TB8462188, Chris Ziebell, REALTY ONE GROUP BEYOND. Stellar MLS
- $150,0002 bd2 ba1.2k sqft2003 MINNESOTA AVENUE, BRADENTON, FL 34207For SaleMLS ID #A4679349, Vicki Senecal, COASTAL GLOBAL REALTY LLC. Stellar MLS
- $115,9002 bd2 ba960 sqft5406 BALI COURT, BRADENTON, FL 34207For SaleMLS ID #A4700463, Donna Channey, WAGNER REALTY. Stellar MLS
- $129,0002 bd2 ba912 sqft316 DANUBE CIRCLE, BRADENTON, FL 34207For SaleMLS ID #A4687856, Troy Kannegieter, EXP REALTY LLC. Stellar MLS
- $180,0002 bd2 ba1k sqft6512 TEXAS STREET, BRADENTON, FL 34207For SaleMLS ID #A4692858, Vicki Senecal, COASTAL GLOBAL REALTY LLC. Stellar MLS
- $179,0002 bd2 ba920 sqft2203 MINNESOTA AVENUE, BRADENTON, FL 34207For SaleMLS ID #A4703110, Pamela Kemper, P.A., AZURE TIDE REALTY. Stellar MLS
- $160,0002 bd2 ba1.1k sqft4924 OAKLAND HILLS AVENUE, SARASOTA, FL 34234For SaleMLS ID #A4702304, Cedric Duval, LOKATION. Stellar MLS
- $176,9002 bd2 ba960 sqft6523 KANSAS STREET, BRADENTON, FL 34207For SaleMLS ID #TB8525078, Jatnna Jimenez, LPT REALTY, LLC. Stellar MLS
- $155,0002 bd2 ba954 sqft198 TANKEY DRIVE, PALMETTO, FL 34221For SaleMLS ID #A4701818, Jennifer Flores, PLLC, LESLIE WELLS REALTY, INC.. Stellar MLS
- $135,0002 bd2 ba879 sqft2225 ORANGE BLOSSOM LANE, BRADENTON, FL 34207For SaleMLS ID #A4691986, Stephen Arters, FINE PROPERTIES. Stellar MLS
- $125,0002 bd2 ba864 sqft6509 OREGON STREET, BRADENTON, FL 34207For SaleMLS ID #A4701877, Vicki Senecal, COASTAL GLOBAL REALTY LLC. Stellar MLS
- $135,0002 bd2 ba778 sqft6623 WASHINGTON STREET, BRADENTON, FL 34207For SaleMLS ID #A4692621, Pamela Kemper, P.A., AZURE TIDE REALTY. Stellar MLS
