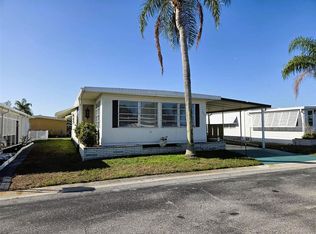
LAND OWNED. NO LOT RENT! MORE SPACE THAN THE RECORDED SQUARE FOOTAGE SUGGESTS! THIS HOME OFFERS SUBSTANTIAL ADDITIONAL ENCLOSED SPACE! Beyond the recorded living area, you'll find an expansive Florida room with new windows, epoxy flooring and its own new wall A/C, plus an enclosed front porch/bonus room offering even more flexible-use space. LAND OWNED / NO LOT RENT! The Tri-Par community assessment of approximately $1,648 is collected ANNUALLY through the property tax bill. 4924 Oakland Hills Avenue is located in Tri-Par Estates, Sarasota’s popular 55+ golf cart-friendly community, the community fee is assessed annually through the property tax bill rather than collected as a monthly HOA payment. This clean and well-kept home offers an affordable opportunity to enjoy the Sarasota lifestyle with several important improvements already completed, including a newer roof installed in 2023, newly updated kitchen and baths, new central A/C(June 2025), new wall A/C in Florida room (Dec 2025) and luxury vinyl plank flooring throughout, no carpet. The home retains some of its original character while offering comfortable living spaces and a functional floor plan ready for a new owner to make their own. One of the home's standout features is the expansive Florida room, offering a generous amount of additional space for relaxing, entertaining, hobbies, or gathering with family and friends. With new windows, epoxy flooring and its own brand-new wall A/C unit(Dec 2025), this bright and comfortable space can be enjoyed throughout the year and adds wonderful versatility to the home. At the front of the home, an enclosed porch creates an additional bonus room, providing even more flexible space that could serve as a sitting area, home office, reading room, hobby space, or simply a welcoming place to enjoy your morning coffee. Another great advantage is the home's convenient location within Tri-Par Estates. Community amenities are just a short walking distance away and include a heated swimming pool and spa, pickleball and shuffleboard courts, fitness center, clubhouse, library, horseshoes, and a full calendar of social activities, clubs, dances, and community events. Tri-Par Estates offers exceptional value for residents. YOU OWN THE LAND. No traditional HOA monthly fee, a community assessment fee of $1,648 is included ANNUALLY in the property tax bill and provides services that include high-speed internet, cable television, and trash service. Optional RV and boat storage may also be available, subject to availability. The community's central Sarasota location puts you within easy reach of downtown Sarasota (10 min drive), Sarasota-Bradenton International Airport (5 min drive), UTC shopping and dining (15 min drive) , golf, waterfront restaurants, arts and entertainment, shopping centers , grocery stores, medical facilities and the beautiful Gulf Coast beaches, all within 20 min drive. Whether you're looking for a full-time Florida residence, a seasonal getaway, or a home you can personalize over time, 4924 Oakland Hills Avenue offers an increasingly hard-to-find combination of land ownership, generous additional living spaces, resort-like community amenities, and a convenient Sarasota location. Come see the possibilities and discover the lifestyle Tri-Par Estates has to offer. MOTIVATED SELLER. BRING ALL OFFERS,
For sale
$160,000
4924 OAKLAND HILLS AVENUE, SARASOTA, FL 34234
2beds
1,147sqft
Mobile Home
Built in 1964
4,731 Square Feet Lot
$-- Zestimate®
$139/sqft
$137/mo HOA
What's special
Newly updated kitchenFlexible-use spaceExpansive florida roomPickleball and shuffleboard courts
- 14 days
- 215
- 9
Likely to sell faster than
Zillow last checked:
Listing updated:
Listed by:
Cedric Duval 954-404-8467,
LOKATION 954-545-5583,
Nadine Duval 941-999-3939,
LOKATION
Source: Stellar MLS,MLS#: A4702304 Originating MLS: Osceola
Originating MLS: Osceola
Facts & features
Interior
Bedrooms & bathrooms
- Bedrooms: 2
- Bathrooms: 2
- Full bathrooms: 1
- 1/2 bathrooms: 1
Rooms
- Room types: Bonus Room, Florida Room
Primary bedroom
- Features: Built-in Closet
- Level: First
- Area: 130 Square Feet
- Dimensions: 13x10
Bonus room
- Features: No Closet
- Level: First
- Area: 120 Square Feet
- Dimensions: 10x12
Florida room
- Level: First
- Area: 240 Square Feet
- Dimensions: 16x15
Kitchen
- Level: First
- Area: 100 Square Feet
- Dimensions: 10x10
Living room
- Level: First
- Area: 140 Square Feet
- Dimensions: 14x10
Heating
- Central
Cooling
- Central Air, Wall/Window Unit(s)
Appliances
- Included: Dryer, Electric Water Heater, Microwave, Range, Refrigerator, Washer
- Laundry: Laundry Room
Features
- Built-in Features, Ceiling Fan(s), Living Room/Dining Room Combo, Open Floorplan
- Flooring: Epoxy, Vinyl
- Windows: Window Treatments
- Has fireplace: No
- Furnished: Yes
Interior area
- Total structure area: 1,663
- Total interior livable area: 1,147 sqft
Video & virtual tour
Property
Parking
- Total spaces: 1
- Parking features: Carport
- Carport spaces: 1
Features
- Levels: One
- Stories: 1
- Exterior features: Awning(s), Lighting, Private Mailbox, Rain Gutters, Storage
Lot
- Size: 4,731 Square Feet
Details
- Parcel number: 0025110013
- Zoning: RMH
- Special conditions: None
Construction
Type & style
- Home type: MobileManufactured
- Property subtype: Mobile Home
Materials
- Metal Siding, Wood Frame
- Foundation: Pillar/Post/Pier
- Roof: Metal
Condition
- New construction: No
- Year built: 1964
Utilities & green energy
- Sewer: Public Sewer
- Water: Public
- Utilities for property: Cable Connected, Electricity Connected, Public, Water Connected
Community & HOA
Community
- Features: Association Recreation - Owned, Deed Restrictions, Dog Park, Fitness Center, Golf Carts OK, Park, Pool, Sidewalks, Wheelchair Access
- Pet fee: $0 monthly
- Senior community: Yes
- Subdivision: TRI-PAR ESTATES
HOA
- Has HOA: Yes
- Amenities included: Clubhouse, Fitness Center, Laundry, Park
- Services included: Internet, Maintenance Grounds, Pool Maintenance, Recreational Facilities, Sewer, Trash
- HOA fee: $137 monthly
- HOA name: Dean Chandler
Location
- Region: Sarasota
Financial & listing details
- Price per square foot: $139/sqft
- Tax assessed value: $117,100
- Annual tax amount: $3,558
- Date on market: 8/14/2026
- Cumulative days on market: 15 days
- Listing terms: Cash,Other,Owner May Carry
- Ownership: Fee Simple
- Total actual rent: 0
- Electric utility on property: Yes
- Road surface type: Asphalt
- Body type: Single Wide
Estimated market value
Not available
Estimated sales range
Not available
Not available
Price history
| Date | Event | Price |
|---|---|---|
| 8/14/2026 | Listed for sale | $160,000+33.4%$139/sqft |
Source:  Stellar MLS #A4702304 Report a problem Stellar MLS #A4702304 Report a problem | ||
| 9/2/2024 | Listing removed | $119,900-20.1%$105/sqft |
Source: Stellar MLS #A4496492 Report a problem | ||
| 1/3/2024 | Sold | $150,000-11.2%$131/sqft |
Source: Stellar MLS #A4585465 Report a problem | ||
| 12/18/2023 | Pending sale | $169,000$147/sqft |
Source: Stellar MLS #A4585465 Report a problem | ||
| 10/25/2023 | Listed for sale | $169,000$147/sqft |
Source: Stellar MLS #A4585465 Report a problem | ||
| 10/21/2023 | Pending sale | $169,000$147/sqft |
Source: Stellar MLS #A4585465 Report a problem | ||
| 10/17/2023 | Listed for sale | $169,000+67.3%$147/sqft |
Source: Stellar MLS #A4585465 Report a problem | ||
| 9/2/2023 | Listing removed | -- |
Source: Stellar MLS #A4496492 Report a problem | ||
| 9/23/2021 | Sold | $101,000-15.8%$88/sqft |
Source: Public Record Report a problem | ||
| 8/18/2021 | Pending sale | $119,900$105/sqft |
Source: Stellar MLS #A4496492 Report a problem | ||
| 6/17/2021 | Listed for sale | $119,900$105/sqft |
Source: Stellar MLS #A4496492 Report a problem | ||
| 6/8/2021 | Pending sale | $119,900$105/sqft |
Source: Stellar MLS #A4496492 Report a problem | ||
| 4/8/2021 | Listed for sale | $119,900+26.3%$105/sqft |
Source: Stellar MLS #A4496492 Report a problem | ||
| 3/27/2018 | Listing removed | $94,900$83/sqft |
Source: FLORIDA SUN REALTY CORP #A4206761 Report a problem | ||
| 1/15/2018 | Listed for sale | $94,900-0.1%$83/sqft |
Source: FLORIDA SUN REALTY CORP #A4206761 Report a problem | ||
| 4/5/2017 | Sold | $95,000+46.2%$83/sqft |
Source: Public Record Report a problem | ||
| 4/21/2011 | Sold | $65,000+80.6%$57/sqft |
Source: Public Record Report a problem | ||
| 12/15/1997 | Sold | $36,000$31/sqft |
Source: Public Record Report a problem | ||
Public tax history
| Year | Property taxes | Tax assessment |
|---|---|---|
| 2025 | $3,559 +1.8% | $117,100 -2.3% |
| 2024 | $3,497 +9.9% | $119,800 +24.5% |
| 2023 | $3,182 +15.9% | $96,250 +10% |
| 2022 | $2,745 +16.6% | $87,500 +54.9% |
| 2021 | $2,354 -0.3% | $56,500 -3.3% |
| 2020 | $2,361 +11.3% | $58,400 -2.3% |
| 2019 | $2,121 | $59,800 -0.8% |
| 2018 | $2,121 +2.7% | $60,300 +11.4% |
| 2017 | $2,065 +15% | $54,120 +10% |
| 2016 | $1,796 | $49,200 +2.3% |
| 2015 | $1,796 -2.2% | $48,100 +7.8% |
| 2014 | $1,836 +4.2% | $44,600 |
| 2013 | $1,762 +2.2% | $44,600 +5.7% |
| 2012 | $1,724 +3.2% | $42,200 +8.5% |
| 2011 | $1,670 +36.5% | $38,900 +30.5% |
| 2010 | $1,224 -7% | $29,800 -23.5% |
| 2009 | $1,315 | $38,939 +0.1% |
| 2008 | $1,315 +1.6% | $38,900 -5.6% |
| 2007 | $1,295 | $41,200 -7.7% |
| 2006 | -- | $44,648 +3% |
| 2005 | -- | $43,348 +3% |
| 2004 | $1,182 +11.6% | $42,085 +1.9% |
| 2003 | $1,060 -14.7% | $41,300 +29.9% |
| 2002 | $1,242 +5.1% | $31,800 +1% |
| 2001 | $1,182 +4.7% | $31,500 +2.9% |
| 2000 | $1,129 | $30,600 |
Find assessor info on the county website
Monthly payment
Climate risks
Neighborhood: 34234

Similar homes
- $119,9002 bd1 ba900 sqft1100 UNIVERSITY PARKWAY #58, SARASOTA, FL 34234For Sale

 MLS ID #A4696562, Karen Sweat, EXP REALTY LLC. Stellar MLS
 - $152,0002 bd2 ba1k sqft3226 SWEET BAY TERRACE, SARASOTA, FL 34237For Sale
 MLS ID #A4698716, Angie Murph, LPT REALTY, LLC. Stellar MLS
 - $159,9002 bd2 ba1.1k sqft3312 OVERCUP OAK TERRACE, SARASOTA, FL 34237For Sale
 MLS ID #A4685218, Maria Atkins, REAL ESTATE BOUTIQUE LLC. Stellar MLS
 - $165,0002 bd2 ba1.1k sqft5509 BERMUDA COURT, BRADENTON, FL 34207For Sale
 MLS ID #A4687666, Paula Shaheen, COMPASS FLORIDA LLC. Stellar MLS
 - $155,0002 bd2 ba748 sqft3402 SHINGLE OAK TERRACE, SARASOTA, FL 34237For SaleMLS ID #A4699722, Angie Murph, LPT REALTY, LLC. Stellar MLS
- $165,0002 bd2 ba1.2k sqft808 53RD AVENUE E #88, BRADENTON, FL 34203For SaleMLS ID #A4702769, Tiffany Barbee, PREMIER PROPERTIES OF SRQ LLC. Stellar MLS
- $155,0002 bd2 ba1.1k sqft3410 SPANISH OAK TERRACE, SARASOTA, FL 34237For SaleMLS ID #A4622186, Toni Westerfield, COLDWELL BANKER REALTY. Stellar MLS
- $145,9002 bd2 ba1k sqft3383 OAKWOOD BOULEVARD N, SARASOTA, FL 34237For SaleMLS ID #A4698882, Maria Atkins, REAL ESTATE BOUTIQUE LLC. Stellar MLS
- $167,5002 bd2 ba1.3k sqft808 53RD AVENUE E #18, BRADENTON, FL 34203For SaleMLS ID #A4701613, Brett Goldman, DALTON WADE INC. Stellar MLS
- $176,0002 bd2 ba1.2k sqft4160 FRUITVILLE ROAD #11, SARASOTA, FL 34232For SaleMLS ID #A4689204, John Werner, BLUE SKY REAL ESTATE. Stellar MLS
- $164,9002 bd2 ba960 sqft309 50TH AVENUE TERRACE E, BRADENTON, FL 34203For SaleMLS ID #TB8522434, Maria Alonso, LPT REALTY, LLC. Stellar MLS
- $137,9002 bd1 ba624 sqft251 SOUTHWINDS DRIVE, SARASOTA, FL 34231For SaleMLS ID #A4703297, Debbie Hering, DEBBIE HERING REALTY & ASSOC.. Stellar MLS
- $175,0002 bd2 ba1k sqft4202 SCHWALBE DRIVE #89, SARASOTA, FL 34235For SaleMLS ID #A4702619, Joey Lamielle, RE/MAX ALLIANCE GROUP. Stellar MLS
- $169,9003 bd2 ba1.2k sqft3983 MACEACHEN BOULEVARD #434, SARASOTA, FL 34233For SaleMLS ID #A4699600, Jennifer Delbo, DALTON WADE INC. Stellar MLS
- $149,0002 bd2 ba1.2k sqft5510 DENMARK DRIVE, BRADENTON, FL 34207For SaleMLS ID #D6148133, Jayson Burtch, CENTURY 21 SUNBELT REALTY. Stellar MLS
- $158,0003 bd3 ba1k sqft5105 8TH STREET W, BRADENTON, FL 34207For SaleMLS ID #A4686609, Tracy Goe, ZITELLI REALTY NETWORK LLC. Stellar MLS
- $176,9002 bd2 ba960 sqft6523 KANSAS STREET, BRADENTON, FL 34207For SaleMLS ID #TB8525078, Jatnna Jimenez, LPT REALTY, LLC. Stellar MLS
- $160,0002 bd2 ba1.2k sqft5400 34TH STREET W #I9, BRADENTON, FL 34210For SaleMLS ID #A4691053, Brenda Moore, WAGNER REALTY. Stellar MLS
- $155,0002 bd2 ba954 sqft198 TANKEY DRIVE, PALMETTO, FL 34221For SaleMLS ID #A4701818, Jennifer Flores, PLLC, LESLIE WELLS REALTY, INC.. Stellar MLS
- $158,9002 bd2 ba920 sqft1111 42ND AVENUE E, ELLENTON, FL 34222For SaleMLS ID #A4699096, Jane Cortez, REAL BROKER, LLC. Stellar MLS
