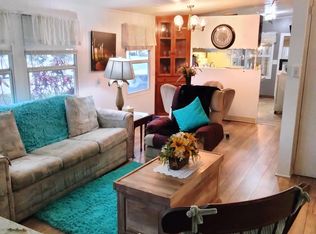
Motivated Seller!Welcome to this bright and airy 2-bedroom, 2-bath fully furnished mobile home offering comfortable Florida living in the desirable 55+ Tidevue Estates community. Filled with natural light, this inviting home features a spacious open layout and a beautiful sunroom—perfect for enjoying your morning coffee, entertaining guests, or relaxing year-round. New double pane windows added in 2023 Residents enjoy an active lifestyle with community amenities including a heated pool, fitness center, pickleball, shuffleboard, bocce ball, clubhouse, and numerous social activities. Conveniently located just minutes from I-75, you'll have easy access to shopping, dining, and entertainment. Nearby attractions include the Ellenton Premium Outlets, North River Village, Anna Maria Oyster Bar Ellenton, Popi's Place IV, Shake Station, Gamble Plantation Historic State Park, Emerson Point Preserve, and the Manatee River waterfront. You're also just a short drive from downtown Bradenton, Sarasota, UTC Mall, St. Armands Circle, Anna Maria Island, and the beautiful Gulf Coast beaches. This charming home offers the perfect combination of comfort, convenience, and the relaxed Florida lifestyle.
For sale
$158,900
1111 42ND AVENUE E, ELLENTON, FL 34222
2beds
920sqft
Mobile Home
Built in 1962
6,098 Square Feet Lot
$-- Zestimate®
$173/sqft
$65/mo HOA
What's special
Heated poolSpacious open layout
- 104 days
- 235
- 4
Zillow last checked:
Listing updated:
Listed by:
Patti Zehner 941-224-1932,
REAL BROKER, LLC 855-450-0442
Source: Stellar MLS,MLS#: A4699096 Originating MLS: Orlando Regional
Originating MLS: Orlando Regional
Facts & features
Interior
Bedrooms & bathrooms
- Bedrooms: 2
- Bathrooms: 2
- Full bathrooms: 2
Primary bedroom
- Features: Built-in Closet
- Level: First
Bathroom 1
- Features: Built-in Closet
- Level: First
Florida room
- Level: First
Kitchen
- Level: First
Living room
- Level: First
Heating
- Central
Cooling
- Central Air
Appliances
- Included: Dishwasher, Microwave, Range
- Laundry: Outside
Features
- Ceiling Fan(s)
- Flooring: Carpet, Laminate, Linoleum
- Has fireplace: No
- Furnished: Yes
Interior area
- Total structure area: 1,792
- Total interior livable area: 920 sqft
Video & virtual tour
Property
Parking
- Total spaces: 1
- Parking features: Carport
- Carport spaces: 1
Features
- Levels: One
- Stories: 1
- Exterior features: Awning(s)
Lot
- Size: 6,098 Square Feet
Details
- Parcel number: 890400005
- Zoning: RSMH6
- Special conditions: None
Construction
Type & style
- Home type: MobileManufactured
- Property subtype: Mobile Home
Materials
- Wood Frame
- Foundation: Other
- Roof: Metal
Condition
- New construction: No
- Year built: 1962
Utilities & green energy
- Sewer: Public Sewer
- Water: Public
- Utilities for property: Public
Community & HOA
Community
- Features: Clubhouse, Fitness Center, Pool
- Pet fee: $0 monthly
- Senior community: Yes
- Subdivision: TIDEVUE ESTATES
HOA
- Has HOA: Yes
- Amenities included: Clubhouse, Laundry, Pool, Shuffleboard Court
- HOA fee: $65 monthly
- HOA name: TIDEVUE ESTATES CIVIC ASSOCIATION, INC.
- HOA phone: 941-722-2557
Location
- Region: Ellenton
Financial & listing details
- Price per square foot: $173/sqft
- Tax assessed value: $70,546
- Annual tax amount: $1,238
- Date on market: 7/8/2026
- Cumulative days on market: 104 days
- Listing terms: Cash
- Ownership: Fee Simple
- Total actual rent: 0
- Road surface type: Other
- Body type: Double Wide
Estimated market value
Not available
Estimated sales range
Not available
Not available
Price history
| Date | Event | Price |
|---|---|---|
| 7/8/2026 | Listed for sale | $158,900-11.2%$173/sqft |
Source:  Stellar MLS #A4699096 Report a problem Stellar MLS #A4699096 Report a problem | ||
| 7/1/2025 | Listing removed | $179,000$195/sqft |
Source: Stellar MLS #A4635547 Report a problem | ||
| 4/4/2025 | Price change | $179,000-5.3%$195/sqft |
Source: Stellar MLS #A4635547 Report a problem | ||
| 1/14/2025 | Listed for sale | $189,000+0.8%$205/sqft |
Source: Stellar MLS #A4635547 Report a problem | ||
| 7/29/2024 | Listing removed | -- |
Source: Stellar MLS #A4601759 Report a problem | ||
| 5/15/2024 | Price change | $187,500-5.1%$204/sqft |
Source: Stellar MLS #A4601759 Report a problem | ||
| 3/1/2024 | Listed for sale | $197,500+163.3%$215/sqft |
Source: Stellar MLS #A4601759 Report a problem | ||
| 3/17/2022 | Sold | $75,000+36.4%$82/sqft |
Source: Public Record Report a problem | ||
| 4/7/1997 | Sold | $55,000$60/sqft |
Source: Public Record Report a problem | ||
Public tax history
| Year | Property taxes | Tax assessment |
|---|---|---|
| 2025 | $1,239 +2.4% | $70,546 -2.1% |
| 2024 | $1,210 +2.6% | $72,070 +3.9% |
| 2023 | $1,179 +21.4% | $69,335 +26.7% |
| 2022 | $971 +153.7% | $54,726 +43.7% |
| 2021 | $383 +4.3% | $38,074 +1.4% |
| 2020 | $367 +5.5% | $37,548 +2.3% |
| 2019 | $348 | $36,704 +1.9% |
| 2018 | $348 +4.9% | $36,020 +2.1% |
| 2017 | $332 +19.8% | $35,279 +2.1% |
| 2016 | $277 | $34,553 +0.7% |
| 2015 | $277 | $34,313 +0.8% |
| 2014 | $277 -9.7% | $34,041 -5.6% |
| 2013 | $307 +30570% | $36,073 -14% |
| 2012 | $1 | $41,957 -1.1% |
| 2011 | $1 | $42,427 -0.6% |
| 2010 | -- | $42,668 -4.4% |
| 2009 | $435 +21.3% | $44,634 -10.4% |
| 2008 | $358 -6.8% | $49,801 -0.5% |
| 2007 | $384 -2.7% | $50,050 +2.5% |
| 2006 | $395 +3% | $48,829 +3% |
| 2005 | $384 +5% | $47,407 +3% |
| 2004 | $365 +2.4% | $46,026 +1.9% |
| 2003 | $357 +5% | $45,168 +2.4% |
| 2002 | $340 +5.3% | $44,109 +1.6% |
| 2001 | $322 -14.3% | $43,414 -5.7% |
| 2000 | $376 | $46,062 |
Find assessor info on the county website
Monthly payment
Climate risks
Neighborhood: 34222
Nearby schools
Schools provided by the listing agent
- Elementary: Blackburn Elementary
- Middle: Lincoln Middle
- High: Palmetto High
Source: Stellar MLS. This data may not be complete. We recommend contacting the local school district to confirm school assignments for this home.
Similar homes
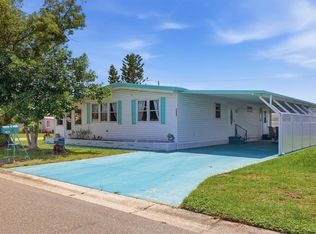
- $149,5002 bd2 ba1.1k sqft1003 45TH AVENUE DRIVE E, ELLENTON, FL 34222For Sale

 MLS ID #A4707897, Patty Torchia, COLDWELL BANKER REALTY. Stellar MLS
 - $149,9002 bd2 ba1.1k sqft1003 44TH AVENUE DRIVE E, ELLENTON, FL 34222For Sale
 MLS ID #A4697043, Patty Torchia, COLDWELL BANKER REALTY. Stellar MLS
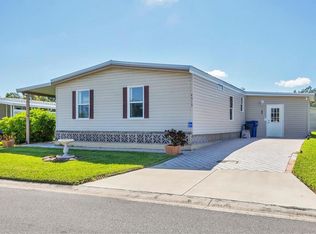
 - $149,9002 bd2 ba1k sqft1107 44TH AVENUE DRIVE E, ELLENTON, FL 34222For Sale
 MLS ID #A4691352, Patty Torchia, COLDWELL BANKER REALTY. Stellar MLS
 - $159,9002 bd2 ba1k sqft4515 13TH STREET E, ELLENTON, FL 34222For Sale
 MLS ID #A4665787, Patty Torchia, COLDWELL BANKER REALTY. Stellar MLS
 - $175,0002 bd2 ba1.1k sqft178 OSPREY CIRCLE, ELLENTON, FL 34222For SaleMLS ID #A4709814, Jennifer Flores, PLLC, LESLIE WELLS REALTY, INC.. Stellar MLS
- $175,0002 bd2 ba1k sqft4312 14TH STREET E, ELLENTON, FL 34222For SaleMLS ID #A4704758, Penny Walding, SARABAY REAL ESTATE INC. Stellar MLS
- $149,9002 bd2 ba999 sqft1112 46TH AVENUE DRIVE E, ELLENTON, FL 34222For SaleMLS ID #A4686638, Patty Torchia, COLDWELL BANKER REALTY. Stellar MLS
- $179,9002 bd2 ba1.1k sqft4215 14TH STREET E, ELLENTON, FL 34222For SaleMLS ID #A4698650, Jennifer Flores, PLLC, LESLIE WELLS REALTY, INC.. Stellar MLS
- $152,5002 bd2 ba1.2k sqft1212 45TH AVENUE E, ELLENTON, FL 34222For SaleMLS ID #A4673905, Patty Torchia, COLDWELL BANKER REALTY. Stellar MLS
- $135,0002 bd2 ba1k sqft1419 41ST AVENUE E, ELLENTON, FL 34222For SaleMLS ID #A4689644, Patty Torchia, COLDWELL BANKER REALTY. Stellar MLS
- $189,9002 bd2 ba1.1k sqft1006 42ND AVENUE DRIVE E, ELLENTON, FL 34222For SaleMLS ID #A4697511, Patty Torchia, COLDWELL BANKER REALTY. Stellar MLS
- $199,0002 bd2 ba1.1k sqft1407 41ST AVENUE E, ELLENTON, FL 34222For SaleMLS ID #A4704667, Patty Torchia, COLDWELL BANKER REALTY. Stellar MLS
- $189,0002 bd2 ba1.3k sqft4403 14TH STREET E, ELLENTON, FL 34222For SaleMLS ID #A4702197, Virginia Rodriguez Palacios, PREFERRED SHORE LLC. Stellar MLS
- $184,9002 bd2 ba1.1k sqft3912 14TH STREET E, ELLENTON, FL 34222For SaleMLS ID #A4682819, Patty Torchia, COLDWELL BANKER REALTY. Stellar MLS
- $164,0002 bd2 ba1k sqft47 QUAIL COURT, ELLENTON, FL 34222For SaleMLS ID #A4683776, Joseph Pickett, LARU BEYA REAL ESTATE COMPANY INC. Stellar MLS
- $119,5002 bd2 ba800 sqft4203 11TH STREET COURT E, ELLENTON, FL 34222For SaleMLS ID #A4694681, Patty Torchia, COLDWELL BANKER REALTY. Stellar MLS
- $185,0002 bd2 ba960 sqft4104 11TH STREET E, ELLENTON, FL 34222For SaleMLS ID #A4679004, Jennifer Kenna, EXP REALTY, LLC. Stellar MLS
- $165,0002 bd2 ba1.1k sqft102 DEL RIO DRIVE, PALMETTO, FL 34221For SaleMLS ID #A4709878, Carmen Garcia Urgelles, KELLER WILLIAMS ON THE WATER. Stellar MLS
- $199,0002 bd2 ba1k sqft4532 12TH STREET COURT E, ELLENTON, FL 34222For SaleMLS ID #A4675186, Patty Torchia, COLDWELL BANKER REALTY. Stellar MLS
- $98,9002 bd2 ba864 sqft4609 10TH STREET COURT E, ELLENTON, FL 34222For SaleMLS ID #TB8555446, Dave Hoyt, FUTURE HOME REALTY INC. Stellar MLS
