MOVE IN READY~Welcome to Tidevue Estates, a land-owned 55+ community offering the perfect blend of comfort and creativity! This home features a versatile entry space ideal for a workshop, art studio, or craft room. The kitchen has ceramic tile flooring, a stylish tile backsplash, neutral cabinetry, and generous counter space—perfect for cooking and entertaining. Enjoy meals in the dedicated dining room with built-ins and ceramic tile flooring. The living room showcases vaulted ceilings and easy-care laminate flooring, while the Florida Room offers a relaxing retreat with window A/C. The split-bedroom layout ensures privacy, and the inside laundry room adds convenience. NEW roof 2024. Low HOA of only $600 annually. Pets are not permitted. Plenty of activities to keep you busy in this community. Take a water aerobics class in the solar-heated community pool or work on your tan. The community library offers a free Wi-Fi connection. Updated fitness center. Meet for a game of indoor pickleball, bocce ball, or shuffleboard. Join the Golf League. Take a bike or golf cart ride to Veterans' Park to watch the wildlife and sunset. Ellenton Premium Outlet Mall, restaurants, and medical facilities are just minutes away. Easy access to I-75. Not to mention a short drive to our beautiful Gulf Beaches.
For sale
$159,900
4515 13TH STREET E, ELLENTON, FL 34222
2beds
1,056sqft
Manufactured Home, Single Family Residence
Built in 1985
5,445 Square Feet Lot
$-- Zestimate®
$151/sqft
$50/mo HOA
What's special
Split-bedroom layout ensures privacySolar-heated community poolEasy-care laminate flooringGenerous counter spaceStylish tile backsplashNeutral cabinetry
- 388 days
- 83
- 2
Zillow last checked:
Listing updated:
Listed by:
Patty Torchia 941-920-2012,
COLDWELL BANKER REALTY 941-907-1033
Source: Stellar MLS,MLS#: A4665787 Originating MLS: Sarasota - Manatee
Originating MLS: Sarasota - Manatee
Facts & features
Interior
Bedrooms & bathrooms
- Bedrooms: 2
- Bathrooms: 2
- Full bathrooms: 2
Primary bedroom
- Features: Built-in Closet
- Level: First
- Area: 144 Square Feet
- Dimensions: 12x12
Bedroom 2
- Features: Ceiling Fan(s), Walk-In Closet(s)
- Level: First
- Area: 234 Square Feet
- Dimensions: 18x13
Primary bathroom
- Features: Shower No Tub
- Level: First
- Area: 60 Square Feet
- Dimensions: 12x5
Bathroom 2
- Features: Tub With Shower
- Level: First
- Area: 40 Square Feet
- Dimensions: 8x5
Dining room
- Level: First
- Area: 54 Square Feet
- Dimensions: 9x6
Florida room
- Level: First
- Area: 190 Square Feet
- Dimensions: 19x10
Kitchen
- Features: Pantry
- Level: First
- Area: 96 Square Feet
- Dimensions: 12x8
Laundry
- Level: First
- Area: 30 Square Feet
- Dimensions: 6x5
Living room
- Features: Ceiling Fan(s)
- Level: First
- Area: 192 Square Feet
- Dimensions: 16x12
Workshop
- Level: First
- Area: 132 Square Feet
- Dimensions: 12x11
Heating
- Central, Electric
Cooling
- Central Air, Wall/Window Unit(s)
Appliances
- Included: Dishwasher, Disposal, Dryer, Electric Water Heater, Microwave, Range, Refrigerator, Trash Compactor, Washer
- Laundry: Inside
Features
- Built-in Features, Ceiling Fan(s), Open Floorplan, Vaulted Ceiling(s), Walk-In Closet(s)
- Flooring: Carpet, Laminate
- Doors: Sliding Doors
- Windows: Skylight(s)
- Has fireplace: No
Interior area
- Total structure area: 1,914
- Total interior livable area: 1,056 sqft
Video & virtual tour
Property
Parking
- Total spaces: 2
- Carport spaces: 2
Features
- Levels: One
- Stories: 1
- Exterior features: Private Mailbox, Rain Gutters
- Waterfront features: Lake
Lot
- Size: 5,445 Square Feet
Details
- Parcel number: 877719955
- Zoning: RSMH6
- Special conditions: None
Construction
Type & style
- Home type: MobileManufactured
- Property subtype: Manufactured Home, Single Family Residence
Materials
- Vinyl Siding, Wood Frame
- Foundation: Crawlspace
- Roof: Metal
Condition
- New construction: No
- Year built: 1985
Utilities & green energy
- Sewer: Public Sewer
- Water: Public
- Utilities for property: Cable Connected, Electricity Connected, Sewer Connected, Street Lights, Underground Utilities, Water Connected
Community & HOA
Community
- Features: Lake, Association Recreation - Owned, Buyer Approval Required, Deed Restrictions, Fitness Center, Golf Carts OK, Park, Pool
- Pet fee: $0 monthly
- Senior community: Yes
- Subdivision: TIDEVUE ESTATES SECOND ADD
HOA
- Has HOA: Yes
- Amenities included: Fitness Center, Laundry, Park, Pickleball Court(s), Pool, Recreation Facilities, Shuffleboard Court
- Services included: Community Pool, Pool Maintenance, Recreational Facilities
- HOA fee: $50 monthly
- HOA name: Tidevue Estates Civic Organization/Sharon
- HOA phone: 941-722-2557
Location
- Region: Ellenton
Financial & listing details
- Price per square foot: $151/sqft
- Tax assessed value: $114,097
- Annual tax amount: $1,833
- Date on market: 9/21/2025
- Cumulative days on market: 389 days
- Listing terms: Cash
- Ownership: Fee Simple
- Total actual rent: 0
- Electric utility on property: Yes
- Road surface type: Asphalt
- Body type: Double Wide
Estimated market value
Not available
Estimated sales range
Not available
Not available
Price history
| Date | Event | Price |
|---|---|---|
| 7/11/2026 | Price change | $159,900-4.8%$151/sqft |
Source:  Stellar MLS #A4665787 Report a problem Stellar MLS #A4665787 Report a problem | ||
| 5/20/2026 | Price change | $168,000-5.9%$159/sqft |
Source: Stellar MLS #A4665787 Report a problem | ||
| 3/9/2026 | Price change | $178,500-5.3%$169/sqft |
Source: Stellar MLS #A4665787 Report a problem | ||
| 12/16/2025 | Price change | $188,500-5%$179/sqft |
Source: Stellar MLS #A4665787 Report a problem | ||
| 9/21/2025 | Listed for sale | $198,500+133.5%$188/sqft |
Source: Stellar MLS #A4665787 Report a problem | ||
| 5/6/2010 | Sold | $85,000+100%$80/sqft |
Source: Public Record Report a problem | ||
| 3/19/2004 | Sold | $42,500$40/sqft |
Source: Public Record Report a problem | ||
Public tax history
| Year | Property taxes | Tax assessment |
|---|---|---|
| 2025 | $1,840 +0.4% | $114,097 -3.7% |
| 2024 | $1,833 +2.9% | $118,423 +10% |
| 2023 | $1,781 +10.4% | $107,657 +10% |
| 2022 | $1,614 +9% | $97,870 +10% |
| 2021 | $1,480 +1.6% | $88,973 +1.9% |
| 2020 | $1,457 +5.3% | $87,316 +7.3% |
| 2019 | $1,383 | $81,387 +10% |
| 2018 | $1,383 +8.4% | $73,988 +2.9% |
| 2017 | $1,276 +20.8% | $71,898 +6.9% |
| 2016 | $1,056 | $67,270 +11.6% |
| 2015 | $1,056 | $60,286 -0.6% |
| 2014 | $1,056 -2.1% | $60,667 -1.3% |
| 2013 | $1,078 +107748% | $61,464 +8.6% |
| 2012 | $1 | $56,614 -3.4% |
| 2011 | $1 | $58,633 -0.9% |
| 2010 | -- | $59,181 -6.6% |
| 2009 | $1,101 +3.8% | $63,353 -11.7% |
| 2008 | $1,061 -10.2% | $71,742 -6.8% |
| 2007 | $1,181 +39.6% | $77,000 +1.3% |
| 2006 | $846 -31.1% | $76,035 +5.9% |
| 2005 | $1,229 +7% | $71,781 +8.5% |
| 2004 | $1,149 +129.2% | $66,135 +22.8% |
| 2003 | $501 +4.2% | $53,851 +2.4% |
| 2002 | $481 +4.7% | $52,589 +1.6% |
| 2001 | $460 -4.3% | $51,761 -1.2% |
| 2000 | $481 | $52,386 |
Find assessor info on the county website
Monthly payment
Climate risks
Neighborhood: 34222

Similar homes
- $175,0002 bd2 ba1k sqft4312 14TH STREET E, ELLENTON, FL 34222For Sale
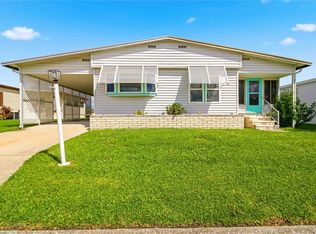
 MLS ID #A4704758, Penny Walding, SARABAY REAL ESTATE INC. Stellar MLS
 - $158,9002 bd2 ba920 sqft1111 42ND AVENUE E, ELLENTON, FL 34222For Sale
 MLS ID #A4699096, Patti Zehner, REAL BROKER, LLC. Stellar MLS
 - $157,5002 bd2 ba1.2k sqft1212 45TH AVENUE E, ELLENTON, FL 34222For Sale
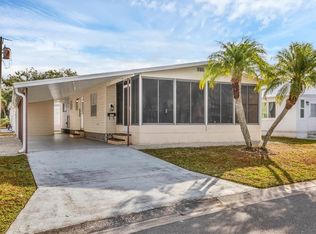 MLS ID #A4673905, Patty Torchia, COLDWELL BANKER REALTY. Stellar MLS
 - $149,9002 bd2 ba1.1k sqft1003 44TH AVENUE DRIVE E, ELLENTON, FL 34222For Sale
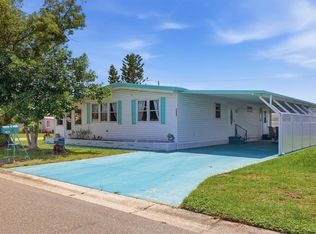 MLS ID #A4697043, Patty Torchia, COLDWELL BANKER REALTY. Stellar MLS
 - $149,9002 bd2 ba999 sqft1112 46TH AVENUE DRIVE E, ELLENTON, FL 34222For SaleMLS ID #A4686638, Patty Torchia, COLDWELL BANKER REALTY. Stellar MLS
- $149,9002 bd2 ba1k sqft1107 44TH AVENUE DRIVE E, ELLENTON, FL 34222For SaleMLS ID #A4691352, Patty Torchia, COLDWELL BANKER REALTY. Stellar MLS
- $179,9002 bd2 ba1.1k sqft4215 14TH STREET E, ELLENTON, FL 34222For SaleMLS ID #A4698650, Jennifer Flores, PLLC, LESLIE WELLS REALTY, INC.. Stellar MLS
- $189,0002 bd2 ba1.3k sqft4403 14TH STREET E, ELLENTON, FL 34222For SaleMLS ID #A4702197, Virginia Rodriguez Palacios, PREFERRED SHORE LLC. Stellar MLS
- $164,0002 bd2 ba1k sqft47 QUAIL COURT, ELLENTON, FL 34222For SaleMLS ID #A4683776, Joseph Pickett, LARU BEYA REAL ESTATE COMPANY INC. Stellar MLS
- $189,9002 bd2 ba1.1k sqft1006 42ND AVENUE DRIVE E, ELLENTON, FL 34222For SaleMLS ID #A4697511, Patty Torchia, COLDWELL BANKER REALTY. Stellar MLS
- $135,0002 bd2 ba1k sqft1419 41ST AVENUE E, ELLENTON, FL 34222For SaleMLS ID #A4689644, Patty Torchia, COLDWELL BANKER REALTY. Stellar MLS
- $184,9002 bd2 ba1.1k sqft3912 14TH STREET E, ELLENTON, FL 34222For SaleMLS ID #A4682819, Patty Torchia, COLDWELL BANKER REALTY. Stellar MLS
- $199,0002 bd2 ba1k sqft4532 12TH STREET COURT E, ELLENTON, FL 34222For SaleMLS ID #A4675186, Patty Torchia, COLDWELL BANKER REALTY. Stellar MLS
- $189,0002 bd2 ba1k sqft3411 JUDITH DRIVE, ELLENTON, FL 34222For SaleMLS ID #A4708377, Joseph Pickett, LARU BEYA REAL ESTATE COMPANY INC. Stellar MLS
- $199,0002 bd2 ba1.1k sqft1407 41ST AVENUE E, ELLENTON, FL 34222For SaleMLS ID #A4704667, Patty Torchia, COLDWELL BANKER REALTY. Stellar MLS
- $98,9002 bd2 ba864 sqft4609 10TH STREET COURT E, ELLENTON, FL 34222For SaleMLS ID #TB8555446, Dave Hoyt, FUTURE HOME REALTY INC. Stellar MLS
- $119,5002 bd2 ba800 sqft4203 11TH STREET COURT E, ELLENTON, FL 34222For SaleMLS ID #A4694681, Patty Torchia, COLDWELL BANKER REALTY. Stellar MLS
- $229,0003 bd2 ba1.3k sqft15 MEADOWLARK CIRCLE, ELLENTON, FL 34222For SaleMLS ID #A4708107, Joseph Pickett, LARU BEYA REAL ESTATE COMPANY INC. Stellar MLS
- $215,0002 bd2 ba1.4k sqft4308 13TH STREET E, ELLENTON, FL 34222For SaleMLS ID #A4691348, Patty Torchia, COLDWELL BANKER REALTY. Stellar MLS
- $188,4002 bd2 ba1.5k sqft8102 MARIE LANE, ELLENTON, FL 34222For SaleMLS ID #A4693838, Tashka Sabel, KELLER WILLIAMS ON THE WATER S. Stellar MLS
