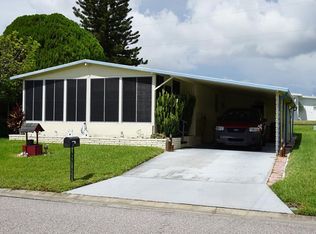
Welcome to Tidevue Estates, a desirable 55+ land-owned community! This move-in ready, fully furnished home offers comfort, style, and Florida charm. Rarely avaiable this home has a ONE CAR GARAGE which can also be used as a workshop or art studio. Featuring laminate flooring throughout, updated windows, and ceiling fans with lights in every room, this bright and airy home truly shines. The spacious Florida room invites natural light and is perfect for relaxing or entertaining. Enjoy a welcoming foyer entry with space for an office. The kitchen features Corian countertops, neutral cabinetry, and a skylight for extra brightness. The dining room includes built-in storage, and the living room offers a glass slider leading to the open front porch plus an electric fireplace for cozy ambiance. The primary bedroom features a walk-in closet and updated ensuite bathroom with a walk-in shower. Exterior highlights include a garage, double carport, and beautiful curb appeal. This home blends practicality with modern updates — bring your toothbrush and start living the Florida lifestyle today! Low HOA of only $600 annually. Pets are not permitted. Plenty of activities to keep you busy in this community. Take a water aerobics class in the solar-heated community pool or work on your tan. The community library has free WI-FI connection. Updated fitness center. Meet friends and make new ones for a game of indoor pickleball, bocce ball, or shuffleboard. Join the Golf League. Take a bike or golf cart ride to Veteran's Park to watch the wildlife and sunset. Ellenton Premium Outlet Mall, restaurants, and medical facilities are just minutes away. Easy access to I-75. Not to mention a short drive to our beautiful Gulf Beaches.
Sold for $156,750
Zillow last checked:
Listing updated:
Bought with:
Karen Montgomery, 3155945
REAL ESTATE SALES AND CONSULTANTS OF FLORIDA
Source: Stellar MLS,MLS#: A4678790 Originating MLS: Sarasota - Manatee
Originating MLS: Sarasota - Manatee
Price history
| Date | Event | Price |
|---|---|---|
| 3/23/2026 | Sold | $156,750-5%$156/sqft |
Source:  Stellar MLS #A4678790 Report a problem Stellar MLS #A4678790 Report a problem | ||
| 3/6/2026 | Pending sale | $165,000$164/sqft |
Source: Stellar MLS #A4678790 Report a problem | ||
| 1/18/2026 | Listed for sale | $165,000$164/sqft |
Source: Stellar MLS #A4678790 Report a problem | ||
| 1/1/2026 | Listing removed | $165,000$164/sqft |
Source: Stellar MLS #A4657805 Report a problem | ||
| 11/4/2025 | Price change | $165,000-7.8%$164/sqft |
Source: Stellar MLS #A4657805 Report a problem | ||
| 10/23/2025 | Price change | $179,000-5.7%$178/sqft |
Source: Stellar MLS #A4657805 Report a problem | ||
| 7/3/2025 | Listed for sale | $189,900+9.1%$189/sqft |
Source: Stellar MLS #A4657805 Report a problem | ||
| 3/15/2022 | Sold | $174,000+148.9%$173/sqft |
Source: Public Record Report a problem | ||
| 6/7/2013 | Sold | $69,900-6.7%$70/sqft |
Source: Public Record Report a problem | ||
| 2/12/2013 | Price change | $74,900-6.3%$75/sqft |
Source: LESLIE WELLS REALTY, INC. #M5834120 Report a problem | ||
| 2/4/2013 | Price change | $79,900-5.9%$80/sqft |
Source: LESLIE WELLS REALTY, INC. #M5834120 Report a problem | ||
| 12/31/2012 | Listed for sale | $84,900+58.7%$85/sqft |
Source: LESLIE WELLS REALTY, INC. #M5834120 Report a problem | ||
| 2/11/2000 | Sold | $53,500$53/sqft |
Source: Public Record Report a problem | ||

Get a cash offer in 3 minutes
Find out how much your home could sell for in as little as 3 minutes with a no-obligation cash offer.
Estimated market value
$156,100
