Welcome Home! This move-in-ready 2-bedroom, 2-bath home is located in Tidevue Estates, a 55+ land-owned community offering an active Florida lifestyle with a low HOA fee. Well-maintained and thoughtfully updated, this home features new windows (exterior Bahama Shutters), newer Whirlpool and LG stainless steel appliances, updated countertops and backsplash, modern light fixtures, indoor washer and dryer hookups, laminate flooring over 3/4" plywood subfloor, and a brand-new AC installed in August 2025. The spacious primary bedroom offers a peaceful retreat with a large wall-to-wall walk-in closet and an en-suite bathroom featuring a new shower, updated toilet and faucets, and granite countertops. Additional features include new ceiling fans, cordless cellular shades, a resealed roof, and plenty of storage, including an additional storage room off the second bedroom. With no neighbors directly behind the home, you'll enjoy an open green-space view from your back yard. The Florida room features plexiglass windows, a portable a/c unit and provides a comfortable spot to relax and enjoy the Florida weather. The HOA is only $600 annually, and pets are not permitted. Tidevue Estates offers an impressive selection of activities and amenities, including a solar-heated community pool, water aerobics, fitness center, library with free Wi-Fi, indoor pickleball, bocce ball, shuffleboard, and a golf league. Take a bike or golf cart ride to nearby Veteran’s Park to enjoy the wildlife and beautiful sunsets. Conveniently located just minutes from Ellenton Premium Outlets, restaurants, and medical facilities, with easy access to I-75 and a short drive to the Gulf beaches. With its updates, generous storage, open green-space setting, and active community, this home is ready for its next owner. Come see why Tidevue Estates is such a great place to call home!
For sale
$175,000
4312 14TH STREET E, ELLENTON, FL 34222
2beds
1,056sqft
Manufactured Home, Single Family Residence
Built in 1983
4,182 Square Feet Lot
$-- Zestimate®
$166/sqft
$50/mo HOA
What's special
- 17 days
- 123
- 5
Likely to sell faster than
Zillow last checked:
Listing updated:
Listed by:
Penny Walding 941-962-6692,
SARABAY REAL ESTATE INC 941-355-7696
Source: Stellar MLS,MLS#: A4704758 Originating MLS: Sarasota - Manatee
Originating MLS: Sarasota - Manatee
Facts & features
Interior
Bedrooms & bathrooms
- Bedrooms: 2
- Bathrooms: 2
- Full bathrooms: 2
Rooms
- Room types: Florida Room, Utility Room, Storage Rooms
Primary bedroom
- Features: En Suite Bathroom, Walk-In Closet(s)
- Level: First
- Area: 168 Square Feet
- Dimensions: 14x12
Bedroom 2
- Features: Walk-In Closet(s)
- Level: First
- Area: 315 Square Feet
- Dimensions: 21x15
Dining room
- Features: Built-In Shelving
- Level: First
- Area: 90 Square Feet
- Dimensions: 10x9
Florida room
- Level: First
- Area: 180 Square Feet
- Dimensions: 20x9
Kitchen
- Features: Breakfast Bar
- Level: First
- Area: 110 Square Feet
- Dimensions: 10x11
Living room
- Features: Ceiling Fan(s)
- Level: First
- Area: 240 Square Feet
- Dimensions: 20x12
Heating
- Central, Electric
Cooling
- Central Air, Wall/Window Unit(s)
Appliances
- Included: Disposal, Dryer, Electric Water Heater, Exhaust Fan, Ice Maker, Microwave, Range, Range Hood, Refrigerator, Washer
- Laundry: Electric Dryer Hookup, Inside, Laundry Room, Outside, Washer Hookup
Features
- Built-in Features, Ceiling Fan(s), Open Floorplan, Primary Bedroom Main Floor, Thermostat, Walk-In Closet(s)
- Flooring: Laminate
- Doors: Sliding Doors
- Windows: Window Treatments
- Has fireplace: No
Interior area
- Total structure area: 1,994
- Total interior livable area: 1,056 sqft
Video & virtual tour
Property
Parking
- Total spaces: 1
- Parking features: Covered, Deeded, Driveway
- Carport spaces: 1
- Has uncovered spaces: Yes
Features
- Levels: One
- Stories: 1
- Patio & porch: Covered, Enclosed, Other, Side Porch
- Exterior features: Awning(s), Private Mailbox, Rain Gutters, Storage
- Waterfront features: Lake, Lake Privileges
Lot
- Size: 4,182 Square Feet
- Features: In County
- Residential vegetation: Mature Landscaping
Details
- Additional structures: Other, Shed(s), Storage
- Parcel number: 877729806
- Zoning: RSMH6
- Special conditions: None
Construction
Type & style
- Home type: MobileManufactured
- Property subtype: Manufactured Home, Single Family Residence
Materials
- Vinyl Siding
- Foundation: Crawlspace, Other
- Roof: Metal,Roof Over
Condition
- New construction: No
- Year built: 1983
Utilities & green energy
- Sewer: Public Sewer
- Water: Public
- Utilities for property: Public
Community & HOA
Community
- Features: Lake, Association Recreation - Owned, Buyer Approval Required, Clubhouse, Deed Restrictions, Fitness Center, Park, Pool
- Security: Smoke Detector(s)
- Pet fee: $0 monthly
- Senior community: Yes
- Subdivision: TIDEVUE ESTATES SECOND ADD
HOA
- Has HOA: Yes
- Amenities included: Clubhouse, Fitness Center, Pool, Recreation Facilities
- Services included: Community Pool, Pool Maintenance, Recreational Facilities
- HOA fee: $50 monthly
- HOA name: TideVue Office
- HOA phone: 941-722-2557
Location
- Region: Ellenton
Financial & listing details
- Price per square foot: $166/sqft
- Tax assessed value: $127,168
- Annual tax amount: $2,020
- Date on market: 9/15/2026
- Listing terms: Cash,Conventional,FHA,Other
- Ownership: Fee Simple
- Total actual rent: 0
- Road surface type: Paved, Asphalt
- Body type: Double Wide
Estimated market value
Not available
Estimated sales range
Not available
Not available
Price history
| Date | Event | Price |
|---|---|---|
| 9/15/2026 | Listed for sale | $175,000+0.5%$166/sqft |
Source:  Stellar MLS #A4704758 Report a problem Stellar MLS #A4704758 Report a problem | ||
| 5/6/2026 | Listing removed | $174,200$165/sqft |
Source: Stellar MLS #A4648476 Report a problem | ||
| 4/18/2026 | Price change | $174,200-0.5%$165/sqft |
Source: Stellar MLS #A4648476 Report a problem | ||
| 3/1/2026 | Price change | $175,000-2.2%$166/sqft |
Source: Stellar MLS #A4648476 Report a problem | ||
| 2/23/2026 | Price change | $178,900-2.1%$169/sqft |
Source: Stellar MLS #A4648476 Report a problem | ||
| 1/26/2026 | Price change | $182,700-3.7%$173/sqft |
Source: Stellar MLS #A4648476 Report a problem | ||
| 10/31/2025 | Price change | $189,700-4.9%$180/sqft |
Source: Stellar MLS #A4648476 Report a problem | ||
| 4/10/2025 | Listed for sale | $199,500-23.2%$189/sqft |
Source: Stellar MLS #A4648476 Report a problem | ||
| 6/10/2024 | Listing removed | -- |
Source: Owner Report a problem | ||
| 4/30/2024 | Price change | $259,900-3.3%$246/sqft |
Source: Owner Report a problem | ||
| 4/5/2024 | Listed for sale | $268,900+55.3%$255/sqft |
Source: Owner Report a problem | ||
| 1/31/2022 | Sold | $173,200-7.8%$164/sqft |
Source: Public Record Report a problem | ||
| 12/31/2021 | Pending sale | $187,900$178/sqft |
Source: Stellar MLS #A4519608 Report a problem | ||
| 12/8/2021 | Listed for sale | $187,900+108.8%$178/sqft |
Source: Stellar MLS #A4519608 Report a problem | ||
| 12/12/2006 | Sold | $90,000$85/sqft |
Source: Public Record Report a problem | ||
Public tax history
| Year | Property taxes | Tax assessment |
|---|---|---|
| 2025 | $2,021 -0.8% | $127,168 -5.1% |
| 2024 | $2,037 -1.9% | $133,946 -0.6% |
| 2023 | $2,077 +220.1% | $134,797 +108.6% |
| 2022 | $649 +1.1% | $64,629 +3% |
| 2021 | $642 +40.3% | $62,747 +1.4% |
| 2020 | $458 +2.8% | $61,881 +2.3% |
| 2019 | $445 | $60,490 +1.9% |
| 2018 | $445 +2.1% | $59,362 +2.1% |
| 2017 | $436 -25% | $58,141 +2.1% |
| 2016 | $581 | $56,945 +0.7% |
| 2015 | $581 | $56,549 -4.1% |
| 2014 | $581 +0.4% | $58,942 +1.5% |
| 2013 | $579 +57803% | $58,071 +1.7% |
| 2012 | $1 | $57,100 -3.5% |
| 2011 | $1 | $59,166 -1% |
| 2010 | -- | $59,740 -6.6% |
| 2009 | $622 -10.4% | $63,968 -10.9% |
| 2008 | $694 -13.2% | $71,774 -6.9% |
| 2007 | $799 -39% | $77,108 -2.4% |
| 2006 | $1,310 +2.6% | $78,994 +5.9% |
| 2005 | $1,277 +6.8% | $74,577 +8.4% |
| 2004 | $1,196 +3.7% | $68,801 +5.6% |
| 2003 | $1,153 +12.8% | $65,176 +13.3% |
| 2002 | $1,022 +8.6% | $57,522 +7% |
| 2001 | $941 -3.4% | $53,753 -1.5% |
| 2000 | $975 | $54,546 |
Find assessor info on the county website
Monthly payment
Climate risks
Neighborhood: 34222
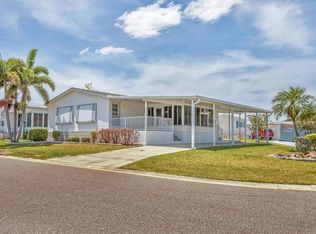
Similar homes
- $179,9002 bd2 ba1.1k sqft4215 14TH STREET E, ELLENTON, FL 34222For Sale
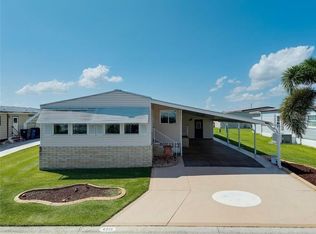
 MLS ID #A4698650, Jennifer Flores, PLLC, LESLIE WELLS REALTY, INC.. Stellar MLS
 - $185,0002 bd2 ba1k sqft1535 45TH AVENUE DRIVE E, ELLENTON, FL 34222For Sale
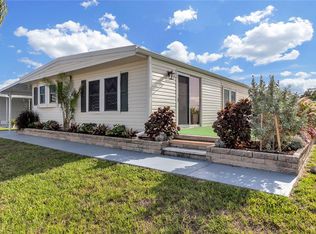 MLS ID #A4694249, Kurt Kraus II, LLC, PREFERRED SHORE LLC. Stellar MLS
 - $199,0002 bd2 ba1.1k sqft1407 41ST AVENUE E, ELLENTON, FL 34222For Sale
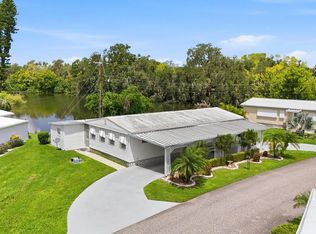 MLS ID #A4704667, Patty Torchia, COLDWELL BANKER REALTY. Stellar MLS
 - $159,9002 bd2 ba1k sqft4515 13TH STREET E, ELLENTON, FL 34222For Sale
 MLS ID #A4665787, Patty Torchia, COLDWELL BANKER REALTY. Stellar MLS
 - $158,9002 bd2 ba920 sqft1111 42ND AVENUE E, ELLENTON, FL 34222For SaleMLS ID #A4699096, Jane Cortez, REAL BROKER, LLC. Stellar MLS
- $189,9002 bd2 ba1.1k sqft1006 42ND AVENUE DRIVE E, ELLENTON, FL 34222For SaleMLS ID #A4697511, Patty Torchia, COLDWELL BANKER REALTY. Stellar MLS
- $157,5002 bd2 ba1.2k sqft1212 45TH AVENUE E, ELLENTON, FL 34222For SaleMLS ID #A4673905, Patty Torchia, COLDWELL BANKER REALTY. Stellar MLS
- $199,0002 bd2 ba1k sqft4532 12TH STREET COURT E, ELLENTON, FL 34222For SaleMLS ID #A4675186, Patty Torchia, COLDWELL BANKER REALTY. Stellar MLS
- $149,9002 bd2 ba1.1k sqft1003 44TH AVENUE DRIVE E, ELLENTON, FL 34222For SaleMLS ID #A4697043, Patty Torchia, COLDWELL BANKER REALTY. Stellar MLS
- $149,9002 bd2 ba1k sqft1107 44TH AVENUE DRIVE E, ELLENTON, FL 34222For SaleMLS ID #A4691352, Patty Torchia, COLDWELL BANKER REALTY. Stellar MLS
- $210,0002 bd2 ba1.3k sqft4403 14TH STREET E, ELLENTON, FL 34222For SaleMLS ID #A4702197, Virginia Rodriguez Palacios, PREFERRED SHORE LLC. Stellar MLS
- $149,9002 bd2 ba999 sqft1112 46TH AVENUE DRIVE E, ELLENTON, FL 34222For SaleMLS ID #A4686638, Patty Torchia, COLDWELL BANKER REALTY. Stellar MLS
- $185,0002 bd2 ba960 sqft4104 11TH STREET E, ELLENTON, FL 34222For SaleMLS ID #A4679004, Jennifer Kenna, EXP REALTY, LLC. Stellar MLS
- $169,0002 bd2 ba1.1k sqft214 LEISURE WAY, PALMETTO, FL 34221For SaleMLS ID #A4674215, Patricia Keen Freed, MATTHEW GUTHRIE AND ASSOCIATES REALTY LLC. Stellar MLS
- $164,0002 bd2 ba1k sqft47 QUAIL COURT, ELLENTON, FL 34222For SaleMLS ID #A4683776, Joseph Pickett, LARU BEYA REAL ESTATE COMPANY INC. Stellar MLS
- $215,0002 bd2 ba1.4k sqft4308 13TH STREET E, ELLENTON, FL 34222For SaleMLS ID #A4691348, Patty Torchia, COLDWELL BANKER REALTY. Stellar MLS
- $114,9002 bd2 ba988 sqft1208 44TH AVENUE DRIVE E, ELLENTON, FL 34222For SaleMLS ID #A4700476, Patty Torchia, COLDWELL BANKER REALTY. Stellar MLS
- $129,9002 bd2 ba800 sqft4203 11TH STREET COURT E, ELLENTON, FL 34222For SaleMLS ID #A4694681, Patty Torchia, COLDWELL BANKER REALTY. Stellar MLS
- $189,0002 bd2 ba1.1k sqft3309 BERNADETTE DRIVE, ELLENTON, FL 34222For SaleMLS ID #A4646814, Melissa Jo Moore, PLLC, LESLIE WELLS REALTY, INC.. Stellar MLS
- $179,0002 bd2 ba1.2k sqft6710 36TH AVENUE E #197, PALMETTO, FL 34221For SaleMLS ID #A4701524, Eric Sater, EXIT KING REALTY. Stellar MLS
