Enjoy the Florida lifestyle in this charming, furnished home located in the desirable Terra Siesta 55+ community, where you own the land! This inviting home offers comfortable living in a friendly, amenity-rich community with plenty of opportunities to relax, socialise, and stay active. A beautiful 2 bd/ 2ba home is waiting for you in the active lifestyle community of Terra Siesta. Outside-this well-maintained home features a large carport with workshop and plenty of room for multiple cars and a golf cart. A new AC unit was installed in 2023. Inside- you will find rich laminate flooring throughout all rooms, featuring a large living room and access to the oversized lanai for you to enjoy your morning coffee. The kitchen is well appointed with lots of cabinets and counter space, including a pass through to the living room. The primary bedroom has a large walk-in closet. The 2nd bedroom also has a walk-in closet. Terra Siesta features low monthly HOA fees and many year-round residents. Small pet and golf cart friendly, residents enjoy access to 2-community swimming pools, 2-clubhouses, shuffleboard, and pickleball, providing something for everyone. Whether you prefer relaxing by the pool, meeting friends at the clubhouse, or enjoying a friendly game, there are plenty of ways to make the most of the Florida sunshine. Conveniently located close to everyday shopping and services, including Lowe’s, Aldi, Publix, banks, the US Post Office, the Manatee County Library. Only minutes away from the Manatee County beaches, Ellenton Outlet Mall and many restaurants. Enjoy the convenience of having so many necessities and amenities just a short drive away.
For sale
Price increase: $900 (10/14)
$189,000
3411 JUDITH DRIVE, ELLENTON, FL 34222
2beds
1,040sqft
Manufactured Home, Single Family Residence
Built in 1987
3,541 Square Feet Lot
$180,300 Zestimate®
$182/sqft
$213/mo HOA
What's special
Charming furnished homeLarge carport with workshop
- 39 days
- 56
- 6
Zillow last checked:
Listing updated:
Listed by:
Joseph Pickett 941-224-7344,
LARU BEYA REAL ESTATE COMPANY INC 941-224-7344
Source: Stellar MLS,MLS#: A4708377 Originating MLS: Sarasota - Manatee
Facts & features
Interior
Bedrooms & bathrooms
- Bedrooms: 2
- Bathrooms: 2
- Full bathrooms: 2
Primary bedroom
- Features: Walk-In Closet(s)
- Level: First
- Area: 210 Square Feet
- Dimensions: 14x15
Bedroom 2
- Features: Built-in Closet
- Level: First
- Area: 121 Square Feet
- Dimensions: 11x11
Primary bathroom
- Level: First
- Area: 54 Square Feet
- Dimensions: 9x6
Balcony porch lanai
- Level: First
- Area: 154 Square Feet
- Dimensions: 11x14
Dining room
- Level: First
- Area: 100 Square Feet
- Dimensions: 10x10
Kitchen
- Level: First
- Area: 96 Square Feet
- Dimensions: 8x12
Living room
- Level: First
- Area: 224 Square Feet
- Dimensions: 14x16
Living room
- Level: First
- Area: 224 Square Feet
- Dimensions: 14x16
Workshop
- Level: First
- Area: 168 Square Feet
- Dimensions: 12x14
Heating
- Electric
Cooling
- Central Air, Humidity Control
Appliances
- Included: Dryer, Electric Water Heater, Range, Range Hood, Refrigerator, Washer
- Laundry: Outside
Features
- Built-in Features
- Flooring: Laminate
- Windows: Window Treatments
- Has fireplace: No
- Furnished: Yes
Interior area
- Total structure area: 1,740
- Total interior livable area: 1,040 sqft
Video & virtual tour
Property
Parking
- Total spaces: 1
- Parking features: Carport
- Carport spaces: 1
Features
- Levels: One
- Stories: 1
- Exterior features: Rain Gutters
Lot
- Size: 3,541 Square Feet
Details
- Parcel number: 825940406
- Zoning: RSMH-6
- Special conditions: None
Construction
Type & style
- Home type: MobileManufactured
- Property subtype: Manufactured Home, Single Family Residence
Materials
- Vinyl Siding
- Foundation: Crawlspace
- Roof: Shingle
Condition
- New construction: No
- Year built: 1987
Utilities & green energy
- Sewer: Public Sewer
- Water: Public
- Utilities for property: Electricity Connected, Public, Sewer Connected, Water Connected
Community & HOA
Community
- Features: Buyer Approval Required, Clubhouse, Golf Carts OK
- Pet fee: $0 monthly
- Senior community: Yes
- Subdivision: TERRA SIESTA MOBILE HOME PARK CO-OP
HOA
- Has HOA: Yes
- Amenities included: Clubhouse, Pickleball Court(s), Pool, Recreation Facilities, Shuffleboard Court
- Services included: Manager, Pool Maintenance, Water
- HOA fee: $213 monthly
- HOA name: Deb Bell
- HOA phone: 941-723-1260
Location
- Region: Ellenton
Financial & listing details
- Price per square foot: $182/sqft
- Tax assessed value: $97,122
- Annual tax amount: $747
- Date on market: 10/5/2026
- Cumulative days on market: 40 days
- Listing terms: Cash
- Ownership: Co-op
- Total actual rent: 0
- Electric utility on property: Yes
- Road surface type: Asphalt
- Body type: Double Wide
Estimated market value
$180,300
$171,000 - $189,000
Not available
Price history
| Date | Event | Price |
|---|---|---|
| 10/14/2026 | Price change | $189,900+0.5%$183/sqft |
Source: My State MLS #12026932 Report a problem | ||
| 10/5/2026 | Listed for sale | $189,000+155.4%$182/sqft |
Source:  Stellar MLS #A4708377 Report a problem | ||
| 4/13/2015 | Sold | $74,000-6.3%$71/sqft |
Source: Stellar MLS #A4110645 Report a problem | ||
| 4/3/2015 | Pending sale | $79,000$76/sqft |
Source: WAGNER REALTY #A4110645 Report a problem | ||
| 3/19/2015 | Price change | $79,000-2.5%$76/sqft |
Source: Wagner Realty #A4110645 Report a problem | ||
| 2/15/2015 | Price change | $81,000-9.9%$78/sqft |
Source: Wagner Realty #A4110645 Report a problem | ||
| 1/7/2015 | Listed for sale | $89,900+30.7%$86/sqft |
Source: Wagner Realty #A4110645 Report a problem | ||
| 12/2/2004 | Sold | $68,800$66/sqft |
Source: Agent Provided Report a problem | ||
Public tax history
| Year | Property taxes | Tax assessment |
|---|---|---|
| 2025 | $748 +6% | $71,883 +2.9% |
| 2024 | $705 +2.8% | $69,857 +3% |
| 2023 | $686 +3.4% | $67,822 +3% |
| 2022 | $664 +1% | $65,847 +3% |
| 2021 | $657 +1.8% | $63,929 +1.4% |
| 2020 | $646 +2% | $63,046 +2.3% |
| 2019 | $633 | $61,629 +1.9% |
| 2018 | $633 +1.5% | $60,480 +2.1% |
| 2017 | $624 -12.4% | $59,236 +2.1% |
| 2016 | $712 | $58,018 +48.2% |
| 2015 | $712 | $39,155 +4% |
| 2014 | $712 -7.6% | $37,651 -8.9% |
| 2013 | $771 +76956% | $41,309 +10.8% |
| 2012 | $1 | $37,284 -1.8% |
| 2011 | $1 | $37,965 +2.8% |
| 2010 | -- | $36,947 -10.7% |
| 2009 | $766 -4.9% | $41,366 -23.4% |
| 2008 | $806 -7.3% | $53,977 -4.7% |
| 2007 | $869 +4% | $56,668 +12.4% |
| 2006 | $836 +9.4% | $50,397 +12.9% |
| 2005 | $764 +148.9% | $44,627 +4.6% |
| 2004 | $307 +58.7% | $42,668 +18.7% |
| 2003 | $193 +7.8% | $35,935 +2.4% |
| 2002 | $179 +7.3% | $35,093 +1.6% |
| 2001 | $167 +9.5% | $34,540 +3% |
| 2000 | $153 | $33,534 |
Find assessor info on the county website
Monthly payment
Climate risks
Neighborhood: 34222

Similar homes
- $175,0002 bd2 ba1.1k sqft3309 BERNADETTE DRIVE, ELLENTON, FL 34222For Sale
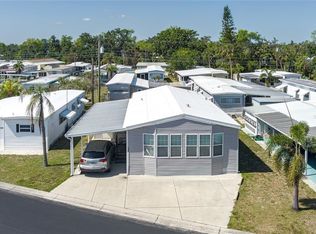
 MLS ID #A4646814, Melissa Jo Moore, PLLC, LESLIE WELLS REALTY, INC.. Stellar MLS
- $164,0002 bd2 ba1k sqft47 QUAIL COURT, ELLENTON, FL 34222For Sale
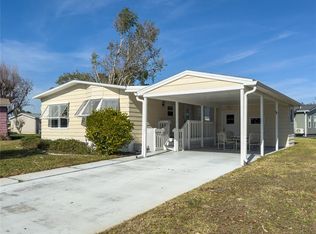 MLS ID #A4683776, Joseph Pickett, LARU BEYA REAL ESTATE COMPANY INC. Stellar MLS
- $179,9002 bd2 ba1.1k sqft4215 14TH STREET E, ELLENTON, FL 34222For Sale
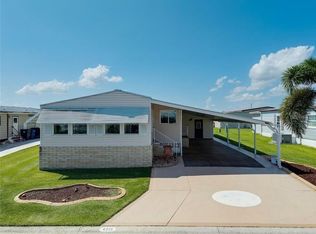 MLS ID #A4698650, Jennifer Flores, PLLC, LESLIE WELLS REALTY, INC.. Stellar MLS
- $199,0002 bd2 ba1.1k sqft1407 41ST AVENUE E, ELLENTON, FL 34222For Sale
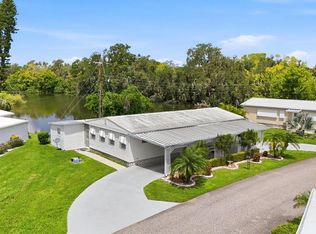 MLS ID #A4704667, Patty Torchia, COLDWELL BANKER REALTY. Stellar MLS
- $184,9002 bd2 ba1.1k sqft3912 14TH STREET E, ELLENTON, FL 34222For SaleMLS ID #A4682819, Patty Torchia, COLDWELL BANKER REALTY. Stellar MLS
- $189,9002 bd2 ba1.1k sqft1006 42ND AVENUE DRIVE E, ELLENTON, FL 34222For SaleMLS ID #A4697511, Patty Torchia, COLDWELL BANKER REALTY. Stellar MLS
- $170,0002 bd2 ba1k sqft4312 14TH STREET E, ELLENTON, FL 34222For SaleMLS ID #A4704758, Penny Walding, SARABAY REAL ESTATE INC. Stellar MLS
- $214,9002 bd2 ba1.5k sqft190 NIGHTINGALE CIRCLE, ELLENTON, FL 34222For SaleMLS ID #A4702874, Joseph Pickett, LARU BEYA REAL ESTATE COMPANY INC. Stellar MLS
- $199,0002 bd2 ba1k sqft4532 12TH STREET COURT E, ELLENTON, FL 34222For SaleMLS ID #A4675186, Patty Torchia, COLDWELL BANKER REALTY. Stellar MLS
- $229,9002 bd2 ba1.2k sqft158 OSPREY CIRCLE, ELLENTON, FL 34222For SaleMLS ID #A4703633, Jennifer Flores, PLLC, LESLIE WELLS REALTY, INC.. Stellar MLS
- $219,9003 bd2 ba1.3k sqft153 EGRET CIRCLE, ELLENTON, FL 34222For SaleMLS ID #A4648067, Joseph Pickett, LARU BEYA REAL ESTATE COMPANY INC. Stellar MLS
- $209,9002 bd2 ba1.4k sqft135 HUMMINGBIRD AVENUE, ELLENTON, FL 34222For SaleMLS ID #A4641577, Joseph Pickett, LARU BEYA REAL ESTATE COMPANY INC. Stellar MLS
- $229,0003 bd2 ba1.3k sqft15 MEADOWLARK CIRCLE, ELLENTON, FL 34222For SaleMLS ID #A4708107, Joseph Pickett, LARU BEYA REAL ESTATE COMPANY INC. Stellar MLS
- $185,0002 bd2 ba960 sqft4104 11TH STREET E, ELLENTON, FL 34222For SaleMLS ID #A4679004, Jennifer Kenna, EXP REALTY, LLC. Stellar MLS
- $249,0003 bd2 ba1.2k sqft3106 TERRA SIESTA BOULEVARD, ELLENTON, FL 34222For SaleMLS ID #A4705650, Joseph Pickett, LARU BEYA REAL ESTATE COMPANY INC. Stellar MLS
- $149,5002 bd2 ba1.1k sqft1003 45TH AVENUE DRIVE E, ELLENTON, FL 34222For SaleMLS ID #A4707897, Patty Torchia, COLDWELL BANKER REALTY. Stellar MLS
- $159,9002 bd2 ba1k sqft4515 13TH STREET E, ELLENTON, FL 34222For SaleMLS ID #A4665787, Patty Torchia, COLDWELL BANKER REALTY. Stellar MLS
- $239,9002 bd2 ba1.4k sqft78 EAGLE CIRCLE, ELLENTON, FL 34222For SaleMLS ID #A4702483, Joseph Pickett, LARU BEYA REAL ESTATE COMPANY INC. Stellar MLS
- $149,9002 bd2 ba999 sqft1112 46TH AVENUE DRIVE E, ELLENTON, FL 34222For SaleMLS ID #A4686638, Patty Torchia, COLDWELL BANKER REALTY. Stellar MLS
- $169,0002 bd2 ba1.1k sqft214 LEISURE WAY, PALMETTO, FL 34221For SaleMLS ID #A4674215, Patricia Keen Freed, MATTHEW GUTHRIE AND ASSOCIATES REALTY LLC. Stellar MLS
