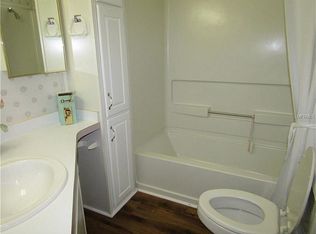
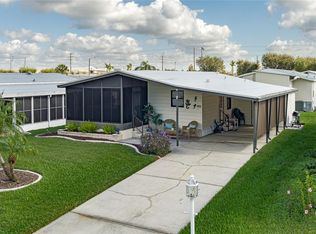
This immaculately kept 3 bedroom home in a very active 55+ co-op community could be yours forever if you act quickly. No lot rent here and very low HOA dues of $211 per month which include water and trash pickup. This is a beautifully appointed home and comes with all the high quality furnishings you see and a roof that was installed in 2016 and the A/C in 2018. You would only need to add your personal touches and then sit back and enjoy! Upon entering this beautifully maintained home you fall in love the open floor plan. It boasts generously size rooms that will allow for hosting family or friend get togethers with plenty of room to spread out. The split floor plan affords for privacy to all when guests are visiting over night. The lanai is enclosed with vinyl windows for additional living space. Inside is where you will find the utility closet that houses the washer and dryer as well as additional storage space. There is no need to carry laundry up and down steps here. The kitchen boasts a super sized island with room for bar stools and is open to the dining and family rooms. As you enter the large main suite, you will notice the extra large walk-in closet along with the very generous sized bathroom. Your own personal oasis! The additional bedrooms and bath are located off the family room in the back area of the home and are large as well. Enjoy a ride around the airport in the included golf cart and mingle with the other residents. Or you may decide to take a dip in one of the 2 heated pools or get together in one of the club houses for a friendly card game. This community has many scheduled activities you may decide to partake in such as pickleball, horseshoes or shuffle board. Just to name a few. The location adds to the appeal of this park as it is a short 2 miles to I75 for ease of airport runs, shopping or the beach. Shopping and restaurants are abundant in this area with more coming in all the time!
Sold for $225,000
Zillow last checked:
Listing updated:
Bought with:
Sarah Shortridge, 3575864
KELLER WILLIAMS ON THE WATER S
Source: Stellar MLS,MLS#: A4584590 Originating MLS: Sarasota - Manatee
Originating MLS: Sarasota - Manatee
Price history
| Date | Event | Price |
|---|---|---|
| 11/14/2023 | Sold | $225,000$149/sqft |
Source:  Stellar MLS #A4584590 Report a problem Stellar MLS #A4584590 Report a problem | ||
| 10/31/2023 | Pending sale | $225,000$149/sqft |
Source: Stellar MLS #A4584590 Report a problem | ||
| 10/25/2023 | Listed for sale | $225,000+122.8%$149/sqft |
Source: Stellar MLS #A4584590 Report a problem | ||
| 11/3/2009 | Sold | $101,000+359.1%$67/sqft |
Source: Agent Provided Report a problem | ||
| 4/14/2003 | Sold | $22,000$15/sqft |
Source: Agent Provided Report a problem | ||
Get a cash offer in 3 minutes
Find out how much your home could sell for in as little as 3 minutes with a no-obligation cash offer.
Estimated market value
$194,700
