LAND-OWNED & BEAUTIFULLY MAINTAINED! Rarely available, this exceptional 3-bedroom, 2-bath double-wide waterfront home offers breathtaking water views and an inviting Florida lifestyle. From the moment you arrive, you’ll appreciate the pride of ownership and the many outdoor spaces designed to enjoy the beautiful surroundings. Relax in the spacious screened-in lanai featuring your own private hot tub while taking in the peaceful waterfront views. A second lanai/Florida room also overlooks the water, providing the perfect setting for morning coffee, entertaining, or simply unwinding at the end of the day. The home also offers a large screened-in front porch, an additional outdoor patio ideal for grilling or soaking up the sun, and a fantastic workshop for hobbies, projects, and extra storage. Inside, the desirable split-bedroom floor plan provides privacy and plenty of comfortable living space. The large living room flows easily into the dining area, creating a welcoming space for everyday living and entertaining. The well-appointed kitchen features abundant cabinetry, quality appliances, ample workspace, and wonderful views of the water. The spacious primary suite offers plenty of room for a king-sized bed and additional furnishings. The second and third bedrooms each feature walk-in closets and bright windows that bring in plenty of natural Florida sunshine. Surrounded by nature and offering spectacular waterfront views, this home truly provides a peaceful retreat while still being close to everything you need. This is a must-see property! And then there’s Ridgewood, a special 5-star community offering an incredible array of amenities and activities. Enjoy 24/7 gated security, new pickleball courts, an exercise park, tennis courts, a community pool, excellent fishing, and a clubhouse. Residents can take advantage of an abundance of activities, social gatherings, dinners, and organized trips—there’s always something to enjoy and someone to meet. Golf cart and small pet friendly with low HOA/Condo fees. Conveniently located near shopping, restaurants, entertainment, and everyday conveniences, the community is also just approximately 25–30 minutes from Florida’s beautiful sugar-sand Gulf beaches. Come discover the relaxed pace, natural beauty, and year-round outdoor lifestyle you’ve been dreaming of. Waterfront living, exceptional amenities, and the best of the Florida lifestyle await you at Ridgewood!
For sale
$219,900
153 EGRET CIRCLE, ELLENTON, FL 34222
3beds
1,300sqft
Manufactured Home, Single Family Residence
Built in 1986
6,098 Square Feet Lot
$-- Zestimate®
$169/sqft
$208/mo HOA
What's special
Ample workspaceWaterfront homeBreathtaking water viewsSurrounded by natureSpacious screened-in lanaiSpectacular waterfront viewsPeaceful waterfront views
- 536 days
- 55
- 1
Zillow last checked:
Listing updated:
Listed by:
Joseph Pickett 941-224-7344,
LARU BEYA REAL ESTATE COMPANY INC 941-224-7344
Source: Stellar MLS,MLS#: A4648067 Originating MLS: Sarasota - Manatee
Originating MLS: Sarasota - Manatee
Facts & features
Interior
Bedrooms & bathrooms
- Bedrooms: 3
- Bathrooms: 2
- Full bathrooms: 2
Primary bedroom
- Features: Built-in Closet
- Level: First
- Area: 182 Square Feet
- Dimensions: 13x14
Bedroom 2
- Features: Walk-In Closet(s)
- Level: First
- Area: 121 Square Feet
- Dimensions: 11x11
Bedroom 3
- Features: Walk-In Closet(s)
- Level: First
- Area: 121 Square Feet
- Dimensions: 11x11
Primary bathroom
- Level: First
- Area: 78 Square Feet
- Dimensions: 6x13
Bathroom 2
- Level: First
- Area: 40 Square Feet
- Dimensions: 5x8
Balcony porch lanai
- Level: First
- Area: 220 Square Feet
- Dimensions: 10x22
Balcony porch lanai
- Level: First
- Area: 150 Square Feet
- Dimensions: 10x15
Dining room
- Level: First
- Area: 90 Square Feet
- Dimensions: 10x9
Kitchen
- Level: First
- Area: 112 Square Feet
- Dimensions: 8x14
Living room
- Level: First
- Area: 280 Square Feet
- Dimensions: 20x14
Workshop
- Level: First
- Area: 100 Square Feet
- Dimensions: 10x10
Heating
- Electric
Cooling
- Central Air
Appliances
- Included: Dryer, Electric Water Heater, Exhaust Fan, Microwave, Range, Range Hood, Refrigerator, Washer
- Laundry: Outside
Features
- Ceiling Fan(s), Primary Bedroom Main Floor, Walk-In Closet(s)
- Flooring: Carpet, Laminate
- Windows: Skylight(s), Window Treatments
- Has fireplace: No
Interior area
- Total structure area: 2,160
- Total interior livable area: 1,300 sqft
Video & virtual tour
Property
Parking
- Total spaces: 1
- Parking features: Carport
- Carport spaces: 1
Features
- Levels: One
- Stories: 1
- Exterior features: Rain Gutters
- Has view: Yes
- View description: Pond
- Has water view: Yes
- Water view: Pond
Lot
- Size: 6,098 Square Feet
Details
- Parcel number: 835117755
- Zoning: RSMH6
- Special conditions: None
Construction
Type & style
- Home type: MobileManufactured
- Property subtype: Manufactured Home, Single Family Residence
Materials
- Metal Siding
- Foundation: Crawlspace
- Roof: Shingle
Condition
- New construction: No
- Year built: 1986
Utilities & green energy
- Sewer: Public Sewer
- Water: Public
- Utilities for property: BB/HS Internet Available, Cable Available, Electricity Connected, Public, Sewer Connected, Underground Utilities, Water Connected
Community & HOA
Community
- Features: Fishing, Buyer Approval Required, Clubhouse, Gated Community - Guard, Pool, Tennis Court(s)
- Pet fee: $0 monthly
- Senior community: Yes
- Subdivision: RIDGEWOOD MEADOWS PH II & III
HOA
- Has HOA: Yes
- Amenities included: Clubhouse, Gated, Pickleball Court(s), Pool
- Services included: 24-Hour Guard, Community Pool, Maintenance Grounds, Pool Maintenance, Private Road, Recreational Facilities, Trash
- HOA fee: $208 monthly
- HOA name: Ridgewood HOA Office
Location
- Region: Ellenton
Financial & listing details
- Price per square foot: $169/sqft
- Tax assessed value: $96,831
- Annual tax amount: $1,615
- Date on market: 4/26/2025
- Cumulative days on market: 537 days
- Listing terms: Cash,Conventional,VA Loan
- Ownership: Condominium
- Total actual rent: 0
- Electric utility on property: Yes
- Road surface type: Concrete
- Body type: Double Wide
Estimated market value
Not available
Estimated sales range
Not available
Not available
Price history
| Date | Event | Price |
|---|---|---|
| 11/6/2025 | Listed for sale | $219,900-10.2%$169/sqft |
Source:  Stellar MLS #A4648067 Report a problem Stellar MLS #A4648067 Report a problem | ||
| 4/26/2025 | Listed for sale | $244,900+107.5%$188/sqft |
Source: Stellar MLS #A4648067 Report a problem | ||
| 3/2/2005 | Sold | $118,000+47.5%$91/sqft |
Source: Public Record Report a problem | ||
| 4/26/2002 | Sold | $80,000$62/sqft |
Source: Public Record Report a problem | ||
Public tax history
| Year | Property taxes | Tax assessment |
|---|---|---|
| 2025 | $1,602 -0.9% | $96,831 -5.5% |
| 2024 | $1,616 -0.3% | $102,452 +7% |
| 2023 | $1,621 +14.2% | $95,779 +10% |
| 2022 | $1,419 +4.6% | $87,072 +8.4% |
| 2021 | $1,356 +0.3% | $80,322 +0.4% |
| 2020 | $1,352 -11.1% | $80,026 -11% |
| 2019 | $1,520 | $89,950 +9.2% |
| 2018 | $1,520 +8.9% | $82,392 +8.7% |
| 2017 | $1,396 +32.1% | $75,808 +10.8% |
| 2016 | $1,057 | $68,415 +11.4% |
| 2015 | $1,057 | $61,437 +1.2% |
| 2014 | $1,057 +3.6% | $60,696 +5.4% |
| 2013 | $1,020 +101868% | $57,587 -6.2% |
| 2012 | $1 | $61,361 -1% |
| 2011 | $1 | $61,953 +7.8% |
| 2010 | -- | $57,464 -16% |
| 2009 | $1,178 -5.2% | $68,390 -18.6% |
| 2008 | $1,242 -6.5% | $84,049 -3% |
| 2007 | $1,329 -6.4% | $86,628 +1.2% |
| 2006 | $1,419 +97.2% | $85,579 +27.7% |
| 2005 | $720 +3.3% | $67,035 +3% |
| 2004 | $696 +1.3% | $65,083 +1.9% |
| 2003 | $687 -32.3% | $63,869 +11.7% |
| 2002 | $1,016 +11.9% | $57,155 +10.3% |
| 2001 | $908 -5.8% | $51,826 -3.8% |
| 2000 | $963 | $53,890 |
Find assessor info on the county website
Monthly payment
Climate risks
Neighborhood: 34222

Similar homes
- $229,0003 bd2 ba1.3k sqft15 MEADOWLARK CIRCLE, ELLENTON, FL 34222For Sale
 MLS ID #A4708107, Joseph Pickett, LARU BEYA REAL ESTATE COMPANY INC. Stellar MLS
 - $214,9002 bd2 ba1.5k sqft190 NIGHTINGALE CIRCLE, ELLENTON, FL 34222For Sale
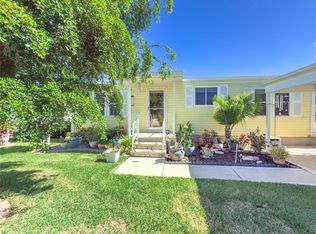 MLS ID #A4702874, Joseph Pickett, LARU BEYA REAL ESTATE COMPANY INC. Stellar MLS
 - $209,9002 bd2 ba1.4k sqft135 HUMMINGBIRD AVENUE, ELLENTON, FL 34222For Sale
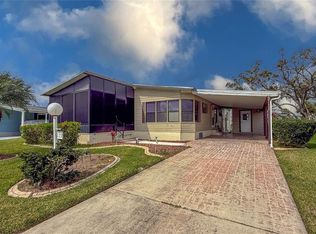 MLS ID #A4641577, Joseph Pickett, LARU BEYA REAL ESTATE COMPANY INC. Stellar MLS
 - $247,9002 bd2 ba1.4k sqft78 EAGLE CIRCLE, ELLENTON, FL 34222For Sale
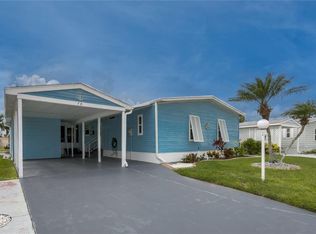 MLS ID #A4702483, Joseph Pickett, LARU BEYA REAL ESTATE COMPANY INC. Stellar MLS
 - $189,0002 bd2 ba1k sqft3411 JUDITH DRIVE, ELLENTON, FL 34222For SaleMLS ID #A4708377, Joseph Pickett, LARU BEYA REAL ESTATE COMPANY INC. Stellar MLS
- $164,0002 bd2 ba1k sqft47 QUAIL COURT, ELLENTON, FL 34222For SaleMLS ID #A4683776, Joseph Pickett, LARU BEYA REAL ESTATE COMPANY INC. Stellar MLS
- $175,0002 bd2 ba1k sqft4312 14TH STREET E, ELLENTON, FL 34222For SaleMLS ID #A4704758, Penny Walding, SARABAY REAL ESTATE INC. Stellar MLS
- $260,0003 bd2 ba1.5k sqft8429 CASTLE GARDEN ROAD, PALMETTO, FL 34221For SaleMLS ID #A4705294, Adam Wallace, KW SUNCOAST. Stellar MLS
- $169,0002 bd2 ba1.1k sqft214 LEISURE WAY, PALMETTO, FL 34221For SaleMLS ID #A4674215, Patricia Keen Freed, MATTHEW GUTHRIE AND ASSOCIATES REALTY LLC. Stellar MLS
- $215,0002 bd2 ba1.7k sqft521 LAKESIDE DRIVE, BRADENTON, FL 34210For SaleMLS ID #A4706257, Pam Bailey, COLDWELL BANKER REALTY. Stellar MLS
- $169,9002 bd2 ba1k sqft3309 OAKWOOD BOULEVARD N, SARASOTA, FL 34237For SaleMLS ID #A4709266, Maria Atkins, REAL ESTATE BOUTIQUE LLC. Stellar MLS
- $234,9992 bd2 ba1.2k sqft3013 LIVE OAK LANE #31, PALMETTO, FL 34221For SaleMLS ID #A4705481, Gregory Zies, LLC, RE/MAX ALLIANCE GROUP. Stellar MLS
- $249,9002 bd2 ba1.3k sqft6611 STONE RIVER ROAD #102, BRADENTON, FL 34203For SaleMLS ID #A4686117, Christine Claxton, EXP REALTY LLC. Stellar MLS
- $229,9002 bd2 ba1.5k sqft1805 NEW BEDFORD DRIVE, SUN CITY CENTER, FL 33573For SaleMLS ID #TB8556237, David Lovitch, KELLER WILLIAMS SOUTH SHORE. Stellar MLS
- $210,0002 bd2 ba1k sqft1206 58TH STREET W, BRADENTON, FL 34209For SaleMLS ID #A4704330, Jennifer Flores, PLLC, LESLIE WELLS REALTY, INC.. Stellar MLS
- $230,0002 bd2 ba1.2k sqft3033 WILLOW GREEN #10, SARASOTA, FL 34235For SaleMLS ID #A4691560, George Lange, CENTURY 21 BEGGINS ENTERPRISES. Stellar MLS
- $139,0002 bd2 ba1k sqft5619 BAYSHORE ROAD #240, PALMETTO, FL 34221For SaleMLS ID #A4707463, Mike Barrett, LESLIE WELLS REALTY, INC.. Stellar MLS
- $239,0002 bd2 ba1.1k sqft7860 PALM AIRE LANE #103, SARASOTA, FL 34243For SaleMLS ID #A4689954, Janelle Miller, MARCUS & COMPANY REALTY. Stellar MLS
- $135,0002 bd2 ba1.5k sqft5619 BAYSHORE ROAD #417, PALMETTO, FL 34221For SaleMLS ID #A4676937, Melissa Jo Moore, PLLC, LESLIE WELLS REALTY, INC.. Stellar MLS
- $199,9992 bd2 ba1k sqft3189 GLEN ELYN BOULEVARD #3, SARASOTA, FL 34237For SaleMLS ID #A4703732, Brenda Wilson, FINE PROPERTIES. Stellar MLS
