Beautifully Updated 2-Bedroom, 2-Bath Home on OWNED LAND in Desirable Ridgewood Oaks 55+ Community! Florida living at its best—with the rare advantage of owning both the home AND the land! Welcome to this beautifully maintained and thoughtfully updated 2-bedroom, 2-bath home located on a quiet street in the desirable Ridgewood Oaks 55+ community. This home offers plenty of space, flexibility, and comfort, with two bonus rooms that can easily be used as a home office, craft room, hobby space, or potentially a third bedroom. The possibilities are yours! The home features numerous recent improvements, including a newer roof, updated windows, upgraded flooring, and a remodeled kitchen with newer appliances, countertops, and a washer and dryer. You'll also love the large Florida room, complete with its own mini-split AC system, providing an inviting year-round space for relaxing, entertaining, or enjoying your morning coffee. Outside, the spacious covered carport offers plenty of room for vehicles and additional outdoor living space. A large workshop/storage area provides excellent room for tools, hobbies, projects, and extra storage. Best of all, there is NO leased land! You own the land beneath your home, providing an added level of value and peace of mind that is not always available in manufactured-home communities. Enjoy easy, low-maintenance living with lawn maintenance, sprinkler system, internet and cable TV are included in the low quarterly condo/HOA fees. Ridgewood offers an active and welcoming lifestyle with an impressive selection of amenities, including: beautiful clubhouse, Swimming pool and spa, Tennis courts, Pickleball courts, Shuffleboard, Outdoor fitness area, Numerous community activities and social events. Plus 24-hour gated security, Golf-cart friendly and small-pet friendly. Conveniently located with easy access to I-75, you'll be close to restaurants, shopping, the Ellenton Outlet Mall, the Manatee County Library, and everything the surrounding area has to offer. Whether you're looking for a full-time Florida residence, a seasonal getaway, or a comfortable place to enjoy your next chapter, this home offers an exceptional combination of updates, space, amenities, and land ownership. Don't miss your opportunity to make this wonderful Ridgewood Oaks home your own. Come see why this could be the Florida home you've been waiting for!
For sale
Price cut: $17.1K (8/31)
$214,900
190 NIGHTINGALE CIRCLE, ELLENTON, FL 34222
2beds
1,526sqft
Manufactured Home, Single Family Residence
Built in 1990
4,617 Square Feet Lot
$206,100 Zestimate®
$141/sqft
$249/mo HOA
What's special
Updated windowsSpacious covered carportWasher and dryerNewer roofUpgraded flooring
- 60 days
- 128
- 4
Zillow last checked:
Listing updated:
Listed by:
Joseph Pickett 941-224-7344,
LARU BEYA REAL ESTATE COMPANY INC 941-224-7344
Source: Stellar MLS,MLS#: A4702874 Originating MLS: Sarasota - Manatee
Originating MLS: Sarasota - Manatee
Facts & features
Interior
Bedrooms & bathrooms
- Bedrooms: 2
- Bathrooms: 2
- Full bathrooms: 2
Primary bedroom
- Features: Built-in Closet
- Level: First
- Area: 169 Square Feet
- Dimensions: 13x13
Bedroom 2
- Features: Built-in Closet
- Level: First
- Area: 110 Square Feet
- Dimensions: 11x10
Primary bathroom
- Level: First
- Area: 70 Square Feet
- Dimensions: 10x7
Bathroom 2
- Level: First
- Area: 35 Square Feet
- Dimensions: 7x5
Bonus room
- Features: Built-in Closet
- Level: First
- Area: 130 Square Feet
- Dimensions: 13x10
Den
- Level: First
- Area: 130 Square Feet
- Dimensions: 13x10
Dining room
- Level: First
- Area: 90 Square Feet
- Dimensions: 9x10
Florida room
- Level: First
- Area: 192 Square Feet
- Dimensions: 16x12
Kitchen
- Level: First
- Area: 99 Square Feet
- Dimensions: 11x9
Living room
- Level: First
- Area: 255 Square Feet
- Dimensions: 15x17
Workshop
- Level: First
- Area: 120 Square Feet
- Dimensions: 6x20
Heating
- Electric
Cooling
- Central Air
Appliances
- Included: Disposal, Dryer, Electric Water Heater, Microwave, Range, Range Hood, Refrigerator, Washer
- Laundry: Inside
Features
- Ceiling Fan(s)
- Flooring: Laminate
- Has fireplace: No
Interior area
- Total structure area: 1,872
- Total interior livable area: 1,526 sqft
Video & virtual tour
Property
Parking
- Total spaces: 1
- Parking features: Carport
- Carport spaces: 1
Features
- Levels: One
- Stories: 1
- Exterior features: Rain Gutters
Lot
- Size: 4,617 Square Feet
Details
- Parcel number: 835209552
- Zoning: RSMH6
- Special conditions: None
Construction
Type & style
- Home type: MobileManufactured
- Property subtype: Manufactured Home, Single Family Residence
Materials
- Vinyl Siding
- Foundation: Crawlspace
- Roof: Shingle
Condition
- New construction: No
- Year built: 1990
Utilities & green energy
- Sewer: Public Sewer
- Water: Public
- Utilities for property: BB/HS Internet Available, Cable Available, Electricity Connected, Public, Sewer Connected, Underground Utilities, Water Connected
Community & HOA
Community
- Features: Fishing, Buyer Approval Required, Clubhouse, Gated Community - Guard, Golf Carts OK, Irrigation-Reclaimed Water, Pool, Tennis Court(s)
- Pet fee: $0 monthly
- Senior community: Yes
- Subdivision: RIDGEWOOD OAKS PH IV
HOA
- Has HOA: Yes
- Amenities included: Cable TV, Clubhouse, Fence Restrictions, Pickleball Court(s), Recreation Facilities, Security, Shuffleboard Court, Spa/Hot Tub, Tennis Court(s)
- Services included: 24-Hour Guard, Cable TV, Common Area Taxes, Community Pool, Internet, Maintenance Grounds, Pool Maintenance, Private Road, Recreational Facilities, Security, Trash
- HOA fee: $249 monthly
- HOA name: Stephine Payne
Location
- Region: Ellenton
Financial & listing details
- Price per square foot: $141/sqft
- Tax assessed value: $110,262
- Annual tax amount: $550
- Date on market: 8/15/2026
- Cumulative days on market: 61 days
- Listing terms: Cash,Conventional
- Ownership: Condominium
- Total actual rent: 0
- Electric utility on property: Yes
- Road surface type: Concrete
- Body type: Double Wide
Estimated market value
$206,100
$196,000 - $216,000
Not available
Price history
| Date | Event | Price |
|---|---|---|
| 8/31/2026 | Price change | $214,900-7.4%$141/sqft |
Source:  Stellar MLS #A4702874 Report a problem Stellar MLS #A4702874 Report a problem | ||
| 8/15/2026 | Listed for sale | $232,000+90.2%$152/sqft |
Source: Stellar MLS #A4702874 Report a problem | ||
| 7/12/2005 | Sold | $122,000+78.1%$80/sqft |
Source: Agent Provided Report a problem | ||
| 4/16/2001 | Sold | $68,500$45/sqft |
Source: Agent Provided Report a problem | ||
Public tax history
| Year | Property taxes | Tax assessment |
|---|---|---|
| 2025 | $550 +8.4% | $66,908 +2.9% |
| 2024 | $508 +4.7% | $65,022 +3% |
| 2023 | $485 +4.7% | $63,128 +3% |
| 2022 | $463 +2.4% | $61,289 +3% |
| 2021 | $452 +2.9% | $59,504 +1.4% |
| 2020 | $439 +2.9% | $58,682 +2.3% |
| 2019 | $427 +5.4% | $57,363 +1.9% |
| 2018 | $405 | $56,293 +2.1% |
| 2017 | -- | $55,135 +2.1% |
| 2016 | $561 | $54,001 +0.7% |
| 2015 | $561 | $53,626 -2.8% |
| 2014 | $561 +0.5% | $55,160 +1.5% |
| 2013 | $558 +55739% | $54,345 -16.7% |
| 2012 | $1 | $65,266 -1% |
| 2011 | $1 | $65,909 -1.9% |
| 2010 | -- | $67,191 -9% |
| 2009 | $696 -5.4% | $73,871 -1.8% |
| 2008 | $736 -21.6% | $75,200 -12.8% |
| 2007 | $939 -7.1% | $86,209 +0.3% |
| 2006 | $1,011 -15.3% | $85,973 +23.3% |
| 2005 | $1,194 +3.3% | $69,717 +4.8% |
| 2004 | $1,156 +4.4% | $66,512 +6.3% |
| 2003 | $1,107 +8.5% | $62,598 +9% |
| 2002 | $1,021 +5.4% | $57,435 +3.8% |
| 2001 | $969 -1.2% | $55,315 +0.8% |
| 2000 | $981 | $54,885 |
Find assessor info on the county website
Monthly payment
Climate risks
Neighborhood: 34222


Similar homes
- $229,0003 bd2 ba1.3k sqft15 MEADOWLARK CIRCLE, ELLENTON, FL 34222For Sale
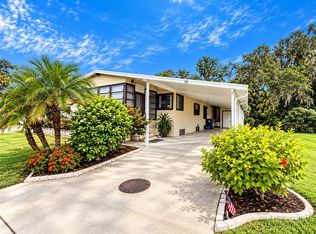
 MLS ID #A4708107, Joseph Pickett, LARU BEYA REAL ESTATE COMPANY INC. Stellar MLS
 - $229,9002 bd2 ba1.2k sqft158 OSPREY CIRCLE, ELLENTON, FL 34222For Sale
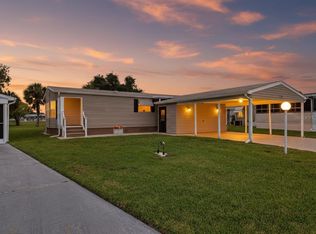 MLS ID #A4703633, Jennifer Flores, PLLC, LESLIE WELLS REALTY, INC.. Stellar MLS
 - $209,9002 bd2 ba1.4k sqft135 HUMMINGBIRD AVENUE, ELLENTON, FL 34222For Sale
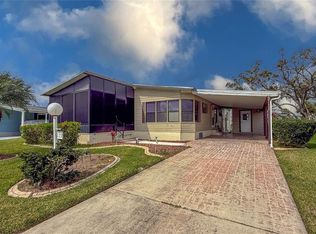 MLS ID #A4641577, Joseph Pickett, LARU BEYA REAL ESTATE COMPANY INC. Stellar MLS
 - $219,9003 bd2 ba1.3k sqft153 EGRET CIRCLE, ELLENTON, FL 34222For Sale
 MLS ID #A4648067, Joseph Pickett, LARU BEYA REAL ESTATE COMPANY INC. Stellar MLS
 - $247,9002 bd2 ba1.4k sqft78 EAGLE CIRCLE, ELLENTON, FL 34222For SaleMLS ID #A4702483, Joseph Pickett, LARU BEYA REAL ESTATE COMPANY INC. Stellar MLS
- $189,0002 bd2 ba1k sqft3411 JUDITH DRIVE, ELLENTON, FL 34222For SaleMLS ID #A4708377, Joseph Pickett, LARU BEYA REAL ESTATE COMPANY INC. Stellar MLS
- $188,4002 bd2 ba1.5k sqft8102 MARIE LANE, ELLENTON, FL 34222For SaleMLS ID #A4693838, Tashka Sabel, KELLER WILLIAMS ON THE WATER S. Stellar MLS
- $164,0002 bd2 ba1k sqft47 QUAIL COURT, ELLENTON, FL 34222For SaleMLS ID #A4683776, Joseph Pickett, LARU BEYA REAL ESTATE COMPANY INC. Stellar MLS
- $189,0002 bd2 ba1.1k sqft3309 BERNADETTE DRIVE, ELLENTON, FL 34222For SaleMLS ID #A4646814, Melissa Jo Moore, PLLC, LESLIE WELLS REALTY, INC.. Stellar MLS
- $207,0002 bd2 ba1.3k sqft8470 IMPERIAL CIRCLE, PALMETTO, FL 34221For SaleMLS ID #A4709068, Denis Bardhi, PREFERRED SHORE LLC. Stellar MLS
- $179,9002 bd2 ba1.1k sqft4215 14TH STREET E, ELLENTON, FL 34222For SaleMLS ID #A4698650, Jennifer Flores, PLLC, LESLIE WELLS REALTY, INC.. Stellar MLS
- $175,0002 bd2 ba1k sqft4312 14TH STREET E, ELLENTON, FL 34222For SaleMLS ID #A4704758, Penny Walding, SARABAY REAL ESTATE INC. Stellar MLS
- $185,0002 bd2 ba960 sqft4104 11TH STREET E, ELLENTON, FL 34222For SaleMLS ID #A4679004, Jennifer Kenna, EXP REALTY, LLC. Stellar MLS
- $149,5002 bd2 ba1.1k sqft1003 45TH AVENUE DRIVE E, ELLENTON, FL 34222For SaleMLS ID #A4707897, Patty Torchia, COLDWELL BANKER REALTY. Stellar MLS
- $158,9002 bd2 ba920 sqft1111 42ND AVENUE E, ELLENTON, FL 34222For SaleMLS ID #A4699096, Patti Zehner, REAL BROKER, LLC. Stellar MLS
- $179,0002 bd2 ba1.2k sqft6710 36TH AVENUE E #197, PALMETTO, FL 34221For SaleMLS ID #A4701524, Eric Sater, EXIT KING REALTY. Stellar MLS
- $169,0002 bd2 ba1.1k sqft214 LEISURE WAY, PALMETTO, FL 34221For SaleMLS ID #A4674215, Patricia Keen Freed, MATTHEW GUTHRIE AND ASSOCIATES REALTY LLC. Stellar MLS
- $260,0003 bd2 ba1.5k sqft8429 CASTLE GARDEN ROAD, PALMETTO, FL 34221For SaleMLS ID #A4705294, Adam Wallace, KW SUNCOAST. Stellar MLS
- $169,9002 bd2 ba1k sqft3309 OAKWOOD BOULEVARD N, SARASOTA, FL 34237For SaleMLS ID #A4709266, Maria Atkins, REAL ESTATE BOUTIQUE LLC. Stellar MLS
- $234,9992 bd2 ba1.2k sqft3013 LIVE OAK LANE #31, PALMETTO, FL 34221For SaleMLS ID #A4705481, Gregory Zies, LLC, RE/MAX ALLIANCE GROUP. Stellar MLS
