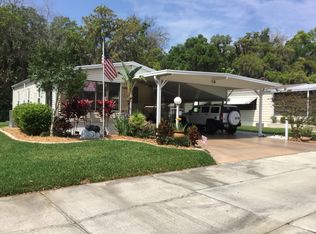
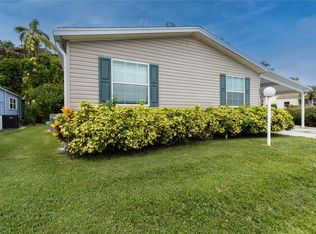
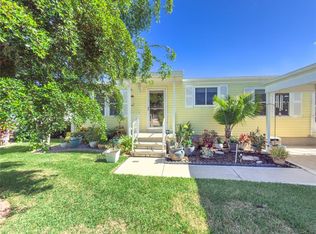
Beautiful, LAND OWNED, Move-In Ready Home in the desirable 55+ community of Ridgewood Oaks. Situated on a spacious lot, this 3bd, 2ba home offers an open, comfortable floor plan, abundant storage, and an impressive list of updates and amenities. From the moment you arrive, you’ll appreciate the extra-large carport, with room for 2+ vehicles plus a golf cart, along with an oversized workshop and additional storage shed—perfect for hobbies and projects. Recent updates & features include: A new roof and upgraded windows. Beautiful laminate flooring, island style furnishing, a thoughtfully designed floorplan, including an indoor washer & dryer. Abundant kitchen cabinetry and beautiful countertops w/convenient breakfast bar. Spacious living room with lots of windows providing plenty of natural light and a large front lanai for relaxing and entertaining. Generous second bedroom has a large walk-in closet, while the third bedroom can easily serve as an office, craft room, or guest room. The large primary bedroom provides for a king-size bed and a walk-in closet, and features your own 10’ x 20’ private lanai. This secluded retreat is a perfect place to enjoy your morning coffee, unwind with a good book, or simply relax and take in the peaceful surroundings. Enjoy the Ridgewood Oaks 55+ lifestyle with an impressive selection of amenities, including: beautiful clubhouse, swimming pool and hot tub, tennis courts, Pickleball courts, shuffleboard and an outdoor fitness area. Community has planned year-round activities, golf cart & small pet friendly with 24-hour gated security. Your low quarterly condo and HOA fees include internet and cable, lawn maintenance, irrigation, which adds even more value and convenience. To top it off it is convenient to just about everything! Ellenton Outlet Mall, the Gulf beaches, US Post Office, restaurants, banks, I-75, and even the Manatee County Library is just a short walk away. If you’re looking for a well-cared-for, furnished home with plenty of space, storage, outdoor living, this Ridgewood Oaks home deserves a closer look. This is Florida living at its best!
For sale
$229,000
15 MEADOWLARK CIRCLE, ELLENTON, FL 34222
3beds
1,300sqft
Manufactured Home, Single Family Residence
Built in 1986
5,619 Square Feet Lot
$220,700 Zestimate®
$176/sqft
$249/mo HOA
What's special
Additional storage shedOversized workshopNew roofSpacious lotUpgraded windowsIndoor washer and dryerAbundant kitchen cabinetry
- 35 days
- 100
- 11
Zillow last checked:
Listing updated:
Listed by:
Joseph Pickett 941-224-7344,
LARU BEYA REAL ESTATE COMPANY INC 941-224-7344
Source: Stellar MLS,MLS#: A4708107 Originating MLS: Sarasota - Manatee
Facts & features
Interior
Bedrooms & bathrooms
- Bedrooms: 3
- Bathrooms: 2
- Full bathrooms: 2
Primary bedroom
- Features: Walk-In Closet(s)
- Level: First
- Area: 221 Square Feet
- Dimensions: 13x17
Bedroom 2
- Features: Walk-In Closet(s)
- Level: First
- Area: 130 Square Feet
- Dimensions: 13x10
Bedroom 3
- Features: Walk-In Closet(s)
- Level: First
- Area: 96 Square Feet
- Dimensions: 8x12
Primary bathroom
- Level: First
- Area: 88 Square Feet
- Dimensions: 8x11
Balcony porch lanai
- Level: First
- Area: 192 Square Feet
- Dimensions: 12x16
Balcony porch lanai
- Level: First
- Area: 294 Square Feet
- Dimensions: 14x21
Dining room
- Level: First
- Area: 90 Square Feet
- Dimensions: 10x9
Kitchen
- Level: First
- Area: 143 Square Feet
- Dimensions: 11x13
Living room
- Level: First
- Area: 294 Square Feet
- Dimensions: 14x21
Workshop
- Level: First
- Area: 40 Square Feet
- Dimensions: 8x5
Workshop
- Level: First
- Area: 96 Square Feet
- Dimensions: 8x12
Heating
- Central
Cooling
- Central Air, Humidity Control
Appliances
- Included: Oven, Cooktop, Dishwasher, Disposal, Dryer, Electric Water Heater, Range Hood, Washer
- Laundry: Inside
Features
- High Ceilings, Open Floorplan
- Flooring: Luxury Vinyl
- Has fireplace: No
- Furnished: Yes
Interior area
- Total structure area: 2,494
- Total interior livable area: 1,300 sqft
Video & virtual tour
Property
Parking
- Total spaces: 2
- Parking features: Carport
- Carport spaces: 2
Features
- Levels: One
- Stories: 1
- Exterior features: Rain Gutters
Lot
- Size: 5,619 Square Feet
Details
- Parcel number: 835200759
- Zoning: RSMH6
- Special conditions: None
Construction
Type & style
- Home type: MobileManufactured
- Property subtype: Manufactured Home, Single Family Residence
Materials
- Vinyl Siding
- Foundation: Crawlspace
- Roof: Shingle
Condition
- New construction: No
- Year built: 1986
Utilities & green energy
- Sewer: Public Sewer
- Water: Public
- Utilities for property: BB/HS Internet Available, Cable Available, Cable Connected, Electricity Available, Public, Sewer Connected, Underground Utilities, Water Connected
Community & HOA
Community
- Features: Fishing, Buyer Approval Required, Clubhouse, Deed Restrictions, Gated Community - Guard, Golf, Irrigation-Reclaimed Water, Pool, Tennis Court(s)
- Pet fee: $0 monthly
- Senior community: Yes
- Subdivision: RIDGEWOOD OAKS PH I
HOA
- Has HOA: Yes
- Amenities included: Cable TV, Clubhouse, Fence Restrictions, Gated, Pickleball Court(s), Pool, Recreation Facilities, Security, Shuffleboard Court, Tennis Court(s)
- Services included: 24-Hour Guard, Cable TV, Common Area Taxes, Community Pool, Internet, Maintenance Grounds, Pool Maintenance, Recreational Facilities, Trash
- HOA fee: $249 monthly
- HOA name: Stephanie Payne
Location
- Region: Ellenton
Financial & listing details
- Price per square foot: $176/sqft
- Tax assessed value: $176,921
- Annual tax amount: $2,707
- Date on market: 10/9/2026
- Cumulative days on market: 36 days
- Listing terms: Cash,Conventional
- Ownership: Condominium
- Total actual rent: 0
- Electric utility on property: Yes
- Road surface type: Concrete
- Body type: Double Wide
Estimated market value
$220,700
$210,000 - $232,000
Not available
Price history
| Date | Event | Price |
|---|---|---|
| 10/9/2026 | Listed for sale | $229,000-4.2%$176/sqft |
Source:  Stellar MLS #A4708107 Report a problem | ||
| 5/4/2026 | Listing removed | $239,000$184/sqft |
Source: Stellar MLS #A4658190 Report a problem | ||
| 7/9/2025 | Listed for sale | $239,000+16.6%$184/sqft |
Source: Stellar MLS #A4658190 Report a problem | ||
| 5/10/2024 | Sold | $205,000-6.8%$158/sqft |
Source: Stellar MLS #A4587709 Report a problem | ||
| 2/7/2024 | Pending sale | $219,900$169/sqft |
Source: Stellar MLS #A4587709 Report a problem | ||
| 1/2/2024 | Price change | $219,900-12%$169/sqft |
Source: Stellar MLS #A4587709 Report a problem | ||
| 11/1/2023 | Listed for sale | $249,900+56.2%$192/sqft |
Source: Stellar MLS #A4587709 Report a problem | ||
| 10/5/2023 | Sold | $160,000+190.9%$123/sqft |
Source: Public Record Report a problem | ||
| 1/25/2012 | Sold | $55,000$42/sqft |
Source: Public Record Report a problem | ||
Public tax history
| Year | Property taxes | Tax assessment |
|---|---|---|
| 2025 | $2,708 +50.1% | $176,921 +51.8% |
| 2024 | $1,804 -4.4% | $116,530 -3.7% |
| 2023 | $1,887 +13.9% | $120,956 +16% |
| 2022 | $1,657 +5.2% | $104,310 +9.1% |
| 2021 | $1,575 +3.1% | $95,576 +6.1% |
| 2020 | $1,528 +6.7% | $90,098 +10% |
| 2019 | $1,432 +7.3% | $81,907 +0.5% |
| 2018 | $1,335 | $81,536 +7.7% |
| 2017 | -- | $75,699 +18.8% |
| 2016 | $1,021 | $63,713 +13.9% |
| 2015 | $1,021 | $55,944 -4.1% |
| 2014 | $1,021 -0.1% | $58,310 +1% |
| 2013 | $1,022 +102118% | $57,751 +1.6% |
| 2012 | $1 | $56,840 -20.4% |
| 2011 | $1 | $71,372 -2.2% |
| 2010 | -- | $72,955 +2.5% |
| 2009 | $676 -6.9% | $71,169 +0.1% |
| 2008 | $726 +7.5% | $71,098 +3% |
| 2007 | $675 -3.8% | $69,027 +2.5% |
| 2006 | $702 +1.6% | $67,343 +3% |
| 2005 | $691 +3.4% | $65,382 +3% |
| 2004 | $669 +1.4% | $63,478 +1.9% |
| 2003 | $660 +3.6% | $62,294 +2.4% |
| 2002 | $637 +4.3% | $60,834 +1.6% |
| 2001 | $611 +3.1% | $59,876 +3% |
| 2000 | $592 | $58,132 |
Find assessor info on the county website
Monthly payment
Climate risks
Neighborhood: 34222


Similar homes
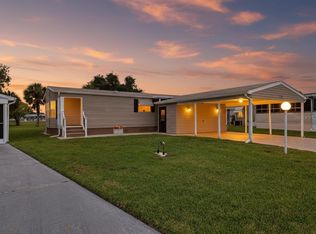
- $229,9002 bd2 ba1.2k sqft158 OSPREY CIRCLE, ELLENTON, FL 34222For Sale
 MLS ID #A4703633, Jennifer Flores, PLLC, LESLIE WELLS REALTY, INC.. Stellar MLS
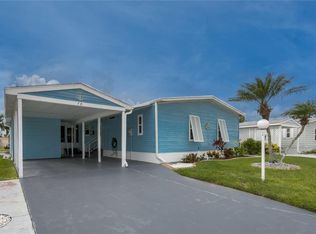
- $239,9002 bd2 ba1.4k sqft78 EAGLE CIRCLE, ELLENTON, FL 34222For Sale
 MLS ID #A4702483, Joseph Pickett, LARU BEYA REAL ESTATE COMPANY INC. Stellar MLS
- $219,9003 bd2 ba1.3k sqft153 EGRET CIRCLE, ELLENTON, FL 34222For Sale
 MLS ID #A4648067, Joseph Pickett, LARU BEYA REAL ESTATE COMPANY INC. Stellar MLS
- $214,9002 bd2 ba1.5k sqft190 NIGHTINGALE CIRCLE, ELLENTON, FL 34222For Sale
 MLS ID #A4702874, Joseph Pickett, LARU BEYA REAL ESTATE COMPANY INC. Stellar MLS
- $209,9002 bd2 ba1.4k sqft135 HUMMINGBIRD AVENUE, ELLENTON, FL 34222For SaleMLS ID #A4641577, Joseph Pickett, LARU BEYA REAL ESTATE COMPANY INC. Stellar MLS
- $249,0003 bd2 ba1.2k sqft3106 TERRA SIESTA BOULEVARD, ELLENTON, FL 34222For SaleMLS ID #A4705650, Joseph Pickett, LARU BEYA REAL ESTATE COMPANY INC. Stellar MLS
- $189,0002 bd2 ba1k sqft3411 JUDITH DRIVE, ELLENTON, FL 34222For SaleMLS ID #A4708377, Joseph Pickett, LARU BEYA REAL ESTATE COMPANY INC. Stellar MLS
- $164,0002 bd2 ba1k sqft47 QUAIL COURT, ELLENTON, FL 34222For SaleMLS ID #A4683776, Joseph Pickett, LARU BEYA REAL ESTATE COMPANY INC. Stellar MLS
- $170,0002 bd2 ba1k sqft4312 14TH STREET E, ELLENTON, FL 34222For SaleMLS ID #A4704758, Penny Walding, SARABAY REAL ESTATE INC. Stellar MLS
- $245,0003 bd2 ba1.5k sqft8429 CASTLE GARDEN ROAD, PALMETTO, FL 34221For SaleMLS ID #A4705294, Adam Wallace, KW SUNCOAST. Stellar MLS
- $245,0002 bd2 ba1.5k sqft624 SPRING LAKES BOULEVARD, BRADENTON, FL 34210For SaleMLS ID #A4712289, Rory McDonald, PREFERRED SHORE LLC. Stellar MLS
- $245,0003 bd2 ba1.5k sqft6101 34TH STREET W #22H, BRADENTON, FL 34210For SaleMLS ID #A4709985, Penny Walding, SARABAY REAL ESTATE INC. Stellar MLS
- $294,9002 bd2 ba1.1k sqft8510 COUNTESS AVENUE CIRCLE, PALMETTO, FL 34221For SaleMLS ID #A4710181, Gene Glembocki, CHARLES RUTENBERG REALTY INC. Stellar MLS
- $234,9992 bd2 ba1.2k sqft3013 LIVE OAK LANE #31, PALMETTO, FL 34221For SaleMLS ID #A4705481, Gregory Zies, LLC, RE/MAX ALLIANCE GROUP. Stellar MLS
- $169,0002 bd2 ba1.1k sqft214 LEISURE WAY, PALMETTO, FL 34221For SaleMLS ID #A4674215, Patricia Keen Freed, MATTHEW GUTHRIE AND ASSOCIATES REALTY LLC. Stellar MLS
- $159,0002 bd2 ba1.2k sqft5619 BAYSHORE ROAD #422, PALMETTO, FL 34221For SaleMLS ID #A4710337, Ariel Sarmiento, LLC, COLDWELL BANKER REALTY. Stellar MLS
- $215,0002 bd2 ba1.7k sqft521 LAKESIDE DRIVE, BRADENTON, FL 34210For SaleMLS ID #A4706257, Pam Bailey, COLDWELL BANKER REALTY. Stellar MLS
- $239,0002 bd2 ba1.1k sqft7860 PALM AIRE LANE #103, SARASOTA, FL 34243For SaleMLS ID #A4689954, Janelle Miller, MARCUS & COMPANY REALTY. Stellar MLS
- $225,0002 bd2 ba1.1k sqft4845 VILLAGE GARDENS DRIVE #177, SARASOTA, FL 34234For SaleMLS ID #A4698090, Renee Barnes, GRANT TEAM REAL ESTATE, LLC. Stellar MLS
- $235,9002 bd2 ba1.1k sqft3980 IRONWOOD CIRCLE #206, BRADENTON, FL 34209For SaleMLS ID #A4641833, Ron Short, Jr, FINE PROPERTIES. Stellar MLS
