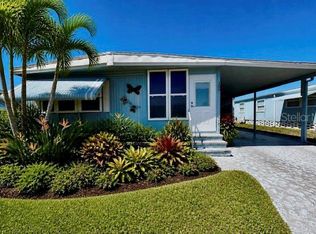
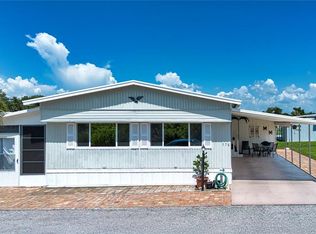
Looking for a little slice of Florida living? This beautifully maintained home in Terra Ceia Manor may be just what you've been searching for! Lovingly cared for and thoughtfully updated, this 2-bedroom, 2-bath home offers a bright and spacious living area with vaulted ceilings, beautiful luxury vinyl flooring and plenty of natural light. The kitchen features ample cabinetry and counter space, stainless steel appliances, and a convenient breakfast bar for casual dining. Both bedrooms are generously sized, offering comfortable accommodations for you and your guests. Outside, enjoy the Florida weather from the covered outdoor area, along with the convenience of an attached carport. Important updates include a 2020 A/C, 2021 water heater, 2014 roof, and updated double-pane windows (2005–2006). Offered partially furnished, this home makes it easy to settle in and start enjoying the Florida lifestyle. Terra Ceia Manor offers a relaxed community setting with convenient access to shopping, dining, entertainment, Gulf Coast beaches, golf courses, and outdoor recreation. Whether you're searching for a seasonal getaway or a comfortable year-round residence, this home is ready for you to make it your own!
For sale
$159,000
5619 BAYSHORE ROAD #422, PALMETTO, FL 34221
2beds
1,296sqft
Manufactured Home, Single Family Residence
Built in 1983
3,877 Square Feet Lot
$-- Zestimate®
$123/sqft
$228/mo HOA
What's special
Attached carportCovered outdoor areaVaulted ceilingsPlenty of natural lightBeautiful luxury vinyl flooringUpdated double-pane windowsStainless steel appliances
- 15 days
- 126
- 9
Likely to sell faster than
Zillow last checked:
Listing updated:
Listed by:
Ariel Sarmiento, LLC 941-812-7581,
COLDWELL BANKER REALTY 941-907-1033,
Jose Sarmiento, JR PLLC 941-779-8887,
COLDWELL BANKER REALTY
Source: Stellar MLS,MLS#: A4710337 Originating MLS: Sarasota - Manatee
Facts & features
Interior
Bedrooms & bathrooms
- Bedrooms: 2
- Bathrooms: 2
- Full bathrooms: 2
Primary bedroom
- Features: En Suite Bathroom, Walk-In Closet(s)
- Level: First
- Area: 192 Square Feet
- Dimensions: 16x12
Bedroom 2
- Features: Built-in Closet
- Level: First
- Area: 100 Square Feet
- Dimensions: 10x10
Dining room
- Level: First
- Area: 140 Square Feet
- Dimensions: 14x10
Kitchen
- Level: First
- Area: 99 Square Feet
- Dimensions: 9x11
Living room
- Level: First
- Area: 308 Square Feet
- Dimensions: 22x14
Heating
- Central
Cooling
- Central Air
Appliances
- Included: Dishwasher, Disposal, Electric Water Heater, Microwave, Range, Refrigerator, Washer
- Laundry: Outside
Features
- Ceiling Fan(s), Living Room/Dining Room Combo
- Flooring: Vinyl
- Has fireplace: No
Interior area
- Total structure area: 1,984
- Total interior livable area: 1,296 sqft
Video & virtual tour
Property
Parking
- Parking features: Carport
- Has carport: Yes
Features
- Levels: One
- Stories: 1
- Patio & porch: Screened
- Exterior features: Sidewalk
Lot
- Size: 3,877 Square Feet
- Features: In County, Landscaped
- Residential vegetation: Trees/Landscaped
Details
- Parcel number: 2243628159
- Zoning: RSMH6
- Special conditions: None
Construction
Type & style
- Home type: MobileManufactured
- Property subtype: Manufactured Home, Single Family Residence
Materials
- Vinyl Siding
- Foundation: Crawlspace
- Roof: Membrane
Condition
- New construction: No
- Year built: 1983
Utilities & green energy
- Sewer: Public Sewer
- Water: Public
- Utilities for property: Electricity Connected, Sewer Connected, Water Connected
Community & HOA
Community
- Features: Buyer Approval Required, Deed Restrictions, Pool
- Pet fee: $0 monthly
- Senior community: Yes
- Subdivision: TERRA CEIA MANOR CO-OP
HOA
- Has HOA: Yes
- Services included: Community Pool, Maintenance Grounds, Trash, Water
- HOA fee: $228 monthly
- HOA name: rhonda Ritter
- HOA phone: 941-722-8249
Location
- Region: Palmetto
Financial & listing details
- Price per square foot: $123/sqft
- Tax assessed value: $86,761
- Annual tax amount: $442
- Date on market: 10/22/2026
- Cumulative days on market: 15 days
- Listing terms: Cash,Conventional
- Ownership: Co-op
- Total actual rent: 0
- Electric utility on property: Yes
- Road surface type: Paved, Concrete
- Body type: Double Wide
Estimated market value
Not available
Estimated sales range
Not available
Not available
Price history
| Date | Event | Price |
|---|---|---|
| 10/22/2026 | Listed for sale | $159,000+467.9%$123/sqft |
Source:  Stellar MLS #A4710337 Report a problem | ||
| 12/19/2003 | Sold | $28,000$22/sqft |
Source: Public Record Report a problem | ||
Public tax history
| Year | Property taxes | Tax assessment |
|---|---|---|
| 2025 | $442 +9.9% | $49,779 +2.9% |
| 2024 | $402 -24.1% | $48,376 +3% |
| 2023 | $530 +47.9% | $46,967 +3% |
| 2022 | $358 +4.1% | $45,599 +3% |
| 2021 | $344 +3.9% | $44,271 +1.4% |
| 2020 | $331 +4.1% | $43,660 +2.3% |
| 2019 | $318 | $42,678 +1.9% |
| 2018 | $318 +3.5% | $41,882 +2.1% |
| 2017 | $308 -16.2% | $41,021 +2.1% |
| 2016 | $367 | $40,177 +0.7% |
| 2015 | $367 | $39,898 +0.8% |
| 2014 | $367 +2.4% | $39,581 +1.5% |
| 2013 | $359 +35759% | $38,996 -9.1% |
| 2012 | $1 | $42,903 -1.9% |
| 2011 | $1 | $43,731 -0.9% |
| 2010 | -- | $44,145 -15.1% |
| 2009 | $532 +23.7% | $52,020 +0.1% |
| 2008 | $430 +10% | $51,968 +3% |
| 2007 | $391 -2.8% | $50,454 +2.5% |
| 2006 | $402 +2.9% | $49,223 +3% |
| 2005 | $390 +5% | $47,789 +3% |
| 2004 | $372 +12.3% | $46,397 +147.8% |
| 2003 | $331 +3.5% | $18,720 +4% |
| 2002 | $320 +1.5% | $18,000 |
| 2001 | $315 -2% | $18,000 |
| 2000 | $322 | $18,000 |
Find assessor info on the county website
Monthly payment
Climate risks
Neighborhood: 34221

Similar homes
- $159,0002 bd2 ba1.3k sqft5619 BAYSHORE ROAD #423, PALMETTO, FL 34221For Sale
 MLS ID #A4677554, Patricia Baker, RE/MAX ALLIANCE GROUP. Stellar MLS
- $154,0002 bd2 ba1.1k sqft5619 BAYSHORE ROAD #319, PALMETTO, FL 34221For Sale
 MLS ID #A4698339, Ariel Sarmiento, LLC, COLDWELL BANKER REALTY. Stellar MLS
- $139,0002 bd2 ba1k sqft5619 BAYSHORE ROAD #240, PALMETTO, FL 34221For Sale
 MLS ID #A4707463, Mike Barrett, LESLIE WELLS REALTY, INC.. Stellar MLS
- $154,0003 bd2 ba1.1k sqft420 49TH STREET E #176, PALMETTO, FL 34221For Sale
 MLS ID #A4659907, Troy Kannegieter, EXP REALTY LLC. Stellar MLS
- $169,0002 bd2 ba1.1k sqft214 LEISURE WAY, PALMETTO, FL 34221For SaleMLS ID #A4674215, Patricia Keen Freed, MATTHEW GUTHRIE AND ASSOCIATES REALTY LLC. Stellar MLS
- $124,0002 bd2 ba1.5k sqft5619 BAYSHORE ROAD #417, PALMETTO, FL 34221For SaleMLS ID #A4676937, Melissa Jo Moore, PLLC, LESLIE WELLS REALTY, INC.. Stellar MLS
- $165,0002 bd2 ba1.1k sqft102 DEL RIO DRIVE, PALMETTO, FL 34221For SaleMLS ID #A4709878, Carmen Garcia Urgelles, KELLER WILLIAMS ON THE WATER. Stellar MLS
- $155,0002 bd2 ba954 sqft198 TANKEY DRIVE, PALMETTO, FL 34221For SaleMLS ID #A4701818, Jennifer Flores, PLLC, LESLIE WELLS REALTY, INC.. Stellar MLS
- $130,0002 bd2 ba1.1k sqft8905 34TH AVENUE E, PALMETTO, FL 34221For SaleMLS ID #A4709925, Lyn Breedlove, EXP REALTY LLC. Stellar MLS
- $129,9003 bd2 ba1.2k sqft420 49TH STREET E #100, PALMETTO, FL 34221For SaleMLS ID #S5153917, Kathryn Valentine, THREE MOUNTAINS REALTY. Stellar MLS
- $179,0002 bd2 ba1.2k sqft6710 36TH AVENUE E #197, PALMETTO, FL 34221For SaleMLS ID #A4701524, Eric Sater, EXIT KING REALTY. Stellar MLS
- $179,9002 bd2 ba1.1k sqft6710 36TH AVENUE E #52, PALMETTO, FL 34221For SaleMLS ID #A4664864, Eric Sater, EXIT KING REALTY. Stellar MLS
- $109,5002 bd2 ba1.1k sqft5619 BAYSHORE ROAD #312, PALMETTO, FL 34221For SaleMLS ID #S5135679, Kathryn Valentine, THREE MOUNTAINS REALTY. Stellar MLS
- $129,0002 bd1 ba672 sqft420 49TH STREET E #83, PALMETTO, FL 34221For SaleMLS ID #A4686860, Troy Kannegieter, EXP REALTY LLC. Stellar MLS
- $119,9002 bd2 ba1k sqft8906 31ST AVENUE E, PALMETTO, FL 34221For SaleMLS ID #A4692757, Daniel Steele, PREFERRED SHORE LLC. Stellar MLS
- $149,5002 bd2 ba1.1k sqft1003 45TH AVENUE DRIVE E, ELLENTON, FL 34222For SaleMLS ID #A4707897, Patty Torchia, COLDWELL BANKER REALTY. Stellar MLS
- $209,0003 bd2 ba1.5k sqft6710 36TH AVENUE E #22, PALMETTO, FL 34221For SaleMLS ID #A4702498, Eric Sater, EXIT KING REALTY. Stellar MLS
- $159,9002 bd2 ba1k sqft4515 13TH STREET E, ELLENTON, FL 34222For SaleMLS ID #A4665787, Patty Torchia, COLDWELL BANKER REALTY. Stellar MLS
- $205,0002 bd2 ba1.4k sqft5910 MAJESTIC WAY, PALMETTO, FL 34221For SaleMLS ID #TB8486400, Chase Walseth, KELLER WILLIAMS GULF BEACHES. Stellar MLS
- $175,0002 bd2 ba1k sqft4312 14TH STREET E, ELLENTON, FL 34222For SaleMLS ID #A4704758, Penny Walding, SARABAY REAL ESTATE INC. Stellar MLS
