Life at Imperial Lakes moves at whatever pace you choose. This land-owned, pet-friendly 55+ community spans 65 peaceful, park-like acres in Palmetto, offering the perfect blend of activity and quiet retreat. Enjoy two heated pools, a spa, pickleball, tennis, shuffleboard, bocce ball, a private lake with boat ramp access, and a clubhouse hosting darts, bingo, poker, and card games all year long. A full social calendar when you want it — and a quiet morning with nothing but birdsong when you don’t. The home itself is truly move-in ready. Recent upgrades include hurricane-impact windows (2022), new water heater, new entry door, updated flooring throughout, all-new appliances, and a freshly painted exterior. Inside, the open layout connects a combined living/dining area to a kitchen-family room featuring solid wood cabinetry, solid-surface counters, and vaulted ceilings. The primary suite offers a walk-in closet and an en suite bath with a sunken shower, while the second bedroom easily serves guests or a dedicated home office. What truly sets this property apart is the lot. The backyard backs directly to a protected conservation area — a rare advantage in Imperial Lakes. No rear neighbors, no future development, just mature Florida landscape and open sky. The covered, enclosed lanai overlooks this greenspace, and the professionally landscaped yard enhances the sense of privacy in every direction. A 24x40 double carport and a 24x20 shed/workshop provide exceptional storage and workspace, offering more breathing room than the typical active-adult home. Monthly fees of $190 include cable, internet, Wi-Fi, pool access, and grounds maintenance. The property sits in Flood Zone X for added peace of mind. Conveniently located near Bradenton’s medical centers, Anna Maria Island’s Gulf beaches, Ellenton Premium Outlets, and everyday shopping along US-301. Quick access to I-75 (Exit 229) puts the entire region within easy reach.
For sale
$225,000
5910 MAJESTIC WAY, PALMETTO, FL 34221
2beds
1,420sqft
Manufactured Home, Single Family Residence
Built in 1988
0.33 Acres Lot
$218,700 Zestimate®
$158/sqft
$190/mo HOA
What's special
New water heaterTwo heated poolsVaulted ceilingsUpdated flooring throughoutFreshly painted exteriorSolid-surface countersAll-new appliances
- 154 days |
- 272 |
- 17 |
Zillow last checked:
Listing updated:
Listed by:
Chase Walseth 727-755-3830,
KELLER WILLIAMS REALTY PORTFOLIO COLLECTION 727-489-0800
Source: Stellar MLS,MLS#: TB8486400 Originating MLS: Suncoast Tampa
Originating MLS: Suncoast Tampa
Facts & features
Interior
Bedrooms & bathrooms
- Bedrooms: 2
- Bathrooms: 2
- Full bathrooms: 2
Rooms
- Room types: Family Room, Florida Room
Primary bedroom
- Features: Ceiling Fan(s), En Suite Bathroom, Built-in Closet
- Level: First
Bedroom 2
- Features: Ceiling Fan(s), Built-in Closet
- Level: First
Primary bathroom
- Features: Shower No Tub, Single Vanity, Sunken Shower, Window/Skylight in Bath
- Level: First
Bathroom 2
- Features: Single Vanity, Tub With Shower
- Level: First
Family room
- Features: Ceiling Fan(s)
- Level: First
Florida room
- Features: Ceiling Fan(s)
- Level: First
Kitchen
- Level: First
Living room
- Features: Ceiling Fan(s)
- Level: First
Heating
- Central, Electric
Cooling
- Central Air
Appliances
- Included: Dishwasher, Electric Water Heater, Range, Range Hood, Refrigerator
- Laundry: Electric Dryer Hookup, Laundry Closet, Washer Hookup
Features
- Built-in Features, Ceiling Fan(s), Kitchen/Family Room Combo, Living Room/Dining Room Combo, Open Floorplan, Primary Bedroom Main Floor, Solid Surface Counters, Solid Wood Cabinets, Thermostat, Vaulted Ceiling(s), Walk-In Closet(s)
- Flooring: Carpet, Ceramic Tile, Laminate
- Doors: Sliding Doors
- Has fireplace: No
Interior area
- Total structure area: 2,316
- Total interior livable area: 1,420 sqft
Video & virtual tour
Property
Parking
- Total spaces: 2
- Parking features: Driveway
- Carport spaces: 2
- Has uncovered spaces: Yes
Features
- Levels: One
- Stories: 1
- Patio & porch: Covered, Enclosed, Patio
- Exterior features: Irrigation System, Lighting, Storage
- Pool features: Deck, Gunite, Heated, In Ground, Lighting, Outside Bath Access
- Has spa: Yes
- Spa features: Heated, In Ground
- Has view: Yes
- View description: Park/Greenbelt
- Waterfront features: Lake Privileges, Boat Ramp - Private
Lot
- Size: 0.33 Acres
Details
- Additional structures: Shed(s), Workshop
- Parcel number: 647118256
- Zoning: RSMH4.5
- Special conditions: None
Construction
Type & style
- Home type: MobileManufactured
- Property subtype: Manufactured Home, Single Family Residence
Materials
- Wood Frame
- Foundation: Crawlspace
- Roof: Membrane
Condition
- New construction: No
- Year built: 1988
Utilities & green energy
- Sewer: Public Sewer
- Water: Public
- Utilities for property: BB/HS Internet Available, Cable Available, Cable Connected, Electricity Connected
Community & HOA
Community
- Features: Community Boat Ramp, Water Access, Association Recreation - Owned, Buyer Approval Required, Deed Restrictions, Fitness Center, Gated Community - No Guard, Golf Carts OK, Pool, Tennis Court(s)
- Pet fee: $0 monthly
- Senior community: Yes
- Subdivision: IMPERIAL LAKES ESTATES UNIT II
HOA
- Has HOA: Yes
- Services included: Cable TV, Common Area Taxes, Community Pool, Internet, Maintenance Grounds
- HOA fee: $190 monthly
- HOA name: Darcy Branch
- HOA phone: 941-721-9300
Location
- Region: Palmetto
Financial & listing details
- Price per square foot: $158/sqft
- Tax assessed value: $160,798
- Annual tax amount: $264
- Date on market: 3/13/2026
- Cumulative days on market: 467 days
- Listing terms: Cash,Conventional
- Ownership: Condominium
- Total actual rent: 0
- Electric utility on property: Yes
- Road surface type: Asphalt, Paved
- Body type: Double Wide
Estimated market value
$218,700
$208,000 - $230,000
$2,345/mo
Price history
| Date | Event | Price |
|---|---|---|
| 4/13/2026 | Price change | $225,000-4.3%$158/sqft |
Source:  Stellar MLS #TB8486400 Report a problem Stellar MLS #TB8486400 Report a problem | ||
| 3/13/2026 | Listed for sale | $235,000$165/sqft |
Source: Stellar MLS #TB8486400 Report a problem | ||
| 2/26/2026 | Listing removed | $235,000$165/sqft |
Source: Stellar MLS #A4664663 Report a problem | ||
| 1/12/2026 | Price change | $235,000-7.8%$165/sqft |
Source: Stellar MLS #A4664663 Report a problem | ||
| 9/10/2025 | Listed for sale | $255,000-3.8%$180/sqft |
Source: Stellar MLS #A4664663 Report a problem | ||
| 9/5/2025 | Listing removed | $265,000$187/sqft |
Source: Stellar MLS #A4645022 Report a problem | ||
| 5/15/2025 | Price change | $265,000-1.9%$187/sqft |
Source: Stellar MLS #A4645022 Report a problem | ||
| 4/24/2025 | Price change | $270,000-1.8%$190/sqft |
Source: Stellar MLS #A4645022 Report a problem | ||
| 4/4/2025 | Price change | $275,000+1.9%$194/sqft |
Source: Stellar MLS #A4645022 Report a problem | ||
| 2/17/2025 | Listed for sale | $270,000+77.6%$190/sqft |
Source: Owner Report a problem | ||
| 12/20/2016 | Sold | $152,000-1.3%$107/sqft |
Source: Public Record Report a problem | ||
| 11/14/2016 | Pending sale | $154,000$108/sqft |
Source: RE/MAX ALLIANCE GROUP #A4168214 Report a problem | ||
| 10/31/2016 | Listed for sale | $154,000+41.3%$108/sqft |
Source: RE/MAX ALLIANCE GROUP #A4168214 Report a problem | ||
| 12/4/2013 | Sold | $109,000+3.8%$77/sqft |
Source: Public Record Report a problem | ||
| 5/23/2007 | Sold | $105,000-23.4%$74/sqft |
Source: Public Record Report a problem | ||
| 9/9/2004 | Sold | $137,000$96/sqft |
Source: Public Record Report a problem | ||
Public tax history
| Year | Property taxes | Tax assessment |
|---|---|---|
| 2025 | $264 +7.5% | $135,880 +2.9% |
| 2024 | $246 +7.5% | $132,051 +3% |
| 2023 | $229 +6.7% | $128,205 +3% |
| 2022 | $214 +6% | $124,471 +3% |
| 2021 | $202 +5.1% | $120,846 +1.4% |
| 2020 | $193 +4.8% | $119,178 +2.3% |
| 2019 | $184 | $116,499 +1.9% |
| 2018 | $184 +4.7% | $114,327 +1.7% |
| 2017 | $175 -72.3% | $112,413 +70.6% |
| 2016 | $633 | $65,895 +0.7% |
| 2015 | $633 | $65,437 +0.8% |
| 2014 | $633 -2.4% | $64,918 -2% |
| 2013 | $649 +64756% | $66,253 +1.7% |
| 2012 | $1 | $65,146 -2.2% |
| 2011 | $1 | $66,579 -2.1% |
| 2010 | -- | $68,013 -27.2% |
| 2009 | $1,561 +7.7% | $93,477 -4.8% |
| 2008 | $1,449 +27.3% | $98,208 -1% |
| 2007 | $1,138 -7% | $99,196 +0.4% |
| 2006 | $1,224 +0.8% | $98,803 +3% |
| 2005 | $1,215 +33% | $95,925 +23.7% |
| 2004 | $913 +1% | $77,547 +1.9% |
| 2003 | $904 +3.1% | $76,101 +2.4% |
| 2002 | $876 -25.1% | $74,317 +11.2% |
| 2001 | $1,170 -5.2% | $66,815 -3.2% |
| 2000 | $1,234 | $69,041 |
Find assessor info on the county website
Monthly payment
Climate risks
Neighborhood: 34221
Nearby schools
GreatSchools rating
- 7/10Virgil Mills Elementary SchoolGrades: PK-5Distance: 1.2 mi
- 5/10Buffalo Creek Middle SchoolGrades: 6-8Distance: 1.3 mi
- 2/10Palmetto High SchoolGrades: 8-12Distance: 6.2 mi
- $190,8002 bd2 ba1.3k sqft5912 Majestic Way, Palmetto, FL 34221Off Market

- $215,0002 bd2 ba1.2k sqft5908 Majestic Way, Palmetto, FL 34221Sold

- $209,2002 bd2 ba1.2k sqft5914 Majestic Way, Palmetto, FL 34221Off Market
- $252,4003 bd2 ba1.5k sqft5909 Majestic Way, Palmetto, FL 34221Off Market
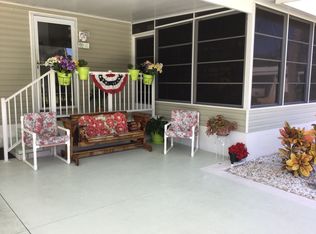
- $191,7002 bd2 ba1.3k sqft5906 Majestic Way, Palmetto, FL 34221Off Market
- $185,5002 bd2 ba1.2k sqft5911 Majestic Way, Palmetto, FL 34221Off Market
- $182,5002 bd2 ba1k sqft5916 Majestic Way, Palmetto, FL 34221Off Market
- $151,2002 bd2 ba1k sqft5915 Majestic Way, Palmetto, FL 34221Off Market
A local agent can set up tours, give advice and negotiate with sellers.
Similar homes
- $247,9002 bd2 ba1.4k sqft78 EAGLE CIRCLE, ELLENTON, FL 34222For Sale
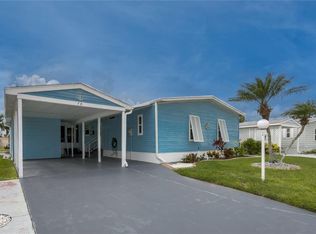
 MLS ID #A4702483, Joseph Pickett, LARU BEYA REAL ESTATE COMPANY INC. Stellar MLS
 - $219,9003 bd2 ba1.3k sqft153 EGRET CIRCLE, ELLENTON, FL 34222For Sale
 MLS ID #A4648067, Joseph Pickett, LARU BEYA REAL ESTATE COMPANY INC. Stellar MLS
 - $209,9002 bd2 ba1.4k sqft135 HUMMINGBIRD AVENUE, ELLENTON, FL 34222For Sale
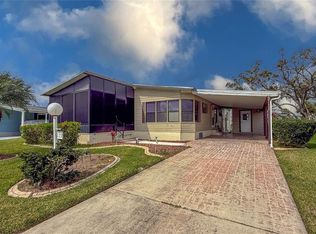 MLS ID #A4641577, Joseph Pickett, LARU BEYA REAL ESTATE COMPANY INC. Stellar MLS
 - $239,9002 bd2 ba1.4k sqft70 MOCKINGBIRD LANE, ELLENTON, FL 34222For Sale
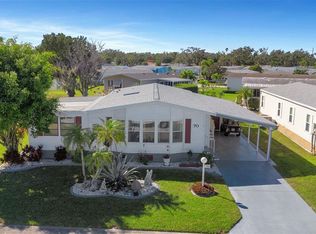 MLS ID #TB8468128, Zak Daughtry, PINEYWOODS REALTY LLC. Stellar MLS
 - $285,0002 bd2 ba1.3k sqft5715 SPANISH POINT COURT, PALMETTO, FL 34221For SaleMLS ID #A4637213, Troy Kannegieter, EXP REALTY LLC. Stellar MLS
- $174,9002 bd2 ba1.1k sqft214 LEISURE WAY, PALMETTO, FL 34221For SaleMLS ID #A4674215, Patricia Keen Freed, MATTHEW GUTHRIE AND ASSOCIATES REALTY LLC. Stellar MLS
- $120,0002 bd2 ba1.2k sqft5619 BAYSHORE ROAD #160, PALMETTO, FL 34221For SaleMLS ID #A4677278, Ariel Sarmiento, LLC, COLDWELL BANKER REALTY. Stellar MLS
- $155,0002 bd2 ba954 sqft198 TANKEY DRIVE, PALMETTO, FL 34221For SaleMLS ID #A4701818, Jennifer Flores, PLLC, LESLIE WELLS REALTY, INC.. Stellar MLS
- $185,0002 bd2 ba1k sqft1535 45TH AVENUE DRIVE E, ELLENTON, FL 34222For SaleMLS ID #A4694249, Kurt Kraus II, LLC, PREFERRED SHORE LLC. Stellar MLS
- $119,5002 bd2 ba1.1k sqft5619 BAYSHORE ROAD #312, PALMETTO, FL 34221For SaleMLS ID #S5135679, Kathryn Valentine, THREE MOUNTAINS REALTY. Stellar MLS
- $249,9992 bd2 ba1.4k sqft2417 FAIRWAY OAKS DRIVE #22, PALMETTO, FL 34221For SaleMLS ID #A4657498, Morghan Varnadore, KELLER WILLIAMS ON THE WATER S. Stellar MLS
- $179,9002 bd2 ba1.1k sqft4215 14TH STREET E, ELLENTON, FL 34222For SaleMLS ID #A4698650, Jennifer Flores, PLLC, LESLIE WELLS REALTY, INC.. Stellar MLS
- $249,9002 bd2 ba1.2k sqft138 S SAINT THOMAS CIRCLE, APOLLO BEACH, FL 33572For SaleMLS ID #TB8537078, Terry Brown, WALLS REALTY & ASSOCIATES, LLC. Stellar MLS
- $184,9002 bd2 ba1.7k sqft1306 41ST AVENUE E, ELLENTON, FL 34222For SaleMLS ID #A4677339, Summer McMillan, ABUNDANT FIELDS REALTY LLC. Stellar MLS
- $225,0003 bd2 ba1.4k sqft5316 53RD AVENUE E #A23, BRADENTON, FL 34203For SaleMLS ID #A4688602, Troy Kemna, THE KEYES COMPANY - SARASOTA. Stellar MLS
- $164,0002 bd2 ba1k sqft47 QUAIL COURT, ELLENTON, FL 34222For SaleMLS ID #A4683776, Joseph Pickett, LARU BEYA REAL ESTATE COMPANY INC. Stellar MLS
- $229,9002 bd3 ba1.1k sqft7633 PLANTATION CIRCLE #7633, UNIVERSITY PARK, FL 34201For SaleMLS ID #A4697363, Rich Polese, COMPASS FLORIDA LLC. Stellar MLS
- $215,0002 bd2 ba1.1k sqft4802 51ST STREET W #1410, BRADENTON, FL 34210For SaleMLS ID #A4699028, Lyn Breedlove, EXP REALTY LLC. Stellar MLS
- $244,0002 bd2 ba1.1k sqft7860 PALM AIRE LANE #103, SARASOTA, FL 34243For SaleMLS ID #A4689954, Janelle Miller, MARCUS & COMPANY REALTY. Stellar MLS
- $168,0002 bd2 ba1k sqft6337 MANATEE AVENUE W #6337, BRADENTON, FL 34209For SaleMLS ID #A4702672, Cathy Roberson, KELLER WILLIAMS ON THE WATER. Stellar MLS
