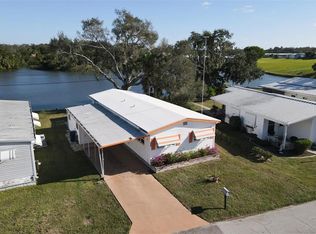
Virtually Staged. NO LOT RENT! This manufactured home in the 55+ community Tidevue Estates is one of the largest in the community, at 1782 sq.ft. As you enter the home from the carport, you will instantly notice the indoor laundry space with plenty of cabinets for extra storage. If you enjoy cooking, you'll love this spacious kitchen with an island for extra prep space and lots of storage room. This home has a dining room large enough to fit a full size dining set. The primary bedroom has 2 separate walk-in closets and an ensuite bathroom with full vanity, standing shower, and private water closet. The second bedroom also has an ensuite bathroom that connects back to the laundry/entry area. The living room opens up to the spacious Florida room that looks out over the lake. Or, you can close the decorative doors to Florida room and make it a separate room or office space. Proceed from the Florida room to the recently rescreened lanai to enjoy the cool evening breeze or enjoy a cup of coffee or tea from the bench swing in the backyard as you gaze out over the lake streaming with wildlife. Bring your canoe or kayak as well, you can launch right from the wooden dock on your property. Don't be afraid that you won't have enough storage space here. There is a large room (18' x 13') that you can use for storage, workshopping or crafting. The possibilities for a peaceful retirement are endless in this beautiful home. Plenty of activities will keep you busy in this community. The community pool is solar-heated for year-round enjoyment. The community library has free WI-FI connection. Recently updated fitness center. Other activities you may find here are indoor pickleball, bocce ball, or shuffleboard. Near many parks, restaurants, and shopping. Easy access to I-75. It is also a pet-free park, however the HOA makes allowances for properly documented ESA pets. See documents for additional information. 1 YR HOME WARRANTY comes after closing.
For sale
Price cut: $5K (7/15)
$184,900
1306 41st Ave E, Ellenton, FL 34222
2beds
1,782sqft
Manufactured Home, Single Family Residence
Built in 1991
5,401 Square Feet Lot
$-- Zestimate®
$104/sqft
$50/mo HOA
What's special
- 193 days |
- 432 |
- 20 |
Zillow last checked:
Listing updated:
Listed by:
Summer McMillan 941-302-1414,
ABUNDANT FIELDS REALTY LLC 941-302-1414
Source: Stellar MLS,MLS#: A4677339 Originating MLS: Sarasota - Manatee
Originating MLS: Sarasota - Manatee
Facts & features
Interior
Bedrooms & bathrooms
- Bedrooms: 2
- Bathrooms: 2
- Full bathrooms: 2
Primary bedroom
- Features: En Suite Bathroom, Walk-In Closet(s)
- Level: First
- Area: 156 Square Feet
- Dimensions: 13x12
Bedroom 2
- Features: Built-in Closet
- Level: First
- Area: 132 Square Feet
- Dimensions: 12x11
Florida room
- Features: Built-in Features, No Closet
- Level: First
- Area: 270 Square Feet
- Dimensions: 27x10
Kitchen
- Features: Kitchen Island, Pantry
- Level: First
- Area: 209 Square Feet
- Dimensions: 19x11
Living room
- Level: First
- Area: 324 Square Feet
- Dimensions: 12x27
Workshop
- Features: Built-In Shelving
- Level: First
- Area: 234 Square Feet
- Dimensions: 18x13
Heating
- Central
Cooling
- Central Air
Appliances
- Included: Dishwasher, Dryer, Electric Water Heater, Range, Refrigerator, Washer
- Laundry: Inside, Laundry Room
Features
- High Ceilings, Living Room/Dining Room Combo, Primary Bedroom Main Floor, Walk-In Closet(s)
- Flooring: Luxury Vinyl
- Windows: Skylight(s), Window Treatments
- Has fireplace: No
Interior area
- Total structure area: 2,640
- Total interior livable area: 1,782 sqft
Video & virtual tour
Property
Parking
- Total spaces: 2
- Parking features: Carport
- Carport spaces: 2
Features
- Levels: One
- Stories: 1
- Exterior features: Storage
- Has view: Yes
- View description: Water, Lake
- Has water view: Yes
- Water view: Water,Lake
- Waterfront features: Lake Front, Lake Privileges, Seawall
Lot
- Size: 5,401 Square Feet
Details
- Parcel number: 895200004
- Zoning: RSMH6
- Special conditions: None
Construction
Type & style
- Home type: MobileManufactured
- Property subtype: Manufactured Home, Single Family Residence
Materials
- Wood Frame
- Foundation: Crawlspace
- Roof: Metal,Roof Over
Condition
- New construction: No
- Year built: 1991
Utilities & green energy
- Sewer: Public Sewer
- Water: Public
- Utilities for property: Cable Connected, Electricity Connected, Public
Community & HOA
Community
- Features: Buyer Approval Required, Fitness Center, Pool
- Pet fee: $0 monthly
- Senior community: Yes
- Subdivision: TIDEVUE ESTATES
HOA
- Has HOA: Yes
- Amenities included: Clubhouse, Laundry, Pool
- Services included: Community Pool
- HOA fee: $50 monthly
- HOA name: TIDEVUE ESTATES CIVIC ORGANIZATION / SHARON
- HOA phone: 941-722-2557
Location
- Region: Ellenton
Financial & listing details
- Price per square foot: $104/sqft
- Tax assessed value: $188,731
- Annual tax amount: $1,224
- Date on market: 1/7/2026
- Cumulative days on market: 194 days
- Listing terms: Cash,Conventional
- Ownership: Fee Simple
- Total actual rent: 0
- Electric utility on property: Yes
- Road surface type: Asphalt
- Body type: Double Wide
Summer McMillan
Summer McMillan
(941) 302-1414
By pressing Contact Agent, you agree that the real estate professional identified above may call/text you about your search, which may involve use of automated means and pre-recorded/artificial voices. You don't need to consent as a condition of buying any property, goods, or services. Message/data rates may apply. You also agree to our Terms of Use. Zillow does not endorse any real estate professionals. We may share information about your recent and future site activity with your agent to help them understand what you're looking for in a home.
Estimated market value
Not available
Estimated sales range
Not available
Not available
Price history
| Date | Event | Price |
|---|---|---|
| 7/15/2026 | Price change | $184,900-2.6%$104/sqft |
Source:  Stellar MLS #A4677339 Report a problem Stellar MLS #A4677339 Report a problem | ||
| 7/4/2026 | Price change | $189,900-5%$107/sqft |
Source: Stellar MLS #A4677339 Report a problem | ||
| 6/14/2026 | Price change | $199,900-4.7%$112/sqft |
Source: Stellar MLS #A4677339 Report a problem | ||
| 5/28/2026 | Price change | $209,8000%$118/sqft |
Source: Stellar MLS #A4677339 Report a problem | ||
| 5/18/2026 | Price change | $209,900-4.5%$118/sqft |
Source: Stellar MLS #A4677339 Report a problem | ||
| 5/3/2026 | Price change | $219,900-1.4%$123/sqft |
Source: Stellar MLS #A4677339 Report a problem | ||
| 4/16/2026 | Price change | $223,000-0.9%$125/sqft |
Source: Stellar MLS #A4677339 Report a problem | ||
| 3/25/2026 | Price change | $225,000-2.2%$126/sqft |
Source: Stellar MLS #A4677339 Report a problem | ||
| 3/12/2026 | Price change | $230,000-2.1%$129/sqft |
Source: Stellar MLS #A4677339 Report a problem | ||
| 2/20/2026 | Price change | $235,000-2.1%$132/sqft |
Source: Stellar MLS #A4677339 Report a problem | ||
| 2/2/2026 | Price change | $239,999-2%$135/sqft |
Source: Stellar MLS #A4677339 Report a problem | ||
| 1/8/2026 | Listed for sale | $245,000+6.5%$137/sqft |
Source: Stellar MLS #A4677339 Report a problem | ||
| 1/7/2026 | Listing removed | -- |
Source: Owner Report a problem | ||
| 12/12/2025 | Price change | $230,000-8%$129/sqft |
Source: Owner Report a problem | ||
| 10/3/2025 | Listed for sale | $250,000+8.7%$140/sqft |
Source: Owner Report a problem | ||
| 5/5/2022 | Sold | $230,000$129/sqft |
Source: Public Record Report a problem | ||
| 4/3/2022 | Pending sale | $230,000$129/sqft |
Source: Stellar MLS #A4530092 Report a problem | ||
| 3/30/2022 | Listed for sale | $230,000$129/sqft |
Source: Stellar MLS #A4530092 Report a problem | ||
Public tax history
| Year | Property taxes | Tax assessment |
|---|---|---|
| 2025 | $1,308 +6.9% | $114,568 +2.9% |
| 2024 | $1,224 +3.2% | $111,339 +3% |
| 2023 | $1,186 -57.5% | $108,096 -41.9% |
| 2022 | $2,787 +189.3% | $186,005 +104.4% |
| 2021 | $963 +2.2% | $91,015 +1.4% |
| 2020 | $943 +3% | $89,758 +2.3% |
| 2019 | $915 | $87,740 +1.9% |
| 2018 | $915 +2.2% | $86,104 +2.1% |
| 2017 | $896 +11.6% | $84,333 +2.1% |
| 2016 | $803 | $82,598 +0.7% |
| 2015 | $803 | $82,024 +0.8% |
| 2014 | $803 +1.2% | $81,373 +1.5% |
| 2013 | $793 +158542% | $80,170 +0.7% |
| 2012 | $1 | $79,600 -0.9% |
| 2011 | $1 | $80,298 +1.5% |
| 2010 | -- | $79,111 +2.7% |
| 2009 | $736 -10% | $77,031 +0.1% |
| 2008 | $817 +7.2% | $76,954 +3% |
| 2007 | $763 -4% | $74,713 +2.5% |
| 2006 | $794 +1.3% | $72,891 +3% |
| 2005 | $784 +3.2% | $70,768 +3% |
| 2004 | $759 +1.2% | $68,707 +1.9% |
| 2003 | $750 +3.4% | $67,426 +2.4% |
| 2002 | $726 +4.1% | $65,846 +1.6% |
| 2001 | $697 -4.2% | $64,809 -1.4% |
| 2000 | $728 | $65,730 |
Find assessor info on the county website
Monthly payment
Climate risks
Neighborhood: 34222
Nearby schools
GreatSchools rating
- 2/10Blackburn Elementary SchoolGrades: PK-5Distance: 0.3 mi
- 2/10Palmetto High SchoolGrades: 8-12Distance: 3.4 mi
- 5/10Buffalo Creek Middle SchoolGrades: 6-8Distance: 4.1 mi
- $116,100-- bd1 ba917 sqft1308 41st Ave E, Ellenton, FL 34222Off Market
- $157,1002 bd2 ba1.1k sqft1304 41st Ave E, Ellenton, FL 34222Off Market
- $215,0002 bd2 ba1.5k sqft1310 41st Ave E, Ellenton, FL 34222Sold
- $130,8002 bd2 ba650 sqft1307 41st Ave E, Ellenton, FL 34222Off Market

- $125,0002 bd2 ba963 sqft1222 41st Avenue Dr E, Ellenton, FL 34222Sold
- $87,300-- bd1 ba460 sqft1309 41st Ave E, Ellenton, FL 34222Off Market
- $103,400-- bd1 ba840 sqft1305 41st Ave E, Ellenton, FL 34222Off Market
- $125,7002 bd2 ba840 sqft1312 41st Ave E, Ellenton, FL 34222Off Market
Similar homes
- $179,9002 bd2 ba1.1k sqft4215 14th St E, Ellenton, FL 34222For Sale

 MLS ID #A4698650, Jennifer Flores, PLLC, LESLIE WELLS REALTY, INC.. Stellar MLS
 - $189,9002 bd2 ba1.4k sqft4543 12th Street Ct E, Ellenton, FL 34222For Sale
 MLS ID #A4698088, Barry Grooms, THE KEYES COMPANY - SARASOTA. Stellar MLS
 - $189,9002 bd2 ba1k sqft1535 45th Avenue Dr E, Ellenton, FL 34222For Sale
 MLS ID #A4694249, Kurt Kraus II, LLC, PREFERRED SHORE LLC. Stellar MLS
 - $195,0002 bd2 ba960 sqft4104 11th St E, Ellenton, FL 34222For Sale
 MLS ID #A4679004, Jennifer Kenna, EXP REALTY, LLC. Stellar MLS
 - $159,9002 bd2 ba1.2k sqft1212 45th Ave E, Ellenton, FL 34222For SaleMLS ID #A4673905, Patty Torchia, COLDWELL BANKER REALTY. Stellar MLS
- $225,0002 bd2 ba1.4k sqft4308 13th St E, Ellenton, FL 34222For SaleMLS ID #A4691348, Patty Torchia, COLDWELL BANKER REALTY. Stellar MLS
- $149,9002 bd2 ba1.1k sqft1003 44th Avenue Dr E, Ellenton, FL 34222For SaleMLS ID #A4697043, Patty Torchia, COLDWELL BANKER REALTY. Stellar MLS
- $194,9002 bd2 ba1.5k sqft8102 Marie Ln, Ellenton, FL 34222For SaleMLS ID #A4693838, Tashka Sabel, KELLER WILLIAMS ON THE WATER S. Stellar MLS
- $164,0002 bd2 ba1k sqft47 Quail Ct, Ellenton, FL 34222For SaleMLS ID #A4683776, Joseph Pickett, LARU BEYA REAL ESTATE COMPANY INC. Stellar MLS
- $219,9002 bd2 ba1.4k sqft135 Hummingbird Ave, Ellenton, FL 34222For SaleMLS ID #A4641577, Joseph Pickett, LARU BEYA REAL ESTATE COMPANY INC. Stellar MLS
- $229,9002 bd2 ba1.6k sqft58 Partridge Ave, Ellenton, FL 34222For SaleMLS ID #A4693340, Sophia Kramedas-Ghanayem, THE AGENCY SARASOTA. Stellar MLS
- $219,9003 bd2 ba1.3k sqft153 Egret Cir, Ellenton, FL 34222For SaleMLS ID #A4648067, Joseph Pickett, LARU BEYA REAL ESTATE COMPANY INC. Stellar MLS
- $229,9002 bd2 ba1.6k sqft117 Heron Ct, Ellenton, FL 34222For SaleMLS ID #A4688889, Joseph Pickett, LARU BEYA REAL ESTATE COMPANY INC. Stellar MLS
- $239,9002 bd2 ba1.4k sqft70 Mockingbird Ln, Ellenton, FL 34222For SaleMLS ID #TB8468128, Zak Daughtry, PINEYWOODS REALTY LLC. Stellar MLS
- $174,9002 bd2 ba1.1k sqft2900 8th Ave W Unit 214, Palmetto, FL 34221For SaleMLS ID #A4674215, Patricia Keen Freed, MATTHEW GUTHRIE AND ASSOCIATES REALTY LLC. Stellar MLS
- $169,9002 bd2 ba1.1k sqft4412 Spicewood Dr APT E, Bradenton, FL 34208For SaleMLS ID #A4693202, Sharon Sprow, COLDWELL BANKER REALTY. Stellar MLS
- $169,9002 bd2 ba1.3k sqft8420 Imperial Cir, Palmetto, FL 34221For SaleMLS ID #A4689730, Mara Daniel, LIVE MODERN. Stellar MLS
- $173,9002 bd2 ba1k sqft4578 Red Maple Rd #904, Bradenton, FL 34210For SaleMLS ID #A4699863, Jennifer Delbo, DALTON WADE INC. Stellar MLS
- $265,0003 bd2 ba1.2k sqft3421 70th Ave E, Ellenton, FL 34222For SaleMLS ID #A4652160, Kathy Valente, MICHAEL SAUNDERS & COMPANY. Stellar MLS
- $189,0002 bd2 ba1.2k sqft1407 58th St W #1407, Bradenton, FL 34209For SaleMLS ID #A4696241, Stephanie Bell, FRAN MAXON REAL ESTATE. Stellar MLS
