Welcome to Carolina Landings, one of the most conveniently located gated communities in the University Parkway corridor. This beautifully maintained townhome offers an ideal blend of comfort, value, and location, just minutes from UTC, Lakewood Ranch, I-75, downtown Sarasota, SRQ Airport, and countless shopping and dining destinations. Inside, you'll find a spacious and functional floor plan featuring two generously sized bedroom suites, each with its own private bath and walk-in closet, providing excellent privacy for residents and guests alike. The main living area offers an open-concept design with a bright kitchen, dining area, and comfortable living space perfect for everyday living or entertaining. A convenient half bath is located on the first floor. Enjoy peaceful views from the screened lanai overlooking the community's scenic lake and lush landscaping. Carolina Landings residents enjoy resort-style amenities including a heated swimming pool, fitness center, clubhouse, playground, walking paths, and beautifully maintained grounds, all within a secure gated setting. Whether you're looking for a full-time residence, seasonal retreat, or investment opportunity, this property offers exceptional value in one of Bradenton's most sought-after locations.
For sale
Price cut: $20.1K (7/18)
$229,900
7633 PLANTATION CIRCLE #7633, UNIVERSITY PARK, FL 34201
2beds
1,168sqft
:
Get pre-qualified$1,860/mo
Townhouse
Built in 2003
3.83 Acres Lot
$-- Zestimate®
$197/sqft
$337/mo HOA
What's special
Heated swimming poolComfortable living spaceOpen-concept designDining areaBright kitchenBeautifully maintained groundsWalk-in closet
- 49 days |
- 505 |
- 23 |
Zillow last checked:
Listing updated:
Listed by:
Rich Polese 941-914-7115,
COMPASS FLORIDA LLC 941-279-3630
Source: Stellar MLS,MLS#: A4697363 Originating MLS: Sarasota - Manatee
Originating MLS: Sarasota - Manatee
Facts & features
Interior
Bedrooms & bathrooms
- Bedrooms: 2
- Bathrooms: 3
- Full bathrooms: 2
- 1/2 bathrooms: 1
Rooms
- Room types: Utility Room
Primary bedroom
- Features: Walk-In Closet(s)
- Level: Second
- Area: 143 Square Feet
- Dimensions: 13x11
Bedroom 2
- Features: Walk-In Closet(s)
- Level: Second
- Area: 143 Square Feet
- Dimensions: 13x11
Primary bathroom
- Features: Dual Sinks, Tub With Shower
- Level: Second
Balcony porch lanai
- Level: First
- Area: 112 Square Feet
- Dimensions: 14x8
Kitchen
- Level: First
- Area: 110 Square Feet
- Dimensions: 10x11
Living room
- Level: First
- Area: 195 Square Feet
- Dimensions: 15x13
Heating
- Electric
Cooling
- Central Air
Appliances
- Included: Dishwasher, Dryer, Electric Water Heater, Microwave, Range, Refrigerator, Washer
- Laundry: Laundry Closet
Features
- Cathedral Ceiling(s), Eating Space In Kitchen, Solid Surface Counters, Vaulted Ceiling(s), Walk-In Closet(s)
- Flooring: Carpet, Ceramic Tile, Hardwood
- Doors: Sliding Doors
- Has fireplace: No
Interior area
- Total structure area: 1,264
- Total interior livable area: 1,168 sqft
Video & virtual tour
Property
Parking
- Parking features: Driveway, None
- Has uncovered spaces: Yes
Features
- Levels: Two
- Stories: 2
- Patio & porch: Patio, Porch, Screened
- Has view: Yes
- View description: Water, Lake
- Has water view: Yes
- Water view: Water,Lake
- Waterfront features: Lake, Pond
- Body of water: LAKE
Lot
- Size: 3.83 Acres
Details
- Parcel number: 2054804809
- Zoning: PDMU/W
- Special conditions: None
Construction
Type & style
- Home type: Townhouse
- Property subtype: Townhouse
Materials
- Wood Frame
- Foundation: Slab
- Roof: Shingle
Condition
- Completed
- New construction: No
- Year built: 2003
Utilities & green energy
- Sewer: Public Sewer
- Water: Public
- Utilities for property: Electricity Connected, Public, Sewer Connected, Water Connected
Community & HOA
Community
- Features: Lake, Clubhouse, Fitness Center, Pool
- Security: Gated Community
- Pet fee: $0 monthly
- Subdivision: CAROLINA LANDINGS
HOA
- Has HOA: Yes
- Amenities included: Clubhouse, Fitness Center, Gated, Playground, Pool, Recreation Facilities
- Services included: Community Pool, Maintenance Grounds, Maintenance Repairs, Manager, Pool Maintenance, Recreational Facilities
- HOA fee: $337 monthly
- HOA name: Communique Management
- HOA phone: 941-706-0920
Location
- Region: Bradenton
Financial & listing details
- Price per square foot: $197/sqft
- Annual tax amount: $3,166
- Date on market: 6/17/2026
- Cumulative days on market: 50 days
- Ownership: Fee Simple
- Total actual rent: 0
- Electric utility on property: Yes
- Road surface type: Paved, Asphalt
Estimated market value
Not available
Estimated sales range
Not available
Not available
Price history
| Date | Event | Price |
|---|---|---|
| 7/18/2026 | Price change | $229,900-8%$197/sqft |
Source:  Stellar MLS #A4697363 Report a problem Stellar MLS #A4697363 Report a problem | ||
| 6/17/2026 | Listed for sale | $250,000$214/sqft |
Source: Stellar MLS #A4697363 Report a problem | ||
Public tax history
Tax history is unavailable.
Monthly payment
Est. payment
Payment breakdown
Explore the cost of this home by adjusting the details. Changes won't be saved.Climate risks
Neighborhood: 34201
Nearby schools
GreatSchools rating
- 10/10Robert Willis Elementary SchoolGrades: PK-5Distance: 4.2 mi
- 4/10Braden River Middle SchoolGrades: 6-8Distance: 2.7 mi
- 4/10Braden River High SchoolGrades: 9-12Distance: 3.8 mi
Schools provided by the listing agent
- Elementary: Robert E Willis Elementary
- Middle: Braden River Middle
- High: Braden River High
Source: Stellar MLS. This data may not be complete. We recommend contacting the local school district to confirm school assignments for this home.
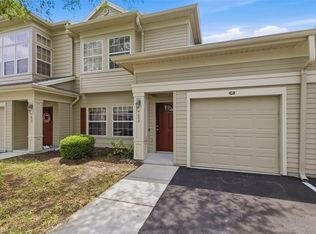
- $240,0002 bd3 ba1.1k sqft7653 Plantation Cir, University Park, FL 34201Sold
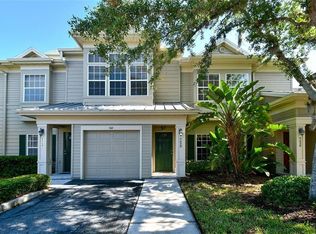
- $2,2503 bd3 ba1.2k sqft7658 Plantation Cir, University Park, FL 34201For Rent
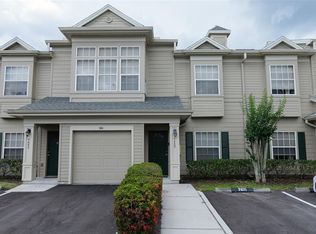
- $275,0003 bd3 ba1.2k sqft7669 Plantation Cir #7669, Bradenton, FL 34201For Sale
- $2,1953 bd3 ba1.2k sqft7635 Plantation Cir #7635, Bradenton, FL 34201For Rent

- $262,5003 bd3 ba1.2k sqft7631 Plantation Cir, Bradenton, FL 34201Sold
- $270,0003 bd3 ba1.2k sqft7632 Plantation Cir, University Park, FL 34201Sold
- $290,0002 bd3 ba1.1k sqft7674 Plantation Cir, University Park, FL 34201Sold
- $275,0002 bd3 ba1.1k sqft7681 Plantation Cir, Bradenton, FL 34201Sold
A local agent can set up tours, give advice and negotiate with sellers.
Similar homes
- $224,9002 bd3 ba1.1k sqft7794 PLANTATION CIRCLE, BRADENTON, FL 34201For Sale
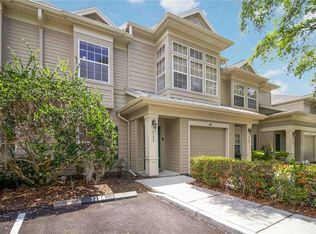
 MLS ID #A4690052, Lisa Kroshus, RE/MAX ALLIANCE GROUP. Stellar MLS
 - $247,5002 bd3 ba1.1k sqft7698 PLANTATION CIRCLE, BRADENTON, FL 34201For Sale
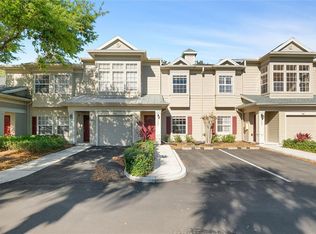 MLS ID #A4686712, Tami Cashi, COLDWELL BANKER REALTY. Stellar MLS
 - $240,0002 bd3 ba1.1k sqft7604 PLANTATION CIRCLE #7604, UNIVERSITY PARK, FL 34201For Sale
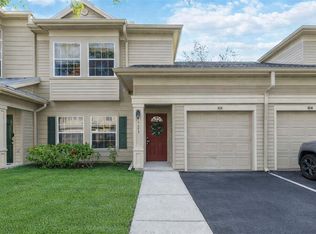 MLS ID #A4683804, Tami Cashi, COLDWELL BANKER REALTY. Stellar MLS
 - $205,0003 bd3 ba1.2k sqft220 CAPE HARBOUR LOOP #Unit 101, BRADENTON, FL 34212For Sale
 MLS ID #A4698660, Brian Wacnik, COLDWELL BANKER SARASOTA CENT.. Stellar MLS
 - $245,0002 bd2 ba1.3k sqft7343 FOUNTAIN PALM CIRCLE #na, BRADENTON, FL 34203For SaleMLS ID #A4692532, Jana Gouwens, PREFERRED SHORE LLC. Stellar MLS
- $229,0002 bd2 ba1.1k sqft803 FAIRWAYCOVE LANE #205, BRADENTON, FL 34212For SaleMLS ID #A4679927, Bradley Kayser, COLDWELL BANKER REALTY. Stellar MLS
- $245,0003 bd2 ba1.3k sqft8911 MANOR LOOP #204, LAKEWOOD RANCH, FL 34202For SaleMLS ID #A4665736, Livya Hament, PREFERRED SHORE LLC. Stellar MLS
- $254,9003 bd2 ba1.3k sqft5655 BENTGRASS DRIVE #9-117, SARASOTA, FL 34235For SaleMLS ID #TB8532844, Tammy Londer, RE/MAX ACTION FIRST. Stellar MLS
- $229,9993 bd3 ba1.2k sqft208 CAPE HARBOUR LOOP #108, BRADENTON, FL 34212For SaleMLS ID #A4694091, Ryan Miller, HARRY ROBBINS ASSOC INC. Stellar MLS
- $259,9003 bd3 ba1.5k sqft7180 83RD DRIVE E #6-5, BRADENTON, FL 34201For SaleMLS ID #A4676760, Melissa Biermann, DALTON WADE INC. Stellar MLS
- $208,0002 bd2 ba1.1k sqft819 FAIRWAYCOVE LANE #203, BRADENTON, FL 34212For SaleMLS ID #A4685284, Richard Tyson, PREFERRED SHORE LLC. Stellar MLS
- $259,0003 bd3 ba1.6k sqft6216 ROSEFINCH COURT #102, LAKEWOOD RANCH, FL 34202For SaleMLS ID #A4691923, Sherry Flathman, WAGNER REALTY. Stellar MLS
- $209,9003 bd3 ba1.2k sqft335 CAPE HARBOUR LOOP #108, BRADENTON, FL 34212For SaleMLS ID #A4692717, John Yilmaz, PREMIER PROPERTIES OF SRQ LLC. Stellar MLS
- $235,0001 bd1 ba752 sqft8911 MANOR LOOP #207, LAKEWOOD RANCH, FL 34202For SaleMLS ID #A4685584, Zarrin Falasiri, KW COASTAL LIVING II. Stellar MLS
- $234,5002 bd2 ba1.2k sqft3007 LIVE OAK LANE #34, PALMETTO, FL 34221For SaleMLS ID #A4699629, Dave Samler, WAGNER REALTY. Stellar MLS
- $211,0002 bd2 ba983 sqft7876 Eagle Creek Dr, Sarasota, FL 34243For Sale By Owner
- $235,0002 bd2 ba1.2k sqft1827 SETTLERS DRIVE #A7, NOKOMIS, FL 34275For SaleMLS ID #A4670557, Cristina Bonaccorso, PREFERRED SHORE LLC. Stellar MLS
- $224,0002 bd2 ba1.3k sqft4115 PUTTER PLACE #4115, BRADENTON, FL 34203For SaleMLS ID #A4673590, Sandy Price, WAGNER REALTY. Stellar MLS
- $220,0002 bd3 ba1.1k sqft14830 SKIP JACK LOOP, LAKEWOOD RANCH, FL 34202For SaleMLS ID #A4690566, Matt Berg, BERG REALTY LLC. Stellar MLS
- $215,0002 bd2 ba1.1k sqft4802 51ST STREET W #1410, BRADENTON, FL 34210For SaleMLS ID #A4699028, Lyn Breedlove, EXP REALTY LLC. Stellar MLS
