Welcome to this delightful two-story townhouse in University Park — a coastal-inspired, maintenance-free retreat in a gated community. Bright and airy, the 1,168 sq. ft. floorplan offers 2 generously sized bedrooms, 2.5 baths, and thoughtful storage including an under-stair closet, linen closet and in-unit laundry. The main level features ceramic tile through out an open living/dining area, convenient half bath and a private screened patio ideal for morning coffee or evening relaxation. Upstairs are two primary suites showcasing fresh new carpet with walk-in closets and en-suite baths for true comfort and privacy. Additionally, this unit provides fresh paint, new light fixtures and 2 parking spots, coastal-style construction, community-wide new roofs and LOW HOA fees — exceptional value in today’s market. Residents enjoy a clubhouse, sparkling heated pool, fitness center and scenic walking trails for an active, carefree lifestyle. Unbeatable location — minutes to UTC Mall, Whole Foods, Benderson Park, I-75 and easy access to Sarasota-Bradenton International Airport. Enjoy nearby golf, tennis and pickleball facilities, plus quick trips to award-winning beaches including Siesta Key, #1 in the USA and #4 in the world, Lido Key, Longboat Key and Anna Maria Island. Ideal for first-time buyers, seasonal residents or anyone seeking a stress-free Florida lifestyle. Shopping abounds with Detweilers, Fresh Market, Whole Foods, Trader Joes, Publix within a 1 mile radius....every store and restaurant you can imagien is a short walk, bikeride or drive from the gates of your Florida
For sale
$247,500
7698 PLANTATION CIRCLE, BRADENTON, FL 34201
2beds
1,168sqft
Townhouse
Built in 2004
-- sqft lot
$-- Zestimate®
$212/sqft
$336/mo HOA
What's special
Gated communityNew light fixturesFresh paintTwo-story townhouseFresh new carpetCommunity-wide new roofsBright and airy
- 167 days
- 244
- 14
Zillow last checked:
Listing updated:
Listed by:
Tami Cashi 941-527-9088,
COLDWELL BANKER REALTY 941-907-1033,
Lori Cashi-Haught 941-545-5016,
COLDWELL BANKER REALTY
Source: Stellar MLS,MLS#: A4686712 Originating MLS: Sarasota - Manatee
Originating MLS: Sarasota - Manatee
Facts & features
Interior
Bedrooms & bathrooms
- Bedrooms: 2
- Bathrooms: 3
- Full bathrooms: 2
- 1/2 bathrooms: 1
Rooms
- Room types: Utility Room
Primary bedroom
- Features: Walk-In Closet(s)
- Level: Second
- Area: 143 Square Feet
- Dimensions: 11x13
Bedroom 2
- Features: Walk-In Closet(s)
- Level: Second
- Area: 130 Square Feet
- Dimensions: 10x13
Balcony porch lanai
- Level: First
Dining room
- Level: First
- Area: 126 Square Feet
- Dimensions: 9x14
Kitchen
- Level: First
- Area: 110 Square Feet
- Dimensions: 10x11
Living room
- Level: First
- Area: 195 Square Feet
- Dimensions: 13x15
Heating
- Central
Cooling
- Central Air
Appliances
- Included: Dishwasher, Disposal, Dryer, Electric Water Heater, Microwave, Range, Refrigerator, Washer
- Laundry: Inside, Laundry Closet
Features
- Ceiling Fan(s), PrimaryBedroom Upstairs, Stone Counters, Walk-In Closet(s)
- Flooring: Carpet, Ceramic Tile
- Doors: Sliding Doors
- Windows: Window Treatments
- Has fireplace: No
Interior area
- Total structure area: 1,264
- Total interior livable area: 1,168 sqft
Video & virtual tour
Property
Features
- Levels: Two
- Stories: 2
- Patio & porch: Rear Porch, Screened
Lot
- Features: Above Flood Plain
Details
- Parcel number: 2054746159
- Zoning: PDMU/W
- Special conditions: None
Construction
Type & style
- Home type: Townhouse
- Architectural style: Coastal
- Property subtype: Townhouse
- Attached to another structure: Yes
Materials
- Block, Vinyl Siding, Wood Frame
- Foundation: Slab
- Roof: Shingle
Condition
- New construction: No
- Year built: 2004
Utilities & green energy
- Sewer: Public Sewer
- Water: Public
- Utilities for property: BB/HS Internet Available, Cable Available, Electricity Connected, Phone Available, Public, Sewer Connected
Community & HOA
Community
- Features: Association Recreation - Owned, Buyer Approval Required, Clubhouse, Community Mailbox, Deed Restrictions, Fitness Center, Gated Community - No Guard, Playground, Pool, Sidewalks
- Security: Gated Community
- Pet fee: $0 monthly
- Subdivision: CAROLINA LANDINGS
HOA
- Has HOA: Yes
- Amenities included: Clubhouse, Fitness Center, Gated, Playground, Pool, Recreation Facilities
- Services included: Common Area Taxes, Community Pool, Maintenance Structure, Maintenance Grounds, Manager, Pool Maintenance, Recreational Facilities, Trash
- HOA fee: $336 monthly
- HOA name: Condominium Associates and Precedent Hospitality
- HOA phone: 727-573-9300
Location
- Region: University Park
Financial & listing details
- Price per square foot: $212/sqft
- Tax assessed value: $229,500
- Annual tax amount: $1,048
- Date on market: 3/24/2026
- Cumulative days on market: 168 days
- Listing terms: Cash,Conventional,VA Loan
- Ownership: Fee Simple
- Total actual rent: 0
- Electric utility on property: Yes
- Road surface type: Asphalt
Estimated market value
Not available
Estimated sales range
Not available
Not available
Price history
| Date | Event | Price |
|---|---|---|
| 3/24/2026 | Listed for sale | $247,500+68.3%$212/sqft |
Source:  Stellar MLS #A4686712 Report a problem Stellar MLS #A4686712 Report a problem | ||
| 9/22/2004 | Sold | $147,100$126/sqft |
Source: Public Record Report a problem | ||
Public tax history
| Year | Property taxes | Tax assessment |
|---|---|---|
| 2025 | $1,049 +4.8% | $93,776 +2.9% |
| 2024 | $1,000 +4.1% | $91,133 +3% |
| 2023 | $961 +5% | $88,479 +3% |
| 2022 | $915 +2.7% | $85,902 +3% |
| 2021 | $890 +2.6% | $83,400 +1.4% |
| 2020 | $868 +3.5% | $82,249 +2.3% |
| 2019 | $839 0% | $80,400 +1.9% |
| 2018 | $839 +2.8% | $78,901 +2.1% |
| 2017 | $816 +12.1% | $77,278 +2.1% |
| 2016 | $728 | $75,689 +0.7% |
| 2015 | $728 | $75,163 +0.8% |
| 2014 | $728 +0.7% | $74,566 +1.5% |
| 2013 | $723 +72220% | $73,464 -3% |
| 2012 | $1 | $75,736 -1% |
| 2011 | $1 | $76,501 -0.1% |
| 2010 | -- | $76,586 -8% |
| 2009 | $857 -50.2% | $83,246 -37% |
| 2008 | $1,721 -2.8% | $132,136 -0.9% |
| 2007 | $1,771 -4.2% | $133,358 +2.5% |
| 2006 | $1,848 +1.8% | $130,105 +3% |
| 2005 | $1,816 | $126,316 |
Find assessor info on the county website
Monthly payment
Est. payment
Payment breakdown
Explore the cost of this home by adjusting the details. Changes won't be saved.Climate risks
Neighborhood: University Park
Nearby schools
Schools provided by the listing agent
- Elementary: Robert E Willis Elementary
- Middle: Braden River Middle
- High: Braden River High
Source: Stellar MLS. This data may not be complete. We recommend contacting the local school district to confirm school assignments for this home.
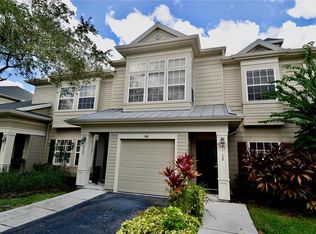
- $310,0002 bd3 ba1.1k sqft7729 Plantation Cir, University Park, FL 34201Sold
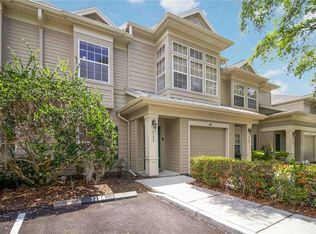
- $272,0002 bd3 ba1.1k sqft7732 Plantation Cir, University Park, FL 34201Sold

- $224,9002 bd3 ba1.1k sqft7794 Plantation Cir, University Park, FL 34201For Sale
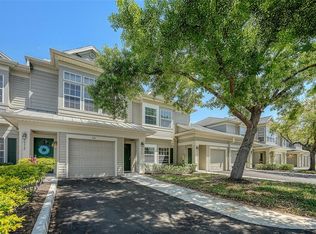
- $260,0003 bd3 ba1.2k sqft7721 Plantation Cir, University Park, FL 34201Pending
Similar homes
- $259,9003 bd3 ba1.5k sqft7180 83RD DRIVE E #6-5, BRADENTON, FL 34201For Sale
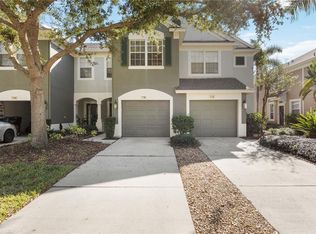
 MLS ID #A4676760, Melissa Biermann, DALTON WADE INC. Stellar MLS
 - $240,0002 bd2 ba1.3k sqft7343 FOUNTAIN PALM CIRCLE #na, BRADENTON, FL 34203For Sale
 MLS ID #A4692532, Jana Gouwens, PREFERRED SHORE LLC. Stellar MLS
 - $235,0002 bd3 ba1k sqft8825 WHITE SAGE LOOP, LAKEWOOD RANCH, FL 34202For Sale
 MLS ID #A4692863, Kendall Williams, HOUSE MATCH. Stellar MLS
 - $254,9003 bd2 ba1.3k sqft5655 BENTGRASS DRIVE #9-117, SARASOTA, FL 34235For Sale
 MLS ID #TB8532844, Tammy Londer, RE/MAX ACTION FIRST. Stellar MLS
 - $265,0002 bd2 ba1.3k sqft7258 CEDAR HOLLOW CIRCLE #102, BRADENTON, FL 34203For SaleMLS ID #TB8542985, Debbie Deeb, BHHS FLORIDA PROPERTIES GROUP. Stellar MLS
- $249,9002 bd2 ba1.3k sqft1003 FAIRWAYCOVE LANE #201, BRADENTON, FL 34212For SaleMLS ID #D6147271, Anne Gallant, RE FLORIDA HOMES. Stellar MLS
- $254,0003 bd3 ba1.6k sqft6216 ROSEFINCH COURT #102, LAKEWOOD RANCH, FL 34202For SaleMLS ID #A4691923, Sherry Flathman, WAGNER REALTY. Stellar MLS
- $264,0003 bd3 ba1.5k sqft5721 BENTGRASS DRIVE #20-104, SARASOTA, FL 34235For SaleMLS ID #A4681108, Lisa Kroshus, RE/MAX ALLIANCE GROUP. Stellar MLS
- $225,0001 bd1 ba752 sqft8911 MANOR LOOP #207, LAKEWOOD RANCH, FL 34202For SaleMLS ID #A4685584, Zarrin Falasiri, KW COASTAL LIVING II. Stellar MLS
- $229,0002 bd2 ba1.1k sqft803 FAIRWAYCOVE LANE #205, BRADENTON, FL 34212For SaleMLS ID #A4679927, Bradley Kayser, COLDWELL BANKER REALTY. Stellar MLS
- $205,0003 bd3 ba1.2k sqft220 CAPE HARBOUR LOOP #Unit 101, BRADENTON, FL 34212For SaleMLS ID #A4698660, Brian Wacnik, COLDWELL BANKER SARASOTA CENT.. Stellar MLS
- $229,9993 bd3 ba1.2k sqft208 CAPE HARBOUR LOOP #108, BRADENTON, FL 34212For SaleMLS ID #A4694091, Ryan Miller, HARRY ROBBINS ASSOC INC. Stellar MLS
- $265,0002 bd2 ba1k sqft3441 BEEKMAN PLACE #40, SARASOTA, FL 34235For SaleMLS ID #A4674297, Barbara Beasley, REALTY PLACE. Stellar MLS
- $209,9002 bd2 ba1k sqft8827 MANOR LOOP #204, LAKEWOOD RANCH, FL 34202For SaleMLS ID #A4660896, Mark Lyda, GENEROUS PROPERTY. Stellar MLS
- $327,0003 bd2 ba1.5k sqft6417 ROSEFINCH COURT #102, LAKEWOOD RANCH, FL 34202For SaleMLS ID #TB8500935, Haydee Carpintero, LPT REALTY, LLC. Stellar MLS
- $224,9002 bd3 ba1.4k sqft226 CAPE HARBOUR LOOP #104, BRADENTON, FL 34212For SaleMLS ID #A4673983, Richard Capps, FINE PROPERTIES. Stellar MLS
- $215,0002 bd3 ba1.1k sqft14830 SKIP JACK LOOP, LAKEWOOD RANCH, FL 34202For SaleMLS ID #A4690566, Matt Berg, BERG REALTY LLC. Stellar MLS
- $219,0002 bd2 ba1.1k sqft4802 51ST STREET W #1010, BRADENTON, FL 34210For SaleMLS ID #A4687160, Jim McElhinney, COLDWELL BANKER REALTY. Stellar MLS
- $249,0002 bd2 ba1k sqft9821 HERNANDO COURT, BRADENTON, FL 34210For SaleMLS ID #A4697587, Anna Kwasnik, EXP REALTY LLC. Stellar MLS
- $319,0002 bd2 ba1.5k sqft7107 BOCA GROVE PLACE #104, LAKEWOOD RANCH, FL 34202For SaleMLS ID #A4703912, Joe Ebert, RE/MAX ALLIANCE GROUP. Stellar MLS
