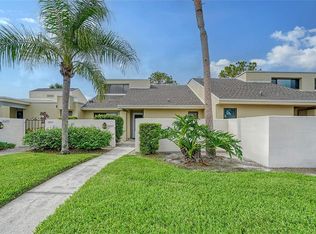
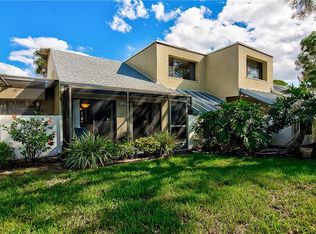
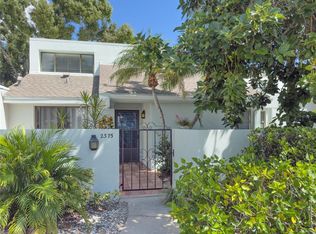
Space, comfort, and opportunity in the heart of Sarasota! Located in the established Meadowlake IV community within The Meadows, this 3-bedroom, 2-bathroom condominium offers approximately 1,498 square feet of living space with a layout that provides both openness and privacy. One of the home's highlights is its outdoor living space. Enjoy a private front courtyard and a rear lanai with screening completely redone in 2026. Inside, the main level features a generous living and dining area, kitchen, and primary bedroom, while two additional bedrooms and a full bathroom upstairs provide flexibility for guests, hobbies, or a home office. The property has also benefited from several important improvements, including an updated HVAC system (2018) with UV lamp (2024), water heater (2022), and a roof replacement reported in 2023. With these improvements and room to add your own style to the interiors, this home offers an appealing balance of practicality and potential. Life at Meadowlake includes access to community swimming pools, with cable TV and internet included in the condominium dues. Beyond the condo community, The Meadows offers beautiful walking and biking trails, abundant green spaces, and a variety of recreational options, including golf, tennis, pickleball, and fitness facilities. Additional fees may apply to certain amenities. Just a short distance from University Town Center, Nathan Benderson Park, shopping, restaurants, and Sarasota's many attractions, this is a wonderful opportunity to enjoy the Florida lifestyle in a well-established community.
For sale
$169,900
SARASOTA, FL 34235
3beds
1,498sqft
Condominium
Built in 1979
-- sqft lot
$-- Zestimate®
$113/sqft
$905/mo HOA
What's special
Private front courtyardRear lanai with screening
- 4 days
- 261
- 14
Likely to sell faster than
Zillow last checked:
Listing updated:
Listed by:
Audrey White 352-856-5480,
RE/MAX TITANIUM GROUP 352-241-6363
Source: Stellar MLS,MLS#: G5119684 Originating MLS: Lake and Sumter
Facts & features
Interior
Bedrooms & bathrooms
- Bedrooms: 3
- Bathrooms: 2
- Full bathrooms: 2
Rooms
- Room types: Storage Rooms
Primary bedroom
- Features: Walk-In Closet(s)
- Level: First
- Area: 167.61 Square Feet
- Dimensions: 11.1x15.1
Bedroom 2
- Features: Built-in Closet
- Level: Second
- Area: 126.54 Square Feet
- Dimensions: 11.1x11.4
Bedroom 3
- Features: Built-in Closet
- Level: Second
- Area: 129.41 Square Feet
- Dimensions: 12.8x10.11
Primary bathroom
- Features: Walk-In Closet(s)
- Level: First
- Area: 84.32 Square Feet
- Dimensions: 13.6x6.2
Bathroom 2
- Features: Storage Closet
- Level: Second
- Area: 73.04 Square Feet
- Dimensions: 8.3x8.8
Great room
- Level: First
- Area: 382.38 Square Feet
- Dimensions: 27.1x14.11
Kitchen
- Level: First
- Area: 85.86 Square Feet
- Dimensions: 10.6x8.1
Laundry
- Level: First
- Area: 30.78 Square Feet
- Dimensions: 5.4x5.7
Heating
- Heat Pump
Cooling
- Central Air
Appliances
- Included: Dishwasher, Disposal, Dryer, Range, Range Hood, Refrigerator, Washer
- Laundry: Laundry Room
Features
- Ceiling Fan(s), High Ceilings, Living Room/Dining Room Combo, Primary Bedroom Main Floor, Vaulted Ceiling(s), Walk-In Closet(s)
- Flooring: Carpet, Ceramic Tile, Linoleum, Vinyl
- Doors: Sliding Doors
- Has fireplace: No
Interior area
- Total structure area: 1,973
- Total interior livable area: 1,498 sqft
Video & virtual tour
Property
Parking
- Total spaces: 1
- Parking features: Assigned, Driveway
- Carport spaces: 1
- Has uncovered spaces: Yes
Features
- Levels: Two
- Stories: 2
- Patio & porch: Enclosed, Front Porch, Rear Porch, Screened
- Exterior features: Private Entrance, Storage
Lot
- Size: 2.34 Acres
- Features: Cul-De-Sac, Level, Near Golf Course
- Residential vegetation: Trees/Landscaped
Details
- Parcel number: 0039064017
- Zoning: RSF2
- Special conditions: None
Construction
Type & style
- Home type: Condo
- Architectural style: Contemporary
- Property subtype: Condominium
Materials
- Stucco
- Foundation: Slab
- Roof: Shingle
Condition
- Completed
- New construction: No
- Year built: 1979
Utilities & green energy
- Sewer: Public Sewer
- Water: Public
- Utilities for property: Cable Available, Electricity Connected, Phone Available, Public, Sewer Connected, Water Connected
Community & HOA
Community
- Features: Buyer Approval Required, Clubhouse, Dog Park, Fitness Center, Golf, Park, Playground, Pool, Sidewalks, Special Community Restrictions, Tennis Court(s)
- Pet fee: $0 monthly
- Subdivision: MEADOWLAKE IV
HOA
- Has HOA: Yes
- Amenities included: Basketball Court, Clubhouse, Park, Playground, Pool, Trail(s)
- Services included: Cable TV, Community Pool, Insurance, Internet, Maintenance Structure, Maintenance Grounds, Maintenance Repairs, Manager, Pest Control, Pool Maintenance, Recreational Facilities
- HOA fee: $905 monthly
- HOA name: Bill McGann
- HOA phone: 941-758-9454
- Second HOA name: The Meadows Community Association, Inc.
- Second HOA phone: 941-377-2300
Location
- Region: Sarasota
Financial & listing details
- Price per square foot: $113/sqft
- Annual tax amount: $3,010
- Date on market: 10/31/2026
- Cumulative days on market: 47 days
- Listing terms: Cash,Conventional,FHA,VA Loan
- Ownership: Fee Simple
- Total actual rent: 0
- Electric utility on property: Yes
- Road surface type: Asphalt
Estimated market value
Not available
Estimated sales range
Not available
Not available
Price history
| Date | Event | Price |
|---|---|---|
| 10/31/2026 | Listed for sale | $169,900-8.2%$113/sqft |
Source:  Stellar MLS #G5119684 Report a problem | ||
| 10/15/2026 | Listing removed | $185,000$123/sqft |
Source: Stellar MLS #N6145342 Report a problem | ||
| 8/29/2026 | Listed for sale | $185,000+14.2%$123/sqft |
Source: Stellar MLS #N6145342 Report a problem | ||
| 3/25/2026 | Sold | $162,000-16.9%$108/sqft |
Source: Stellar MLS #A4666727 Report a problem | ||
| 1/25/2026 | Pending sale | $195,000$130/sqft |
Source: Stellar MLS #A4666727 Report a problem | ||
| 1/23/2026 | Price change | $195,000-4.9%$130/sqft |
Source: Stellar MLS #A4666727 Report a problem | ||
| 12/24/2025 | Price change | $205,000-6.8%$137/sqft |
Source: Stellar MLS #A4666727 Report a problem | ||
| 11/19/2025 | Price change | $220,000-6.4%$147/sqft |
Source: Stellar MLS #A4666727 Report a problem | ||
| 9/30/2025 | Listed for sale | $235,000$157/sqft |
Source: Stellar MLS #A4666727 Report a problem | ||
Public tax history
Tax history is unavailable.
Monthly payment
Est. payment
Payment breakdown
Explore the cost of this home by adjusting the details. Changes won't be saved.Climate risks
Neighborhood: The Meadows
Nearby schools
Schools provided by the listing agent
- Elementary: Gocio Elementary
- Middle: Booker Middle
- High: Booker High
Source: Stellar MLS. This data may not be complete. We recommend contacting the local school district to confirm school assignments for this home.


Similar homes
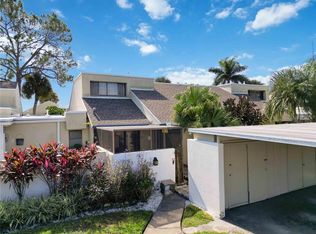
- $189,0003 bd2 ba1.4k sqft2767 HORSESHOE COURT #Q-3, SARASOTA, FL 34235For Sale
 MLS ID #A4670247, Tetyana Hanna, KW COASTAL LIVING III. Stellar MLS
- $168,5002 bd2 ba1.2k sqft2517 GLEBE FARM CLOSE #H-2, SARASOTA, FL 34235For Sale
 MLS ID #A4677056, Ryan Adamson, PA, COLDWELL BANKER REALTY. Stellar MLS
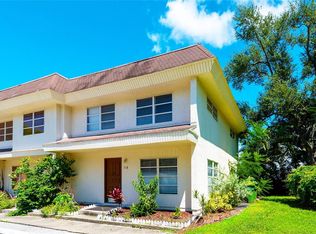
- $175,0003 bd3 ba1.2k sqft318 BARLOW AVENUE #71, SARASOTA, FL 34232For Sale
 MLS ID #A4705295, Jessie Xu, PA, DALTON WADE INC. Stellar MLS
- $200,0003 bd2 ba1.5k sqft2375 LAKESIDE MEWS #D2, SARASOTA, FL 34235For Sale
 MLS ID #A4706873, Michele Tanner, PREFERRED SHORE LLC. Stellar MLS
- $195,0002 bd2 ba1.1k sqft7860 PALM AIRE LANE #105, SARASOTA, FL 34243For SaleMLS ID #A4711433, Stephen Sowards, Jr, PALM AIRE REALTY PARTNERS LLC. Stellar MLS
- $169,9003 bd2 ba1.2k sqft3983 MACEACHEN BOULEVARD #434, SARASOTA, FL 34233For SaleMLS ID #A4699600, Jennifer Delbo, DALTON WADE INC. Stellar MLS
- $174,9002 bd2 ba1.2k sqft4160 FRUITVILLE ROAD #11, SARASOTA, FL 34232For SaleMLS ID #A4689204, John Werner, BLUE SKY REAL ESTATE. Stellar MLS
- $179,9002 bd2 ba1k sqft2448 CLUBHOUSE DRIVE #202, SARASOTA, FL 34232For SaleMLS ID #A4703684, Helen Magill, COLDWELL BANKER REALTY. Stellar MLS
- $187,9002 bd2 ba1.2k sqft2756 CLUBHOUSE DRIVE #202, SARASOTA, FL 34232For SaleMLS ID #A4703612, Kristina Rain, MICHAEL SAUNDERS & COMPANY. Stellar MLS
- $179,9002 bd2 ba1k sqft3620 IRONWOOD CIRCLE #603O, BRADENTON, FL 34209For SaleMLS ID #A4711804, Barry Grooms, THE KEYES COMPANY - SARASOTA. Stellar MLS
- $165,0002 bd2 ba982 sqft2224 BAHIA VISTA STREET #E6, SARASOTA, FL 34239For SaleMLS ID #A4695961, Lena Oberwetter, REAL BROKER, LLC. Stellar MLS
- $175,0003 bd3 ba1.3k sqft6860 WHITMAN COURT #32B, SARASOTA, FL 34243For SaleMLS ID #TB8493215, Nikki Casha, ACROPOLIS REALTY GROUP LLC. Stellar MLS
- $235,0003 bd3 ba1.5k sqft5721 BENTGRASS DRIVE #20-104, SARASOTA, FL 34235For SaleMLS ID #A4681108, Lisa Kroshus, RE/MAX ALLIANCE GROUP. Stellar MLS
- $245,0002 bd2 ba1.1k sqft5601 BENTGRASS DRIVE #10-202, SARASOTA, FL 34235For SaleMLS ID #A4701922, Jessica Rangel Marrero, WRA BUSINESS & REAL ESTATE. Stellar MLS
- $199,9002 bd2 ba924 sqft642 N JEFFERSON AVENUE #13, SARASOTA, FL 34237For SaleMLS ID #A4706344, Mike Aveni, KELLER WILLIAMS ISLAND LIFE REAL ESTATE. Stellar MLS
- $160,0002 bd2 ba951 sqft2280 STICKNEY POINT ROAD #432, SARASOTA, FL 34231For SaleMLS ID #N6145772, Nicole Schmaling, RE/MAX PALM. Stellar MLS
- $220,0002 bd2 ba1.2k sqft6468 APPROACH ROAD #14, SARASOTA, FL 34238For SaleMLS ID #A4711370, Dennis Perkins, CORAL BAY REALTY LLC. Stellar MLS
- $194,0002 bd2 ba1.3k sqft984 N BENEVA ROAD #T7, SARASOTA, FL 34232For SaleMLS ID #A4682820, Julie Perrino, REAL BROKER, LLC. Stellar MLS
- $199,0002 bd2 ba1.3k sqft6904 DREWRYS BLUFF #807, BRADENTON, FL 34203For SaleMLS ID #A4703547, Caleb Imperato, EXIT KING REALTY. Stellar MLS
- $199,0003 bd2 ba1.2k sqft4040 CROCKERS LAKE BOULEVARD #12, SARASOTA, FL 34238For SaleMLS ID #N6144360, Patrick Brogley, KELLER WILLIAMS ON THE WATER S. Stellar MLS
