Tucked inside a quiet, tree-lined community just moments from everything Sarasota has to offer, this beautiful 3 bedroom, 2.5 bath condo delivers the perfect blend of comfort, style, and location. This first floor presents an open layout designed for both everyday living and effortless entertaining, with durable flooring flowing throughout the living, dining, and kitchen areas. The kitchen features modern appliances, ample cabinetry, and a spacious walk-in pantry. Upstairs, all three bedrooms offer generous space and versatility. Every detail has been thoughtfully considered, including a brand new water heater, roof completed in 2025, new washer and dryer that stay with the home, as well as a newly built wood deck. Located just minutes from Sarasota beaches, downtown dining, and everyday conveniences, this home offers the lifestyle of low maintenance living without sacrificing space or charm!
For sale
$175,000
6860 WHITMAN COURT #32B, SARASOTA, FL 34243
3beds
1,365sqft
:
Get pre-qualified$1,681/mo
Condominium
Built in 1973
-- sqft lot
$164,500 Zestimate®
$128/sqft
$476/mo HOA
What's special
Newly built wood deckSpacious walk-in pantryAmple cabinetry
- 122 days |
- 415 |
- 22 |
Zillow last checked:
Listing updated:
Listed by:
Nikki Casha 732-673-0675,
ACROPOLIS REALTY GROUP LLC 315-396-0493
Source: Stellar MLS,MLS#: TB8493215 Originating MLS: Suncoast Tampa
Originating MLS: Suncoast Tampa
Facts & features
Interior
Bedrooms & bathrooms
- Bedrooms: 3
- Bathrooms: 3
- Full bathrooms: 2
- 1/2 bathrooms: 1
Primary bedroom
- Features: Built-in Closet
- Level: Second
- Area: 156 Square Feet
- Dimensions: 12x13
Bedroom 2
- Features: Built-in Closet
- Level: Second
Bedroom 3
- Features: Built-in Closet
- Level: Second
Primary bathroom
- Features: Shower No Tub
- Level: Second
Bathroom 2
- Features: Single Vanity
- Level: First
Bathroom 3
- Features: Tub With Shower
- Level: Second
Great room
- Level: First
Kitchen
- Level: First
- Area: 99 Square Feet
- Dimensions: 9x11
Laundry
- Level: Second
Living room
- Level: First
- Area: 276 Square Feet
- Dimensions: 12x23
Heating
- Central, Electric
Cooling
- Central Air
Appliances
- Included: Convection Oven, Dishwasher, Dryer, Electric Water Heater, Microwave, Range, Refrigerator, Washer
- Laundry: Electric Dryer Hookup, Upper Level, Washer Hookup
Features
- Ceiling Fan(s), Crown Molding, Open Floorplan, Thermostat, Walk-In Closet(s)
- Flooring: Laminate, Tile
- Doors: Sliding Doors
- Windows: Blinds
- Has fireplace: No
Interior area
- Total structure area: 1,524
- Total interior livable area: 1,365 sqft
Video & virtual tour
Property
Features
- Levels: Two
- Stories: 2
- Patio & porch: Covered, Deck, Rear Porch
- Exterior features: Rain Gutters, Storage
- Fencing: Fenced,Wood
- Waterfront features: Freshwater Canal Access
Lot
- Size: 16.27 Acres
- Features: In County
Details
- Parcel number: 6617722902
- Zoning: PDR
- Special conditions: None
Construction
Type & style
- Home type: Condo
- Architectural style: Florida
- Property subtype: Condominium
Materials
- Stucco
- Foundation: Slab
- Roof: Shingle
Condition
- New construction: No
- Year built: 1973
Utilities & green energy
- Sewer: Public Sewer
- Water: Public
- Utilities for property: BB/HS Internet Available, Cable Connected, Electricity Connected, Sewer Connected, Water Connected
Community & HOA
Community
- Features: Buyer Approval Required, Clubhouse, Community Mailbox, Playground, Pool, Tennis Court(s)
- Pet fee: $0 monthly
- Subdivision: SHADYBROOK VILLAGE AMD
HOA
- Has HOA: Yes
- Amenities included: Clubhouse, Maintenance, Playground, Pool, Tennis Court(s)
- Services included: Community Pool, Maintenance Structure, Maintenance Grounds, Maintenance Repairs, Manager, Pest Control, Pool Maintenance, Private Road, Recreational Facilities, Sewer, Trash
- HOA fee: $476 monthly
- HOA name: Shady Brook Village
- HOA phone: 941-348-4580
Location
- Region: Sarasota
Financial & listing details
- Price per square foot: $128/sqft
- Annual tax amount: $3,090
- Date on market: 4/4/2026
- Cumulative days on market: 123 days
- Listing terms: Cash,Conventional,FHA,VA Loan
- Ownership: Condominium
- Total actual rent: 0
- Electric utility on property: Yes
- Road surface type: Asphalt
Estimated market value
$164,500
$156,000 - $173,000
$1,859/mo
Price history
| Date | Event | Price |
|---|---|---|
| 4/4/2026 | Listed for sale | $175,000-2.8%$128/sqft |
Source:  Stellar MLS #TB8493215 Report a problem Stellar MLS #TB8493215 Report a problem | ||
| 1/9/2026 | Listing removed | $179,999$132/sqft |
Source: Stellar MLS #A4654855 Report a problem | ||
| 11/30/2025 | Price change | $179,999-2.7%$132/sqft |
Source: Stellar MLS #A4654855 Report a problem | ||
| 9/30/2025 | Price change | $184,999-2.6%$136/sqft |
Source: Stellar MLS #A4654855 Report a problem | ||
| 9/25/2025 | Price change | $190,000-2.6%$139/sqft |
Source: Stellar MLS #A4654855 Report a problem | ||
| 8/11/2025 | Price change | $195,000-2%$143/sqft |
Source: Stellar MLS #A4654855 Report a problem | ||
| 7/7/2025 | Price change | $198,999-2.9%$146/sqft |
Source: Stellar MLS #A4654855 Report a problem | ||
| 6/9/2025 | Listed for sale | $205,000$150/sqft |
Source: Stellar MLS #A4654855 Report a problem | ||
| 2/22/2024 | Sold | $205,000-6.4%$150/sqft |
Source: Stellar MLS #O6160975 Report a problem | ||
| 1/11/2024 | Pending sale | $219,000$160/sqft |
Source: Stellar MLS #O6160975 Report a problem | ||
| 11/30/2023 | Listed for sale | $219,000-3.1%$160/sqft |
Source: Stellar MLS #O6160975 Report a problem | ||
| 9/30/2023 | Listing removed | -- |
Source: Stellar MLS #O6100871 Report a problem | ||
| 7/26/2023 | Listed for sale | $226,000$166/sqft |
Source: Stellar MLS #O6100871 Report a problem | ||
| 7/25/2023 | Pending sale | $226,000$166/sqft |
Source: Stellar MLS #O6100871 Report a problem | ||
| 6/12/2023 | Price change | $226,000-7.8%$166/sqft |
Source: Stellar MLS #O6100871 Report a problem | ||
| 4/2/2023 | Listed for sale | $245,000+58.1%$179/sqft |
Source: Stellar MLS #O6100871 Report a problem | ||
| 3/11/2021 | Sold | $155,000-4.8%$114/sqft |
Source: Stellar MLS #A4491543 Report a problem | ||
| 3/2/2021 | Pending sale | $162,900$119/sqft |
Source: Stellar MLS #A4491543 Report a problem | ||
| 2/15/2021 | Listed for sale | $162,900$119/sqft |
Source: Stellar MLS #A4491543 Report a problem | ||
Public tax history
Tax history is unavailable.
Monthly payment
Est. payment
Payment breakdown
Explore the cost of this home by adjusting the details. Changes won't be saved.Climate risks
Neighborhood: 34243
Nearby schools
GreatSchools rating
- 8/10Florine J Abel Elementary SchoolGrades: PK-5Distance: 0.4 mi
- 3/10Southeast High SchoolGrades: 8-12Distance: 3.4 mi
- 2/10Electa Lee Magnet Middle SchoolGrades: 6-8Distance: 3.5 mi
Schools provided by the listing agent
- Elementary: Florine J. Abel Elementary
- Middle: Electa Arcotte Lee Magnet
- High: Southeast High
Source: Stellar MLS. This data may not be complete. We recommend contacting the local school district to confirm school assignments for this home.
- $150,0003 bd3 ba1.3k sqft911 Byron Ln, Sarasota, FL 34243Sold
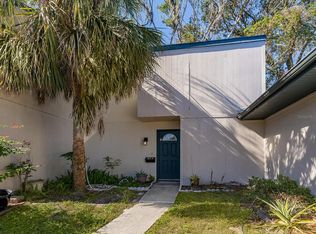

- $190,0003 bd3 ba1.4k sqft6810 Whitman Pl, Sarasota, FL 34243Sold
- $215,0003 bd3 ba1.3k sqft6857 Whitman Way, Sarasota, FL 34243Sold

- $89,9003 bd3 ba1.3k sqft965 Whitman Dr, Sarasota, FL 34243Pending

- $185,0003 bd3 ba1.3k sqft6881 Whitman Way, Sarasota, FL 34243Sold
- $113,8003 bd3 ba1.4k sqft6873 Whitman Way, Sarasota, FL 34243Off Market
- $125,3002 bd2 ba1.1k sqft6852 Whitman Ct, Sarasota, FL 34243Off Market
- $180,0003 bd3 ba1.4k sqft1022 Longfellow Ct, Sarasota, FL 34243Sold
- $165,5003 bd3 ba1.4k sqft1143 Longfellow Rd, Sarasota, FL 34243For Sale
A local agent can set up tours, give advice and negotiate with sellers.
Similar homes
- $169,0003 bd2 ba1.4k sqft5080 BARRINGTON CIRCLE #3102, SARASOTA, FL 34234For Sale
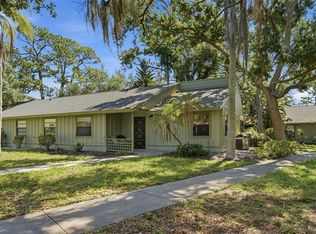
 MLS ID #A4701044, Chelsea Pena, DALTON WADE INC. Stellar MLS
 - $184,9002 bd2 ba1.1k sqft3500 EL CONQUISTADOR PARKWAY #332, BRADENTON, FL 34210For Sale
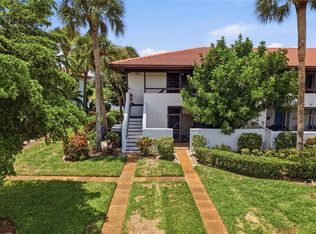 MLS ID #A4701754, Jim Ahearn, NEXTHOME EXCELLENCE. Stellar MLS
 - $169,9003 bd2 ba1.2k sqft3983 MACEACHEN BOULEVARD #434, SARASOTA, FL 34233For Sale
 MLS ID #A4699600, Jennifer Delbo, DALTON WADE INC. Stellar MLS
 - $179,0002 bd2 ba1.2k sqft4160 FRUITVILLE ROAD #11, SARASOTA, FL 34232For Sale
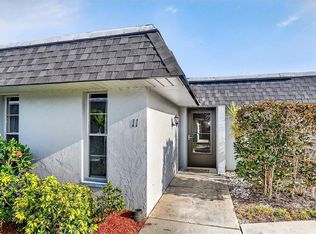 MLS ID #A4689204, John Werner, BLUE SKY REAL ESTATE. Stellar MLS
 - $199,0002 bd2 ba1.1k sqft7860 PALM AIRE LANE #105, SARASOTA, FL 34243For SaleMLS ID #A4683450, Stephen Sowards, Jr, PALM AIRE REALTY PARTNERS LLC. Stellar MLS
- $215,0002 bd2 ba1k sqft5654 GARDENS DRIVE, SARASOTA, FL 34243For SaleMLS ID #TB8479707, John Nowicki, CHARLES RUTENBERG REALTY INC. Stellar MLS
- $200,0004 bd3 ba1.3k sqft331 AMHERST AVENUE #56, SARASOTA, FL 34232For SaleMLS ID #A4672714, Veronika Serikov, PREFERRED SHORE LLC. Stellar MLS
- $175,0002 bd2 ba1.1k sqft9917 DESOTO COURT #9917, BRADENTON, FL 34210For SaleMLS ID #A4698051, Amber Weimann, FINE PROPERTIES. Stellar MLS
- $209,5002 bd2 ba1k sqft2760 71ST STREET COURT W #2760, BRADENTON, FL 34209For SaleMLS ID #A4701241, Angie Ramos, COLDWELL BANKER REALTY. Stellar MLS
- $163,0002 bd2 ba936 sqft6033 34TH STREET W #136, BRADENTON, FL 34210For SaleMLS ID #C7525435, Joseph Ciarla, ANYTIME REALTY LLC. Stellar MLS
- $162,5002 bd2 ba948 sqft6033 34TH STREET W #80, BRADENTON, FL 34210For SaleMLS ID #A4692036, Monica DeSomma, PREFERRED SHORE LLC. Stellar MLS
- $186,0002 bd2 ba982 sqft2224 BAHIA VISTA STREET #E6, SARASOTA, FL 34239For SaleMLS ID #A4695961, Lena Oberwetter, REAL BROKER, LLC. Stellar MLS
- $199,0003 bd2 ba1.4k sqft2767 HORSESHOE COURT #Q-3, SARASOTA, FL 34235For SaleMLS ID #A4670247, Tetyana Hanna, KW COASTAL LIVING III. Stellar MLS
- $244,0002 bd2 ba1.1k sqft7860 PALM AIRE LANE #103, SARASOTA, FL 34243For SaleMLS ID #A4689954, Janelle Miller, MARCUS & COMPANY REALTY. Stellar MLS
- $185,0002 bd2 ba1.2k sqft1407 58TH STREET W #1407, BRADENTON, FL 34209For SaleMLS ID #A4696241, Stephanie Bell, FRAN MAXON REAL ESTATE. Stellar MLS
- $211,0002 bd2 ba983 sqft7876 Eagle Creek Dr, Sarasota, FL 34243For Sale By Owner
- $175,0003 bd3 ba1.3k sqft3212 RAMBLEWOOD DRIVE N #3212, SARASOTA, FL 34237For SaleMLS ID #A4676758, Rodrigo Posada, THE SHORELINE FL REALTY LLC. Stellar MLS
- $154,0003 bd2 ba1.2k sqft6320 7TH AVENUE W, BRADENTON, FL 34209For SaleMLS ID #A4682934, Kerre Allman, MARCUS & COMPANY REALTY. Stellar MLS
- $136,0002 bd1 ba744 sqft2211 SUNSET DRIVE #E3, BRADENTON, FL 34207For SaleMLS ID #A4679691, Toni Westerfield, COLDWELL BANKER REALTY. Stellar MLS
- $199,9002 bd2 ba1.4k sqft3780 PINEBROOK CIRCLE #504, BRADENTON, FL 34209For SaleMLS ID #A4697022, Madeleine Advani, COLDWELL BANKER REALTY. Stellar MLS
