Auction Property. Experience comfortable living in this spacious 3BR 2.5 Bath Townhome located in the community of Shadybrook Village! The first floor is designed with an open layout, including a family room, kitchen equipped with walk-in pantry, a versatile bonus room and formal dining room. Sliding doors in the dining room lead to a screened porch and private fenced yard with direct access to the community clubhouse, pool and playground just steps away! All three bedrooms are situated upstairs. The primary bedroom offers its own private balcony, perfect for relaxing outdoors! The AC was installed in 2024 and a new roof installed in 2025. While this townhome will need some tender loving care to restore its original charm and character, it presents an opportunity for custom personalization! In addition to the clubhouse and pool, there are tennis courts and basketball courts in the East Entrance of the Community. Owners must own for 2 years prior to leasing with minimum 1 year leases. This fantastic location is near University Town Center, downtown Sarasota and its beautiful beaches, Sarasota/Bradenton International Airport, golf courses, retail therapy and a wide array of restaurants! This Townhome is ideal as a primary residence, a seasonal getaway or as an addition to your investment portfolio!
Pending
Est. $89,900
965 WHITMAN DRIVE, SARASOTA, FL 34243
3beds
1,356sqft
Townhouse
Built in 1973
-- sqft lot
$-- Zestimate®
$66/sqft
$634/mo HOA
What's special
Versatile bonus roomFamily roomOpen layoutPrivate fenced yardFormal dining roomScreened porch
- 157 days |
- 588 |
- 16 |
Zillow last checked:
Listing updated:
Listed by:
Rose Brown 727-403-0180,
FUTURE HOME REALTY INC 813-855-4982
Source: Stellar MLS,MLS#: TB8467361 Originating MLS: Suncoast Tampa
Originating MLS: Suncoast Tampa
Facts & features
Interior
Bedrooms & bathrooms
- Bedrooms: 3
- Bathrooms: 3
- Full bathrooms: 2
- 1/2 bathrooms: 1
Rooms
- Room types: Bonus Room, Dining Room, Living Room, Utility Room
Primary bedroom
- Features: Ceiling Fan(s), Dual Sinks, En Suite Bathroom, Tub With Shower, Walk-In Closet(s)
- Level: Second
- Area: 156 Square Feet
- Dimensions: 12x13
Bedroom 2
- Features: Built-in Closet
- Level: Second
- Area: 120 Square Feet
- Dimensions: 10x12
Bedroom 3
- Features: Built-in Closet
- Level: Second
- Area: 100 Square Feet
- Dimensions: 10x10
Bonus room
- Features: No Closet
- Level: First
- Area: 182 Square Feet
- Dimensions: 13x14
Dining room
- Level: First
- Area: 143 Square Feet
- Dimensions: 11x13
Kitchen
- Features: Pantry
- Level: First
- Area: 88 Square Feet
- Dimensions: 8x11
Living room
- Level: First
- Area: 276 Square Feet
- Dimensions: 12x23
Heating
- Central
Cooling
- Central Air
Appliances
- Included: Microwave
- Laundry: Inside
Features
- Ceiling Fan(s), Open Floorplan, PrimaryBedroom Upstairs, Solid Surface Counters, Walk-In Closet(s)
- Flooring: Carpet, Ceramic Tile, Laminate
- Doors: Sliding Doors
- Has fireplace: No
Interior area
- Total structure area: 1,356
- Total interior livable area: 1,356 sqft
Video & virtual tour
Property
Parking
- Parking features: Assigned
Features
- Levels: Two
- Stories: 2
- Patio & porch: Rear Porch, Screened
- Fencing: Wood
Details
- Parcel number: 6617721508
- Zoning: PDR
- Special conditions: Auction,Real Estate Owned
Construction
Type & style
- Home type: Townhouse
- Property subtype: Townhouse
Materials
- Stucco, Wood Frame
- Foundation: Slab
- Roof: Shingle
Condition
- New construction: No
- Year built: 1973
Utilities & green energy
- Sewer: Public Sewer
- Water: Public
- Utilities for property: Electricity Available
Community & HOA
Community
- Features: Buyer Approval Required, Clubhouse, Deed Restrictions, Playground, Pool, Tennis Court(s)
- Pet fee: $0 monthly
- Subdivision: SHADYBROOK VILLAGE AMD
HOA
- Has HOA: Yes
- Amenities included: Basketball Court, Clubhouse, Playground, Pool, Tennis Court(s)
- Services included: Community Pool, Reserve Fund, Maintenance Structure, Maintenance Grounds, Maintenance Repairs, Manager, Pool Maintenance, Recreational Facilities, Sewer, Trash, Water
- HOA fee: $634 monthly
- HOA name: Shadybrook Village
- HOA phone: 941-348-4580
Location
- Region: Sarasota
Financial & listing details
- Price per square foot: $66/sqft
- Tax assessed value: $145,350
- Annual tax amount: $2,371
- Date on market: 2/27/2026
- Cumulative days on market: 155 days
- Listing terms: Cash
- Ownership: Fee Simple
- Total actual rent: 0
- Electric utility on property: Yes
- Road surface type: Paved
Foreclosure details
Estimated market value
Not available
Estimated sales range
Not available
$1,976/mo
Public tax history
| Year | Property taxes | Tax assessment |
|---|---|---|
| 2025 | $2,371 -12.1% | $145,350 -13.6% |
| 2024 | $2,696 +930.6% | $168,300 +514.8% |
| 2023 | $262 +11% | $27,374 +3% |
| 2022 | $236 +11.7% | $26,577 +3% |
| 2021 | $211 +8.2% | $25,803 +1.4% |
| 2020 | $195 +9.4% | $25,447 +2.3% |
| 2019 | $178 | $24,875 +1.9% |
| 2018 | $178 +5.8% | $24,411 +2.1% |
| 2017 | $168 +17.8% | $23,909 +2.1% |
| 2016 | $143 | $23,417 +0.7% |
| 2015 | $143 | $23,254 +0.8% |
| 2014 | $143 +1.5% | $23,069 +1.5% |
| 2013 | $141 +13991% | $22,728 +1.7% |
| 2012 | $1 | $22,348 -4% |
| 2011 | $1 | $23,279 -9% |
| 2010 | -- | $25,580 -56% |
| 2009 | $596 -52.9% | $58,135 -44% |
| 2008 | $1,266 -32.8% | $103,813 -10% |
| 2007 | $1,885 +119% | $115,348 +56% |
| 2006 | $861 +2.6% | $73,955 +3% |
| 2005 | $839 +35.8% | $71,801 +21.7% |
| 2004 | $618 -33.2% | $58,990 +18% |
| 2003 | $924 +17.5% | $49,992 +13% |
| 2002 | $786 +13.3% | $44,242 +11.6% |
| 2001 | $694 +4.8% | $39,639 +7% |
| 2000 | $662 | $37,050 |
Find assessor info on the county website
Climate risks
Neighborhood: 34243
Nearby schools
GreatSchools rating
- 8/10Florine J Abel Elementary SchoolGrades: PK-5Distance: 0.4 mi
- 3/10Southeast High SchoolGrades: 8-12Distance: 3.4 mi
- 2/10Electa Lee Magnet Middle SchoolGrades: 6-8Distance: 3.5 mi
Schools provided by the listing agent
- Elementary: Florine J. Abel Elementary
- Middle: Electa Arcotte Lee Magnet
- High: Southeast High
Source: Stellar MLS. This data may not be complete. We recommend contacting the local school district to confirm school assignments for this home.
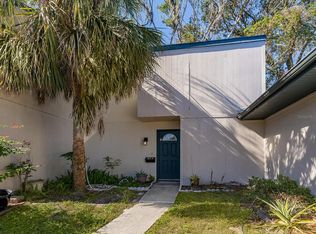
- $150,0003 bd3 ba1.3k sqft911 Byron Ln, Sarasota, FL 34243Sold

- $190,0003 bd3 ba1.4k sqft6810 Whitman Pl, Sarasota, FL 34243Sold
- $215,0003 bd3 ba1.3k sqft6857 Whitman Way, Sarasota, FL 34243Sold

- $185,0003 bd3 ba1.3k sqft6881 Whitman Way, Sarasota, FL 34243Sold

- $113,8003 bd3 ba1.4k sqft6873 Whitman Way, Sarasota, FL 34243Off Market
- $125,3002 bd2 ba1.1k sqft6852 Whitman Ct, Sarasota, FL 34243Off Market
- $180,0003 bd3 ba1.4k sqft1022 Longfellow Ct, Sarasota, FL 34243Sold
- $165,5003 bd3 ba1.4k sqft1143 Longfellow Rd, Sarasota, FL 34243For Sale
