Skip main navigation
Sold for $185,000
  • $185,000

    6881 Whitman Way, Sarasota, FL 34243

    3beds
    1,365sqft
    Townhouse
    Built in 1973
    -- sqft lot
    $177,300 Zestimate®
    $136/sqft
    $1,902 Estimated rent

    Home value

    $177,300

    $161,000 - $195,000

    $1,902/mo

    Zestimate® history
    Loading
    Loading...

    Owner options

    List your home for rent

    $1,902/mo

    Rent Zestimate®

    Find your next renter with Zillow Rental Manager. Plus, with online applications, you can quickly screen prospective tenants – for free.

    Learn more

    $1,902/mo

    Rent Zestimate®

    Refinance and save

    $1,773/mo

    Est. payment

    Refinancing to a lower rate could help reduce your monthly payments and save thousands over the life of the loan.

    See today's rates

    $1,773/mo

    Est. payment

    Explore your selling options

    Work with a Zillow partner agent

    Leverage their expertise and Zillow's premium Showcase listings to get your home seen by more buyers.

    Get started

    List with your own agent

    Get your home in front of millions of buyers by listing it on Zillow.

    Learn how to do it

    Sell it yourself

    Take full control of how buyers see your home on Zillow by listing For Sale by Owner (FSBO).

    List your home

    What's special

    Commercial-grade astro-turfGorgeous fenced courtyardMature oak treesOpen-concept floor plan
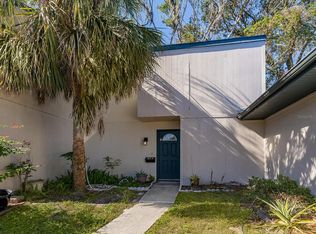

    Nestled in the heart of the established and highly regarded Whitfield Estates, this 3-bedroom, 2.5-bath townhome offers the perfect blend of comfort, style, and convenience. Featuring an open-concept floor plan, this home is both spacious and inviting. One of its standout features is the gorgeous fenced courtyard, shaded by mature oak trees and enhanced with commercial-grade astro-turf—perfect for relaxing or entertaining. Enjoy peace of mind knowing that all major components have been recently updated, including a new air conditioning system (Nov. 2021) and a new water heater (March 2022). Additionally, roofs are currently being replaced, with this building scheduled for its update this year. This quiet, friendly community offers fantastic amenities, including a swimming pool, playground, tennis courts, and basketball courts. The association maintains all exterior areas while allowing you to add personal touches to make the home your own. Conveniently located near top shopping and dining, this home is just minutes from Target as well as the upcoming Publix and Chick-fil-A on US-41. If you're looking for a move-in-ready home in a safe, well-established neighborhood, this Whitfield Estates gem is a must-see! Schedule your showing today.

    Zillow last checked:

    Listing updated:

    Listed by:

    Benjamin Bruce 941-713-5969,

    NATHAN WEAVER LIC RE BROKER 941-704-4705

    Bought with:

    Benjamin Bruce, 3363018

    NATHAN WEAVER LIC RE BROKER

    Source: Stellar MLS,MLS#: A4644370MLS LogoOriginating MLS: Sarasota - Manatee

    Facts & features

    Interior

    Bedrooms & bathrooms
    • Bedrooms: 3
    • Bathrooms: 3
    • Full bathrooms: 2
    • 1/2 bathrooms: 1
    Primary bedroom
    • Description: Room5
    • Features: Ceiling Fan(s), En Suite Bathroom, Walk-In Closet(s)
    • Level: First
    • Area: 156 Square Feet
    • Dimensions: 12x13
    Bedroom 2
    • Description: Room7
    • Features: Ceiling Fan(s), Built-in Closet
    • Level: First
    • Area: 120 Square Feet
    • Dimensions: 10x12
    Bedroom 3
    • Description: Room8
    • Features: Ceiling Fan(s), Built-in Closet
    • Level: First
    • Area: 95 Square Feet
    • Dimensions: 9.5x10
    Primary bathroom
    • Description: Room6
    • Features: Exhaust Fan, Dual Sinks, Tub With Shower
    • Level: First
    • Area: 60 Square Feet
    • Dimensions: 5x12
    Bathroom 2
    • Description: Room9
    • Features: Window/Skylight in Bath, Single Vanity, Tub With Shower
    • Level: First
    • Area: 47.5 Square Feet
    • Dimensions: 5x9.5
    Bathroom 3
    • Description: Room4
    • Features: Exhaust Fan, Single Vanity
    • Level: First
    • Area: 27 Square Feet
    • Dimensions: 4.5x6
    Balcony porch lanai
    • Description: Room10
    • Level: First
    • Area: 138 Square Feet
    • Dimensions: 6x23
    Dining room
    • Description: Room2
    • Level: First
    • Area: 95 Square Feet
    • Dimensions: 9.5x10
    Kitchen
    • Description: Room3
    • Features: Pantry, Granite Counters
    • Level: First
    • Area: 99 Square Feet
    • Dimensions: 9x11
    Living room
    • Description: Room1
    • Features: Ceiling Fan(s)
    • Level: First
    • Area: 228 Square Feet
    • Dimensions: 12x19
    Heating
    • Central
    Cooling
    • Central Air
    Appliances
    • Included: Dryer, Electric Water Heater, Exhaust Fan, Microwave, Range, Refrigerator, Washer
    • Laundry: Electric Dryer Hookup, Inside, Laundry Closet, Washer Hookup
    Features
    • Ceiling Fan(s), Kitchen/Family Room Combo, Living Room/Dining Room Combo, Open Floorplan, Thermostat, Walk-In Closet(s)
    • Flooring: Carpet, Ceramic Tile, Laminate
    • Doors: Sliding Doors
    • Windows: Blinds, Shades, Window Treatments
    • Has fireplace: No
    Interior area
    • Total structure area: 1,524
    • Total interior livable area: 1,365 sqft

    Property

    Parking
    • Parking features: Assigned, Guest, Off Street
    Features
    • Levels: Two
    • Stories: 2
    • Patio & porch: Rear Porch, Screened
    • Exterior features: Courtyard, Lighting, Storage
    • Fencing: Wood
    Lot
    • Features: FloodZone, In County, Landscaped, Level
    • Residential vegetation: Mature Landscaping, Oak Trees, Trees/Landscaped
    Details
    • Parcel number: 6617722654
    • Zoning: PDR
    • Special conditions: None

    Construction

    Type & style
    • Home type: Townhouse
    • Property subtype: Townhouse
    Materials
    • HardiPlank Type, Stucco, Wood Frame, Wood Siding
    • Foundation: Slab
    • Roof: Shingle
    Condition
    • New construction: No
    • Year built: 1973

    Utilities & green energy

    • Sewer: Public Sewer
    • Water: Public
    • Utilities for property: BB/HS Internet Available, Cable Connected, Electricity Connected, Phone Available, Public, Sewer Connected, Street Lights, Water Connected

    Community & HOA

    Community
    • Features: Association Recreation - Owned, Buyer Approval Required, Clubhouse, Community Mailbox, Deed Restrictions, Playground, Pool, Tennis Court(s)
    • Pet fee: $0 monthly
    • Subdivision: SHADYBROOK VILLAGE AMD
    HOA
    • Has HOA: Yes
    • Amenities included: Basketball Court, Clubhouse, Pickleball Court(s), Playground, Pool, Tennis Court(s)
    • Services included: Common Area Taxes, Community Pool, Reserve Fund, Insurance, Maintenance Structure, Maintenance Grounds, Manager, Private Road, Trash
    • HOA fee: $476 monthly
    • HOA name: Accounting Edge & Management Corp
    • HOA phone: 941-755-5731
    Location
    • Region: Sarasota

    Financial & listing details

    • Price per square foot: $136/sqft
    • Tax assessed value: $148,750
    • Annual tax amount: $1,185
    • Date on market: 3/12/2025
    • Cumulative days on market: 16 days
    • Listing terms: Cash,Conventional,FHA,VA Loan
    • Ownership: Fee Simple
    • Total actual rent: 0
    • Electric utility on property: Yes
    • Road surface type: Paved, Gravel

    Price history

    DateEventPrice
    4/25/2025Sold$185,000-5.1%$136/sqft
    Source: Stellar MLS #A4644370 Report a problem
    3/28/2025Pending sale$195,000$143/sqft
    Source: Stellar MLS #A4644370 Report a problem
    3/12/2025Listed for sale$195,000+112%$143/sqft
    Source: Stellar MLS #A4644370 Report a problem
    6/2/2020Sold$92,000-12.4%$67/sqft
    Source: Public Record Report a problem
    6/3/2019Sold$105,000-4.5%$77/sqft
    Source: Public Record Report a problem
    3/19/2019Price change$109,999-6.8%$81/sqft
    Source: BRIGHT REALTY #A4420776 Report a problem
    2/11/2019Price change$117,999-5.6%$86/sqft
    Source: BRIGHT REALTY #A4420776 Report a problem
    12/5/2018Listed for sale$124,999+14.7%$92/sqft
    Source: BRIGHT REALTY #A4420776 Report a problem
    4/7/2017Sold$109,000+58%$80/sqft
    Source: Public Record Report a problem
    2/18/2004Sold$69,000+19%$51/sqft
    Source: Public Record Report a problem
    2/6/2002Sold$58,000+48.7%$42/sqft
    Source: Public Record Report a problem
    4/7/1994Sold$39,000$29/sqft
    Source: Public Record Report a problem

    Public tax history

    YearProperty taxesTax assessment
    2025$1,238 +4.5%$106,820 +2.9%
    2024$1,185 +3.6%$103,810 +3%
    2023$1,144 +4.5%$100,786 +3%
    2022$1,095 +2.2%$97,850 +3%
    2021$1,071 -36.2%$95,000
    2020$1,678 +12.3%$95,000 +14.5%
    2019$1,495 $83,000 +1.2%
    2018$1,495 +0.6%$82,000 +17.1%
    2017$1,487 +136.2%$70,000 +34.6%
    2016$629 $52,000 +32%
    2015$629 $39,400 +14.9%
    2014$629 +18.2%$34,281 +41.7%
    2013$532 +53145%$24,192 +10%
    2012$1 $21,993 -4%
    2011$1 $22,909 -9%
    2010-- $25,172 -56%
    2009$1,058 -35.5%$57,208 -44%
    2008$1,641 -11.5%$102,157 -10%
    2007$1,855 +10.6%$113,508 +19%
    2006$1,677 +32.4%$95,385 +35%
    2005$1,266 +20%$70,655 +21.7%
    2004$1,055 +16%$58,047 +18%
    2003$909 +535.2%$49,193 +48.8%
    2002$143 +8.5%$33,056 +1.6%
    2001$132 +12.1%$32,535 +3%
    2000$118 $31,587
    Find assessor info on the county website

    Neighborhood: 34243

    Nearby schools

    GreatSchools rating
    Schools provided by the listing agent
    • Elementary: Florine J. Abel Elementary
    • Middle: Electa Arcotte Lee Magnet
    • High: Southeast High

    Source: Stellar MLS. This data may not be complete. We recommend contacting the local school district to confirm school assignments for this home.

    Get a cash offer in 3 minutes
    Find out how much your home could sell for in as little as 3 minutes with a no-obligation cash offer.
    Estimated market value
    $177,300
    Get a cash offer in 3 minutes
    Find out how much your home could sell for in as little as 3 minutes with a no-obligation cash offer.
    Estimated market value
    $177,300