Welcome home to this beautifully maintained, light-filled second-floor end unit in the sought-after 55+ community of Country Village. With windows on multiple sides, natural light fills the spacious interior, creating a bright, warm, and welcoming atmosphere. The thoughtfully designed floor plan features a generous living room and an inviting eat-in kitchen overlooking the enclosed Florida room—the perfect spot to enjoy your morning coffee, unwind with a good book, or entertain guests year-round. Abundant storage throughout the home, along with valuable attic space, provides plenty of room for all your belongings. Country Village offers the ideal blend of relaxation and recreation with resort-style amenities, including a clubhouse, fitness center, shuffleboard courts, and a sparkling community pool open daily from 6:00 a.m. to 10:00 p.m. Residents also enjoy a peaceful pond-side seating area, creating a tranquil setting for gathering with friends or simply enjoying Florida's beautiful weather. Ideally located just minutes from Anna Maria Island, Bradenton's beautiful beaches, Robinson Preserve, shopping, dining, medical facilities, churches, and Sarasota Airport, this home offers exceptional convenience and the Florida lifestyle you've been dreaming of. Whether you're looking for a full-time residence or the perfect seasonal retreat, this move-in-ready home combines comfort, convenience, and an active community in one exceptional location.
For sale
$209,500
2760 71ST STREET COURT W #2760, BRADENTON, FL 34209
2beds
1,092sqft
Condominium
Built in 1984
-- sqft lot
$199,800 Zestimate®
$192/sqft
$493/mo HOA
What's special
- 22 days |
- 320 |
- 6 |
Likely to sell faster than
Zillow last checked:
Listing updated:
Listed by:
Angie Ramos 941-993-6727,
COLDWELL BANKER REALTY 941-388-3966
Source: Stellar MLS,MLS#: A4701241 Originating MLS: Sarasota - Manatee
Originating MLS: Sarasota - Manatee
Facts & features
Interior
Bedrooms & bathrooms
- Bedrooms: 2
- Bathrooms: 2
- Full bathrooms: 2
Primary bedroom
- Features: Walk-In Closet(s)
- Level: First
- Area: 150 Square Feet
- Dimensions: 15x10
Bedroom 2
- Features: Built-in Closet
- Level: First
- Area: 110 Square Feet
- Dimensions: 11x10
Primary bathroom
- Level: First
Bathroom 2
- Level: First
Balcony porch lanai
- Features: Storage Closet
- Level: First
- Area: 168 Square Feet
- Dimensions: 24x7
Kitchen
- Features: Storage Closet
- Level: First
- Area: 108 Square Feet
- Dimensions: 12x9
Laundry
- Features: Storage Closet
- Level: First
- Area: 20 Square Feet
- Dimensions: 5x4
Living room
- Features: No Closet
- Level: First
- Area: 143 Square Feet
- Dimensions: 13x11
Heating
- Central
Cooling
- Central Air
Appliances
- Included: Oven, Cooktop, Dishwasher, Disposal, Dryer, Electric Water Heater, Exhaust Fan, Freezer, Ice Maker, Microwave
- Laundry: In Kitchen
Features
- Living Room/Dining Room Combo, Thermostat, Walk-In Closet(s)
- Flooring: Ceramic Tile
- Doors: Sliding Doors
- Windows: Window Treatments
- Has fireplace: No
Interior area
- Total structure area: 1,092
- Total interior livable area: 1,092 sqft
Video & virtual tour
Property
Parking
- Total spaces: 1
- Parking features: Garage - Attached
- Attached garage spaces: 1
Features
- Levels: One
- Stories: 1
- Patio & porch: Covered, Rear Porch, Screened
- Exterior features: Sidewalk, Storage
- Has view: Yes
- View description: Pool
Lot
- Size: 5.08 Acres
- Features: City Lot, Sidewalk
- Residential vegetation: Mature Landscaping, Oak Trees, Trees/Landscaped, Wooded
Details
- Parcel number: 5145556402
- Zoning: PDR
- Special conditions: None
Construction
Type & style
- Home type: Condo
- Property subtype: Condominium
Materials
- Stucco
- Foundation: Slab
- Roof: Shingle
Condition
- Completed
- New construction: No
- Year built: 1984
Utilities & green energy
- Sewer: Public Sewer
- Water: None
- Utilities for property: BB/HS Internet Available, Cable Connected, Electricity Connected
Community & HOA
Community
- Features: Community Mailbox, Fitness Center
- Pet fee: $0 monthly
- Senior community: Yes
- Subdivision: COUNTRY VILLAGE SEC 7
HOA
- Has HOA: Yes
- Amenities included: Fitness Center
- Services included: Cable TV, Community Pool, Electricity, Internet
- HOA fee: $493 monthly
- HOA name: Country Village
Location
- Region: Bradenton
Financial & listing details
- Price per square foot: $192/sqft
- Annual tax amount: $1,990
- Date on market: 8/1/2026
- Cumulative days on market: 19 days
- Listing terms: Cash,Conventional,FHA
- Ownership: Condominium
- Total actual rent: 0
- Electric utility on property: Yes
- Road surface type: Paved, Asphalt
Estimated market value
$199,800
$190,000 - $210,000
$1,832/mo
Price history
| Date | Event | Price |
|---|---|---|
| 8/1/2026 | Listed for sale | $209,500$192/sqft |
Source:  Stellar MLS #A4701241 Report a problem Stellar MLS #A4701241 Report a problem | ||
Public tax history
Tax history is unavailable.
Monthly payment
Est. payment
Payment breakdown
Explore the cost of this home by adjusting the details. Changes won't be saved.Climate risks
Neighborhood: 34209
Nearby schools
GreatSchools rating
- 4/10Sea Breeze Elementary SchoolGrades: PK-5Distance: 0.4 mi
- 2/10W. D. Sugg Middle SchoolGrades: 6-8Distance: 1.1 mi
- 2/10Bayshore High SchoolGrades: 8-12Distance: 3.3 mi
Schools provided by the listing agent
- Elementary: Sea Breeze Elementary
- Middle: W.D. Sugg Middle
- High: Bayshore High
Source: Stellar MLS. This data may not be complete. We recommend contacting the local school district to confirm school assignments for this home.
- $118,5001 bd1 ba703 sqft2704 71st Street Ct W, Bradenton, FL 34209Off Market
- $110,6001 bd1 ba703 sqft2706 71st Street Ct W, Bradenton, FL 34209Off Market
- $117,8001 bd1 ba703 sqft2708 71st Street Ct W, Bradenton, FL 34209Off Market
- $260,0002 bd2 ba1k sqft2710 71st Street Ct W, Bradenton, FL 34209Sold
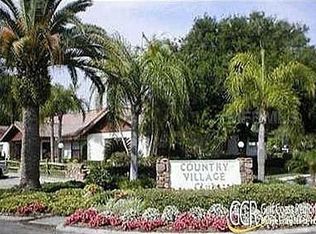
- $238,0002 bd2 ba1k sqft2712 71st Street Ct W, Bradenton, FL 34209Sold
- $235,0002 bd2 ba1.2k sqft2722 71st Street Ct W, Bradenton, FL 34209Sold
- $173,0002 bd2 ba1.2k sqft2724 71st Street Ct W, Bradenton, FL 34209Off Market
- $111,1001 bd1 ba703 sqft2726 71st Street Ct W, Bradenton, FL 34209Off Market
A local agent can set up tours, give advice and negotiate with sellers.
A local lender can help you make sure your offer is ready when you are.
Similar homes
- $185,0002 bd2 ba1.2k sqft1407 58TH STREET W #1407, BRADENTON, FL 34209For Sale
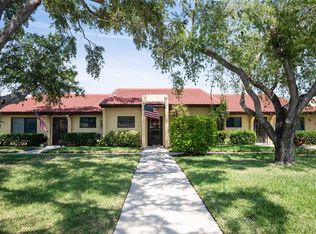
 MLS ID #A4696241, Stephanie Bell, FRAN MAXON REAL ESTATE. Stellar MLS
 - $190,0002 bd2 ba1k sqft507 LAKESIDE DRIVE #507, BRADENTON, FL 34210For Sale
 MLS ID #A4697167, Joyce Roche, EXP REALTY LLC. Stellar MLS
 - $209,0002 bd2 ba1.1k sqft4802 51ST STREET W #1410, BRADENTON, FL 34210For Sale
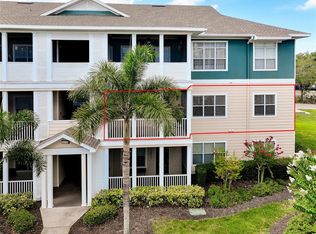 MLS ID #A4699028, Lyn Breedlove, EXP REALTY LLC. Stellar MLS
 - $180,0002 bd2 ba940 sqft2901 26TH STREET W #309, BRADENTON, FL 34205For Sale
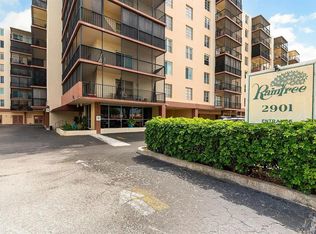 MLS ID #R4911340, Deborah Sarmiento, ADSIZZLE REALTY INC. Stellar MLS
 - $216,0002 bd2 ba1.1k sqft4416 SPICEWOOD DRIVE #J, BRADENTON, FL 34208For SaleMLS ID #A4698226, Michael Peterson, OAKSTRAND REALTY. Stellar MLS
- $149,0003 bd2 ba1.2k sqft6320 7TH AVENUE W, BRADENTON, FL 34209For SaleMLS ID #A4682934, Kerre Allman, MARCUS & COMPANY REALTY. Stellar MLS
- $185,0002 bd2 ba1.1k sqft4802 51ST STREET W #1015, BRADENTON, FL 34210For SaleMLS ID #A4691150, Mike Rosario, CENTURY 21 ROSEBAY. Stellar MLS
- $179,9002 bd2 ba945 sqft5908 36TH AVENUE CIRCLE W, BRADENTON, FL 34209For SaleMLS ID #A4667633, Cheri Mazan Castro, MICHAEL SAUNDERS & COMPANY. Stellar MLS
- $265,0002 bd2 ba1k sqft1411 57TH STREET W #1411, BRADENTON, FL 34209For SaleMLS ID #A4687811, Bryan Giardina, DALTON WADE INC. Stellar MLS
- $180,0002 bd2 ba1.1k sqft4802 51ST STREET W #1417, BRADENTON, FL 34210For SaleMLS ID #A4682961, Karie Gorgone, WAGNER REALTY. Stellar MLS
- $129,9992 bd1 ba960 sqft5310 26TH STREET W #2604, BRADENTON, FL 34207For SaleMLS ID #A4702982, Damon Zuchelli, SUNDANCE REAL ESTATE SERVICES. Stellar MLS
- $163,0002 bd2 ba936 sqft6033 34TH STREET W #136, BRADENTON, FL 34210For SaleMLS ID #C7525435, Joseph Ciarla, ANYTIME REALTY LLC. Stellar MLS
- $149,9002 bd2 ba912 sqft3638 59TH AVENUE W #3638, BRADENTON, FL 34210For SaleMLS ID #C7528833, Oleksandr Vashkevych, ENGEL + VOELKERS SARASOTA. Stellar MLS
- $165,0002 bd2 ba1.2k sqft4460 FAIRWAYS BOULEVARD #407, BRADENTON, FL 34209For SaleMLS ID #TB8525579, Kim Kelly, KAREN PFEIFFER & ASSOCIATES. Stellar MLS
- $139,6552 bd2 ba912 sqft3609 59TH AVENUE W #3609, BRADENTON, FL 34210For SaleMLS ID #A4699948, Gail Robinson, BAYSHORE REALTY INC. Stellar MLS
- $128,0001 bd1 ba756 sqft6132 29TH AVENUE W #6132, BRADENTON, FL 34209For SaleMLS ID #A4695416, Deborah Capobianco, ANCHOR DOWN REAL ESTATE. Stellar MLS
- $144,9002 bd2 ba1k sqft4850 51ST STREET W #1203, BRADENTON, FL 34210For SaleMLS ID #S5144932, Maria Genao Santos, VITAL REALTY GROUP INC. Stellar MLS
- $198,0002 bd2 ba1.1k sqft3451 51ST AVENUE CIRCLE W, BRADENTON, FL 34210For SaleMLS ID #TB8475109, Jessie Wright, PREFERRED SHORE REAL ESTATE. Stellar MLS
- $144,0002 bd2 ba1.1k sqft3408 LAKE BAYSHORE DRIVE #P-317, BRADENTON, FL 34205For SaleMLS ID #TB8480897, Christian Sidwell, SMITH & ASSOCIATES REAL ESTATE. Stellar MLS
- $175,0002 bd2 ba1k sqft4007 78TH STREET W, BRADENTON, FL 34209For SaleMLS ID #A4695144, Jill Young, CENTURY 21 INTEGRA. Stellar MLS
