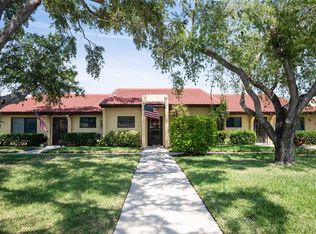
***PRICE REDUCTION. Welcome to Meadowcroft - a hidden gem in Bradenton. This neighborhood has become a very popular selection for condo buyers given the ideal location, excellent amenities and management. This particular unit boasts some of the most tastefully designed renovations in the entire community. Spacious floor plan with high ceilings. New tile roofing (2024) to put your mind at ease. Condo needs zero work - everything has been done. Ready to move in and enjoy. Renovations include updated kitchen (2024) including a brand new dishwasher (2025). Fully renovated and modernized bathrooms (2024), beautiful dark wood flooring consistent throughout condo (except for bathrooms which has new tile). Professionally removed all "popcorn" ceilings. Stacked laundry units. Location wise: enjoy GT Bray park - it is 2 minutes away and is perfect park for baseball, running, dogs, picnics, and more. Anna Marie Island beach is a short 8 minute drive. Hospital is also very close, only a couple minutes drive. Plenty of shopping on Cortez and Manatee including Target, Walmart, Publix, Home Depot, and many excellent restaurants all within a very short distance. Close proximity to downtown Bradenton as well (10 minutes). Pictures don't do it justice, so come and see in person before this one gets scooped up.
For sale
Price cut: $9.9K (8/6)
$265,000
1411 57TH STREET W #1411, BRADENTON, FL 34209
2beds
1,014sqft
:
Get pre-qualified$2,324/mo
Condominium
Built in 1978
-- sqft lot
$-- Zestimate®
$261/sqft
$570/mo HOA
What's special
Stacked laundry units
- 136 days |
- 147 |
- 8 |
Zillow last checked:
Listing updated:
Listed by:
Bryan Giardina 516-413-4213,
DALTON WADE INC 888-668-8283
Source: Stellar MLS,MLS#: A4687811 Originating MLS: Suncoast Tampa
Originating MLS: Suncoast Tampa
Facts & features
Interior
Bedrooms & bathrooms
- Bedrooms: 2
- Bathrooms: 2
- Full bathrooms: 2
Primary bedroom
- Features: Built-in Closet
- Level: First
- Area: 144 Square Feet
- Dimensions: 12x12
Bedroom 2
- Features: Built-in Closet
- Level: First
- Area: 120 Square Feet
- Dimensions: 10x12
Florida room
- Level: First
- Area: 77 Square Feet
- Dimensions: 7x11
Kitchen
- Level: First
- Area: 96 Square Feet
- Dimensions: 8x12
Living room
- Level: First
- Area: 204 Square Feet
- Dimensions: 12x17
Heating
- Electric
Cooling
- Central Air
Appliances
- Included: Convection Oven, Cooktop, Dishwasher, Disposal, Dryer, Electric Water Heater, Exhaust Fan, Freezer, Ice Maker, Microwave, Refrigerator, Washer
- Laundry: Laundry Closet
Features
- Ceiling Fan(s), High Ceilings, Living Room/Dining Room Combo, Primary Bedroom Main Floor, Stone Counters, Thermostat
- Flooring: Tile, Hardwood
- Doors: Sliding Doors
- Windows: Window Treatments
- Has fireplace: No
Interior area
- Total structure area: 1,110
- Total interior livable area: 1,014 sqft
Video & virtual tour
Property
Parking
- Total spaces: 1
- Parking features: Assigned
- Carport spaces: 1
Features
- Levels: One
- Stories: 1
- Exterior features: Private Entrance, Storage
Lot
- Size: 0.81 Acres
Details
- Parcel number: 3937419301
- Zoning: PDP
- Special conditions: None
Construction
Type & style
- Home type: Condo
- Property subtype: Condominium
Materials
- Stucco
- Foundation: Block
- Roof: Tile
Condition
- New construction: No
- Year built: 1978
Utilities & green energy
- Sewer: Public Sewer
- Water: Public
- Utilities for property: Cable Connected, Electricity Connected, Public, Sewer Connected, Water Connected
Community & HOA
Community
- Features: Association Recreation - Owned, Buyer Approval Required, Clubhouse, Community Mailbox, Fitness Center, Pool, Racquetball, Tennis Court(s)
- Pet fee: $0 monthly
- Senior community: Yes
- Subdivision: MEADOWCROFT PRCL Q
HOA
- Has HOA: Yes
- Services included: Cable TV, Community Pool, Insurance, Internet, Maintenance Structure, Maintenance Grounds, Manager, Pest Control, Pool Maintenance, Recreational Facilities, Trash, Water
- HOA fee: $570 monthly
- HOA name: Paula Sypher
- HOA phone: 941-792-9151
Location
- Region: Bradenton
Financial & listing details
- Price per square foot: $261/sqft
- Annual tax amount: $3,364
- Date on market: 3/29/2026
- Cumulative days on market: 132 days
- Listing terms: Cash,Conventional
- Ownership: Condominium
- Total actual rent: 0
- Electric utility on property: Yes
- Road surface type: Asphalt
Estimated market value
Not available
Estimated sales range
Not available
Not available
Price history
| Date | Event | Price |
|---|---|---|
| 8/6/2026 | Price change | $265,000-3.6%$261/sqft |
Source:  Stellar MLS #A4687811 Report a problem Stellar MLS #A4687811 Report a problem | ||
| 3/29/2026 | Price change | $274,900+2.8%$271/sqft |
Source: Stellar MLS #A4687811 Report a problem | ||
| 6/3/2023 | Pending sale | $267,500$264/sqft |
Source: Stellar MLS #A4572176 Report a problem | ||
| 5/31/2023 | Listed for sale | $267,500$264/sqft |
Source: Stellar MLS #A4572176 Report a problem | ||
Public tax history
Tax history is unavailable.
Monthly payment
Est. payment
Payment breakdown
Explore the cost of this home by adjusting the details. Changes won't be saved.Climate risks
Neighborhood: 34209
Nearby schools
GreatSchools rating
- 6/10Palma Sola Elementary SchoolGrades: PK-5Distance: 1.4 mi
- 2/10W. D. Sugg Middle SchoolGrades: 6-8Distance: 1.3 mi
- 3/10Manatee High SchoolGrades: 8-12Distance: 1.4 mi
- $170,0001 bd1 ba752 sqft1413 57th St W #1413, Bradenton, FL 34209Sold

- $240,0002 bd2 ba1.4k sqft1409 57th St W #1409, Bradenton, FL 34209Sold

- $125,7001 bd1 ba1k sqft1403 57th St W, Bradenton, FL 34209Off Market
- $196,0002 bd2 ba1.3k sqft1405 57th St W, Bradenton, FL 34209Off Market

- $187,0002 bd2 ba1k sqft1407 57th St W, Bradenton, FL 34209Off Market
- $240,0002 bd2 ba1.4k sqft1409 57th St W, Bradenton, FL 34209Sold
- $201,1002 bd2 ba1k sqft1411 57th St W, Bradenton, FL 34209Off Market
- $170,0001 bd1 ba756 sqft1413 57th St W, Bradenton, FL 34209Sold
A local agent can set up tours, give advice and negotiate with sellers.
A local lender can help you make sure your offer is ready when you are.
Similar homes
- $269,0002 bd2 ba1.4k sqft1409 56TH STREET W #1409, BRADENTON, FL 34209For Sale

 MLS ID #A4701114, Mary Schmidt, WAGNER REALTY. Stellar MLS
 - $210,0002 bd2 ba1.3k sqft1446 56TH STREET W #1446, BRADENTON, FL 34209For Sale
 MLS ID #A4674303, Thomas Kirrane, COLDWELL BANKER REALTY. Stellar MLS
 - $185,0002 bd2 ba1.2k sqft1407 58TH STREET W #1407, BRADENTON, FL 34209For Sale
 MLS ID #A4696241, Stephanie Bell, FRAN MAXON REAL ESTATE. Stellar MLS
 - $289,0002 bd2 ba1.2k sqft318 108TH STREET W #106, BRADENTON, FL 34209For Sale
 MLS ID #TB8438419, Brandon Rimes, KELLER WILLIAMS REALTY- PALM HARBOR. Stellar MLS
 - $169,9951 bd1 ba756 sqft1208 56TH STREET W #1208, BRADENTON, FL 34209For SaleMLS ID #A4696969, Trish Chandler, PREMIER SOTHEBY'S INTERNATIONAL REALTY. Stellar MLS
- $209,9001 bd1 ba1k sqft6220 29TH AVENUE W #6220, BRADENTON, FL 34209For SaleMLS ID #A4687999, Sarah Siebert, FINE PROPERTIES. Stellar MLS
- $247,4002 bd2 ba1.1k sqft2835 74TH STREET W, BRADENTON, FL 34209For SaleMLS ID #A4679771, Kerre Allman, MARCUS & COMPANY REALTY. Stellar MLS
- $349,0003 bd2 ba1.4k sqft6616 7TH AVENUE CIRCLE W #1311, BRADENTON, FL 34209For SaleMLS ID #A4663001, Jannette Scholl, PREFERRED SHORE LLC. Stellar MLS
- $139,9002 bd2 ba840 sqft4460 IRONWOOD CIRCLE #102A, BRADENTON, FL 34209For SaleMLS ID #A4690655, Brian Best, EXIT KING REALTY. Stellar MLS
- $285,5003 bd2 ba1.1k sqft3311 MERCER ROAD #3311, BRADENTON, FL 34207For SaleMLS ID #A4690519, Mary Schmidt, WAGNER REALTY. Stellar MLS
- $278,0002 bd2 ba1.3k sqft4706 SAND TRAP STREET CIRCLE E #101, BRADENTON, FL 34203For SaleMLS ID #O6414287, Candace Garber, TRUDEALS REALTY CORP. Stellar MLS
- $211,9002 bd2 ba1.2k sqft4550 PINEBROOK CIRCLE #106, BRADENTON, FL 34209For SaleMLS ID #A4697616, Julie Oliszewski, WAGNER REALTY. Stellar MLS
- $253,5002 bd2 ba1.3k sqft6611 STONE RIVER ROAD #102, BRADENTON, FL 34203For SaleMLS ID #A4686117, Christine Claxton, EXP REALTY LLC. Stellar MLS
- $239,0002 bd2 ba1.3k sqft6609 STONE RIVER ROAD #206, BRADENTON, FL 34203For SaleMLS ID #A4668630, Stacy Liljeberg, MICHAEL SAUNDERS & COMPANY. Stellar MLS
- $325,0003 bd2 ba1.4k sqft149 PINEHURST DRIVE #149, BRADENTON, FL 34210For SaleMLS ID #A4690359, Jessica Uglik, PLLC, KW SUNCOAST. Stellar MLS
- $184,9002 bd2 ba1.1k sqft3500 EL CONQUISTADOR PARKWAY #332, BRADENTON, FL 34210For SaleMLS ID #A4701754, Jim Ahearn, NEXTHOME EXCELLENCE. Stellar MLS
- $250,0002 bd2 ba1k sqft7461 W COUNTRY CLUB DRIVE N #203, SARASOTA, FL 34243For SaleMLS ID #A4693369, Dawnelle Lanners, KW COASTAL LIVING III. Stellar MLS
- $259,9002 bd2 ba1.1k sqft5797 SUMMER SIDE LANE #7A, SARASOTA, FL 34231For SaleMLS ID #A4701861, Larisa Trexler, RE/MAX ALLIANCE GROUP. Stellar MLS
- $244,0002 bd2 ba1.1k sqft7860 PALM AIRE LANE #103, SARASOTA, FL 34243For SaleMLS ID #A4689954, Janelle Miller, MARCUS & COMPANY REALTY. Stellar MLS
- $134,9992 bd2 ba1k sqft4186 HERON WAY #B-219, BRADENTON, FL 34205For SaleMLS ID #A4648110, Alejandrina Lopez, LA ROSA REALTY LLC. Stellar MLS
