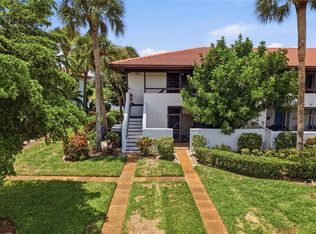
Beautiful completely updated condo that will take your breath away... Absolutely nothing to do here. All new appliances, A/C and washer and dryer. Roof was just replaced, and carport just amended. Your new humble abode is completely furnished with Florida/coastal decor, just bring your clothes and toothbrush. The Florida room is currently used as a second bedroom/sitting area and has a separate splitter for year-round enjoyment making your sq footage so much more. You will not believe the views and serenity this condo has to offer. Meadowcroft is a one and done association where everything except electric is included so all you need to do is relax and enjoy the view. The location is prime as it is close to shopping, entertainment and oh our beautiful beaches which are minutes away. This is truly a must see...Call for your private tour today
For sale
Price cut: $10K (7/17)
$209,900
6220 29TH AVENUE W #6220, BRADENTON, FL 34209
1beds
1,035sqft
:
Get pre-qualified$2,065/mo
Condominium
Built in 1981
-- sqft lot
$-- Zestimate®
$203/sqft
$662/mo HOA
What's special
Completely updated condoWasher and dryerAll new appliances
- 127 days |
- 75 |
- 5 |
Zillow last checked:
Listing updated:
Listed by:
Sarah Siebert 941-725-1433,
FINE PROPERTIES 941-782-0000
Source: Stellar MLS,MLS#: A4687999 Originating MLS: Sarasota - Manatee
Originating MLS: Sarasota - Manatee
Facts & features
Interior
Bedrooms & bathrooms
- Bedrooms: 1
- Bathrooms: 1
- Full bathrooms: 1
Primary bedroom
- Features: En Suite Bathroom, Built-in Closet
- Level: First
- Area: 156 Square Feet
- Dimensions: 13x12
Primary bathroom
- Level: First
- Area: 48 Square Feet
- Dimensions: 6x8
Dining room
- Level: First
- Area: 144 Square Feet
- Dimensions: 12x12
Florida room
- Features: Ceiling Fan(s), Walk-In Closet(s)
- Level: First
- Area: 200 Square Feet
- Dimensions: 20x10
Kitchen
- Features: Storage Closet
- Level: First
- Area: 96 Square Feet
- Dimensions: 12x8
Living room
- Level: First
- Area: 144 Square Feet
- Dimensions: 12x12
Heating
- Central
Cooling
- Central Air
Appliances
- Included: Dishwasher, Disposal, Dryer, Electric Water Heater, Microwave, Range, Refrigerator, Washer
- Laundry: Inside, Laundry Closet
Features
- Ceiling Fan(s), Crown Molding, Living Room/Dining Room Combo, Open Floorplan, Primary Bedroom Main Floor, Solid Wood Cabinets, Stone Counters
- Flooring: Ceramic Tile, Luxury Vinyl
- Doors: Sliding Doors
- Has fireplace: No
- Furnished: Yes
Interior area
- Total structure area: 1,035
- Total interior livable area: 1,035 sqft
Video & virtual tour
Property
Parking
- Total spaces: 1
- Parking features: Carport
- Carport spaces: 1
Features
- Levels: One
- Stories: 1
- Exterior features: Courtyard, Private Entrance, Sidewalk
- Has view: Yes
- View description: Water, Pond
- Has water view: Yes
- Water view: Water,Pond
Lot
- Size: 22.45 Acres
- Features: Landscaped
Details
- Parcel number: 5111030689
- Zoning: PDP
- Special conditions: None
Construction
Type & style
- Home type: Condo
- Property subtype: Condominium
Materials
- Block
- Foundation: Slab
- Roof: Shingle
Condition
- New construction: No
- Year built: 1981
Utilities & green energy
- Sewer: Public Sewer
- Water: Public
- Utilities for property: Cable Connected, Electricity Connected, Public, Water Connected
Community & HOA
Community
- Features: Buyer Approval Required, Clubhouse, Community Mailbox, Deed Restrictions, Pool
- Pet fee: $0 monthly
- Senior community: Yes
- Subdivision: MEADOWCROFT SOUTH
HOA
- Has HOA: Yes
- Amenities included: Cable TV, Clubhouse, Maintenance, Pool, Shuffleboard Court
- Services included: Cable TV, Common Area Taxes, Community Pool, Reserve Fund, Insurance, Internet, Maintenance Structure, Maintenance Grounds, Manager, Pest Control, Pool Maintenance, Sewer, Trash, Water
- HOA fee: $662 monthly
- HOA name: C&S Management/ Dana
- HOA phone: 941-758-9454
Location
- Region: Bradenton
Financial & listing details
- Price per square foot: $203/sqft
- Annual tax amount: $1,874
- Date on market: 4/3/2026
- Cumulative days on market: 127 days
- Listing terms: Cash,Conventional
- Ownership: Condominium
- Total actual rent: 0
- Electric utility on property: Yes
- Road surface type: Paved
Estimated market value
Not available
Estimated sales range
Not available
Not available
Price history
| Date | Event | Price |
|---|---|---|
| 7/17/2026 | Price change | $209,900-4.5%$203/sqft |
Source:  Stellar MLS #A4687999 Report a problem Stellar MLS #A4687999 Report a problem | ||
| 6/28/2026 | Price change | $219,900-2.2%$212/sqft |
Source: Stellar MLS #A4687999 Report a problem | ||
| 5/9/2026 | Price change | $224,900-6.3%$217/sqft |
Source: Stellar MLS #A4687999 Report a problem | ||
| 4/3/2026 | Listed for sale | $239,900$232/sqft |
Source: Stellar MLS #A4687999 Report a problem | ||
Public tax history
Tax history is unavailable.
Monthly payment
Est. payment
Payment breakdown
Explore the cost of this home by adjusting the details. Changes won't be saved.Climate risks
Neighborhood: 34209
Nearby schools
GreatSchools rating
- 4/10Sea Breeze Elementary SchoolGrades: PK-5Distance: 0.5 mi
- 2/10W. D. Sugg Middle SchoolGrades: 6-8Distance: 0.6 mi
- 2/10Bayshore High SchoolGrades: 8-12Distance: 2.9 mi
Schools provided by the listing agent
- Elementary: Sea Breeze Elementary
- Middle: W.D. Sugg Middle
- High: Bayshore High
Source: Stellar MLS. This data may not be complete. We recommend contacting the local school district to confirm school assignments for this home.
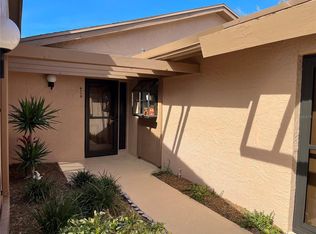
- $285,9002 bd2 ba1k sqft6110 29th Ave W, Bradenton, FL 34209Sold
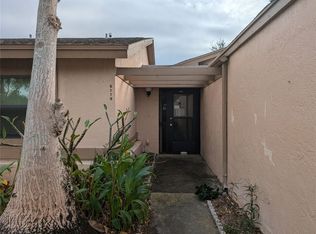
- $118,0001 bd1 ba765 sqft6119 Heritage Ln, Bradenton, FL 34209Sold
- $193,0002 bd2 ba1k sqft6203 Heritage Ln, Bradenton, FL 34209Sold

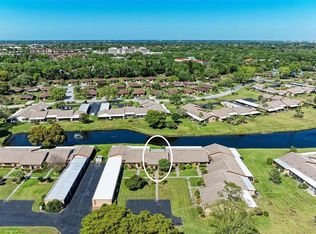
- $290,0002 bd2 ba1k sqft6336 29th Ave W, Bradenton, FL 34209Sold
- $190,0002 bd2 ba1k sqft6425 Heritage Ln, Bradenton, FL 34209Sold
- $179,0001 bd1 ba765 sqft6513 Heritage Ln, Bradenton, FL 34209Sold
- $292,0002 bd2 ba1k sqft6310 29th Ave W #6310, Bradenton, FL 34209Sold
- $240,0002 bd2 ba1.4k sqft6515 Heritage Ln #2615, Bradenton, FL 34209Sold
- $250,0002 bd2 ba1k sqft6135 Heritage Ln #6135, Bradenton, FL 34209For Sale
A local agent can set up tours, give advice and negotiate with sellers.
A local lender can help you make sure your offer is ready when you are.
Similar homes
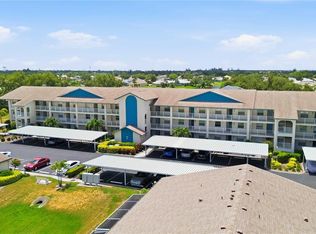
- $202,9992 bd2 ba1.2k sqft7301 29TH AVENUE DR W #105, BRADENTON, FL 34209For Sale
 MLS ID #A4697891, Erin Fleming, FINE PROPERTIES. Stellar MLS
 - $210,0002 bd2 ba1.3k sqft1446 56TH STREET W #1446, BRADENTON, FL 34209For Sale
 MLS ID #A4674303, Thomas Kirrane, COLDWELL BANKER REALTY. Stellar MLS
 - $184,9002 bd2 ba1.1k sqft3500 EL CONQUISTADOR PARKWAY #332, BRADENTON, FL 34210For Sale
 MLS ID #A4701754, Jim Ahearn, NEXTHOME EXCELLENCE. Stellar MLS
 - $174,9002 bd2 ba1.1k sqft3640 IRONWOOD CIRCLE #503N, BRADENTON, FL 34209For Sale
 MLS ID #TB8526275, Kimberly Cullen, COLDWELL BANKER REALTY. Stellar MLS
 - $211,9002 bd2 ba1.2k sqft4550 PINEBROOK CIRCLE #106, BRADENTON, FL 34209For SaleMLS ID #A4697616, Julie Oliszewski, WAGNER REALTY. Stellar MLS
- $173,9002 bd2 ba1k sqft4578 RED MAPLE ROAD #904, BRADENTON, FL 34210For SaleMLS ID #A4699863, Jennifer Delbo, DALTON WADE INC. Stellar MLS
- $180,0002 bd2 ba1.2k sqft5400 34TH STREET W #I9, BRADENTON, FL 34210For SaleMLS ID #A4691053, Brenda Moore, WAGNER REALTY. Stellar MLS
- $140,0002 bd2 ba925 sqft2727 75TH STREET W #7A11, BRADENTON, FL 34209For SaleMLS ID #A4695572, Babette Paige, COLDWELL BANKER REALTY. Stellar MLS
- $265,0002 bd2 ba1k sqft1411 57TH STREET W #1411, BRADENTON, FL 34209For SaleMLS ID #A4687811, Bryan Giardina, DALTON WADE INC. Stellar MLS
- $169,9951 bd1 ba756 sqft1208 56TH STREET W #1208, BRADENTON, FL 34209For SaleMLS ID #A4696969, Trish Chandler, PREMIER SOTHEBY'S INTERNATIONAL REALTY. Stellar MLS
- $210,0002 bd2 ba1k sqft625 30TH AVENUE W #G203, BRADENTON, FL 34205For SaleMLS ID #A4689781, Carlos Santana PA, TNG REAL ESTATE. Stellar MLS
- $190,0002 bd2 ba1k sqft1714 69TH AVENUE W #C401, BRADENTON, FL 34207For SaleMLS ID #A4696681, Mischelle Gray, LIV SARASOTA REALTY. Stellar MLS
- $139,9002 bd2 ba840 sqft4460 IRONWOOD CIRCLE #102A, BRADENTON, FL 34209For SaleMLS ID #A4690655, Brian Best, EXIT KING REALTY. Stellar MLS
- $129,9002 bd2 ba1k sqft6146 7TH AVENUE W #6146, BRADENTON, FL 34209For SaleMLS ID #A4694004, Gerald Cercone, COLDWELL BANKER REALTY. Stellar MLS
- $182,0001 bd1 ba756 sqft1230 56TH STREET W, BRADENTON, FL 34209For SaleMLS ID #A4685573, Kristen Redding, MICHAEL SAUNDERS & COMPANY. Stellar MLS
- $289,0002 bd2 ba1.2k sqft318 108TH STREET W #106, BRADENTON, FL 34209For SaleMLS ID #TB8438419, Brandon Rimes, KELLER WILLIAMS REALTY- PALM HARBOR. Stellar MLS
- $195,0002 bd2 ba1.1k sqft647 WOODLAWN DRIVE #647, BRADENTON, FL 34210For SaleMLS ID #A4696904, Debbie Dial, WAGNER REALTY. Stellar MLS
- $198,0002 bd2 ba1.1k sqft3451 51ST AVENUE CIRCLE W, BRADENTON, FL 34210For SaleMLS ID #TB8475109, Jessie Wright, PREFERRED SHORE REAL ESTATE. Stellar MLS
- $220,0002 bd2 ba1.1k sqft6024 28TH STREET W, BRADENTON, FL 34207For SaleMLS ID #A4681239, Richard DeFuria, RE/MAX PALM. Stellar MLS
- $169,9002 bd2 ba1.1k sqft4412 SPICEWOOD DRIVE #E, BRADENTON, FL 34208For SaleMLS ID #A4693202, Sharon Sprow, COLDWELL BANKER REALTY. Stellar MLS
