This move-in ready, second-floor 2-bedroom, 2-bath condo offers 1,104 square feet of bright living with golf course views. Enjoy an Arthur Hills-designed course, updated bathrooms (2025), and branded Whirlpool appliances, including a new fridge, dishwasher, stove, and microwave. Fresh paint, new floors, impact windows, and a newly screened lanai complete the package. Stoneybrook offers a dog park, pools, tennis, trails, and more. Minutes from beaches, Sarasota, and Tampa Airport—this condo is ready to be your next home!
For sale
$229,000
803 FAIRWAYCOVE LANE #205, BRADENTON, FL 34212
2beds
1,104sqft
Condominium
Built in 2005
-- sqft lot
$219,300 Zestimate®
$207/sqft
$597/mo HOA
What's special
- 218 days
- 132
- 6
Zillow last checked:
Listing updated:
Listed by:
Bradley Kayser 941-809-7396,
COLDWELL BANKER REALTY 941-388-3966
Source: Stellar MLS,MLS#: A4679927 Originating MLS: Sarasota - Manatee
Originating MLS: Sarasota - Manatee
Facts & features
Interior
Bedrooms & bathrooms
- Bedrooms: 2
- Bathrooms: 2
- Full bathrooms: 2
Primary bedroom
- Features: Walk-In Closet(s)
- Level: Second
- Area: 165 Square Feet
- Dimensions: 15x11
Bedroom 2
- Features: Walk-In Closet(s)
- Level: Second
- Area: 120 Square Feet
- Dimensions: 12x10
Primary bathroom
- Level: Second
Dining room
- Level: Second
- Area: 100 Square Feet
- Dimensions: 10x10
Kitchen
- Level: Second
- Area: 72 Square Feet
- Dimensions: 9x8
Living room
- Level: Second
- Area: 225 Square Feet
- Dimensions: 15x15
Heating
- Electric
Cooling
- Central Air
Appliances
- Included: Dishwasher, Disposal, Dryer, Electric Water Heater, Microwave, Range, Refrigerator, Washer
- Laundry: Inside
Features
- Vaulted Ceiling(s), Walk-In Closet(s)
- Flooring: Vinyl
- Doors: Sliding Doors
- Has fireplace: No
Interior area
- Total structure area: 1,200
- Total interior livable area: 1,104 sqft
Video & virtual tour
Property
Parking
- Total spaces: 1
- Parking features: Assigned, Covered, Guest
- Carport spaces: 1
Features
- Levels: One
- Stories: 1
- Patio & porch: Covered, Patio, Screened
- Exterior features: Balcony
- Pool features: In Ground
- Spa features: In Ground
- Has view: Yes
- View description: Golf Course
Lot
- Size: 1.72 Acres
Details
- Parcel number: 1102068659
- Zoning: PDMU
- Special conditions: None
Construction
Type & style
- Home type: Condo
- Architectural style: Florida
- Property subtype: Condominium
Materials
- Concrete
- Foundation: Slab
- Roof: Tile
Condition
- New construction: No
- Year built: 2005
Utilities & green energy
- Sewer: Public Sewer
- Water: Public
- Utilities for property: Cable Available, Electricity Available, Electricity Connected, Sewer Connected, Water Connected
Community & HOA
Community
- Features: Association Recreation - Owned, Community Mailbox, Dog Park, Fitness Center, Gated Community - No Guard, Golf Carts OK, Golf, Irrigation-Reclaimed Water, Pool, Sidewalks
- Pet fee: $0 monthly
- Subdivision: STONE HARBOUR I
HOA
- Has HOA: Yes
- Services included: 24-Hour Guard, Community Pool, Insurance, Maintenance Structure, Maintenance Grounds, Manager, Pool Maintenance, Private Road, Security
- HOA fee: $597 monthly
- HOA name: Stoneybrook HOA
- HOA phone: 941-750-9688
- Second HOA name: Heritage Harbour
Location
- Region: Bradenton
Financial & listing details
- Price per square foot: $207/sqft
- Tax assessed value: $221,000
- Annual tax amount: $3,543
- Date on market: 1/27/2026
- Cumulative days on market: 177 days
- Listing terms: Cash,Conventional
- Ownership: Fee Simple
- Total actual rent: 0
- Electric utility on property: Yes
- Road surface type: Asphalt
Estimated market value
$219,300
$208,000 - $230,000
$1,750/mo
Price history
| Date | Event | Price |
|---|---|---|
| 3/26/2026 | Price change | $229,000-6.5%$207/sqft |
Source:  Stellar MLS #A4679927 Report a problem Stellar MLS #A4679927 Report a problem | ||
| 3/2/2026 | Price change | $245,000-2%$222/sqft |
Source: Stellar MLS #A4679927 Report a problem | ||
| 1/27/2026 | Listed for sale | $249,900$226/sqft |
Source: Stellar MLS #A4679927 Report a problem | ||
Public tax history
| Year | Property taxes | Tax assessment |
|---|---|---|
| 2025 | $3,611 +1.9% | $190,333 +10% |
| 2024 | $3,543 +4.3% | $173,030 +10% |
| 2023 | $3,398 +15.4% | $157,300 +10% |
| 2022 | $2,944 +11.8% | $143,000 +10% |
| 2021 | $2,633 +6.2% | $130,000 +9.2% |
| 2020 | $2,480 -2.6% | $119,000 |
| 2019 | $2,548 | $119,000 +3.5% |
| 2018 | $2,548 +1.8% | $115,000 -3.4% |
| 2017 | $2,504 +28.5% | $119,000 +20.7% |
| 2016 | $1,948 | $98,600 +15% |
| 2015 | $1,948 | $85,766 0% |
| 2014 | $1,948 +9% | $85,767 +20.7% |
| 2013 | $1,787 +178561% | $71,029 +2% |
| 2012 | $1 | $69,636 -5% |
| 2011 | $1 | $73,301 -10.7% |
| 2010 | -- | $82,067 -17% |
| 2009 | $2,089 -13.5% | $98,935 -35.1% |
| 2008 | $2,416 -13.5% | $152,328 -12% |
| 2007 | $2,794 -12% | $173,100 -5.3% |
| 2006 | $3,176 | $182,700 |
Find assessor info on the county website
Monthly payment
Est. payment
Payment breakdown
Explore the cost of this home by adjusting the details. Changes won't be saved.Climate risks
Neighborhood: Heritage Harbour
Nearby schools
Schools provided by the listing agent
- Elementary: Freedom Elementary
- Middle: Carlos E. Haile Middle
- High: Parrish Community High
Source: Stellar MLS. This data may not be complete. We recommend contacting the local school district to confirm school assignments for this home.
- $232,0002 bd2 ba1.2k sqft803 Fairwaycove Ln UNIT 102, Bradenton, FL 34212Sold

- $262,5002 bd2 ba1.2k sqft803 Fairwaycove Ln UNIT 106, Bradenton, FL 34212Sold
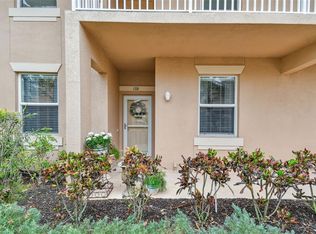
- $252,5002 bd2 ba1.2k sqft803 Fairwaycove Ln UNIT 107, Bradenton, FL 34212Sold
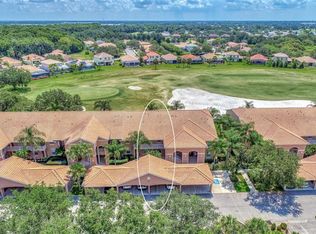
- $305,0002 bd2 ba1.3k sqft803 Fairwaycove Ln UNIT 108, Bradenton, FL 34212Sold
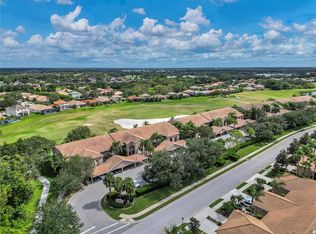
Similar homes
- $249,9002 bd2 ba1.3k sqft1003 FAIRWAYCOVE LANE #201, BRADENTON, FL 34212For Sale
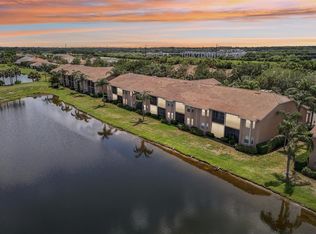
 MLS ID #D6147271, Anne Gallant, RE FLORIDA HOMES. Stellar MLS
 - $229,9993 bd3 ba1.2k sqft208 CAPE HARBOUR LOOP #108, BRADENTON, FL 34212For Sale
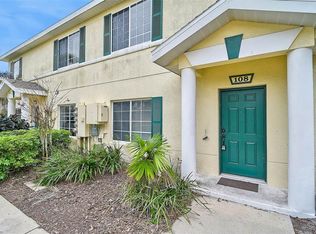 MLS ID #A4694091, Ryan Miller, HARRY ROBBINS ASSOC INC. Stellar MLS
 - $229,0002 bd2 ba1.1k sqft915 FAIRWAYCOVE LANE #204, BRADENTON, FL 34212For Sale
 MLS ID #A4672538, Cynthia Brock, GULF SANDS REALTY, LLC. Stellar MLS
 - $199,0002 bd2 ba1.1k sqft1003 FAIRWAYCOVE LANE #205, BRADENTON, FL 34212For Sale
 MLS ID #A4687352, Jason Straka, BRIGHT REALTY. Stellar MLS
 - $279,9002 bd2 ba1.3k sqft915 FAIRWAYCOVE LANE #101, BRADENTON, FL 34212For SaleMLS ID #A4693958, Etta Carter, COLDWELL BANKER REALTY. Stellar MLS
- $205,0003 bd3 ba1.2k sqft220 CAPE HARBOUR LOOP #Unit 101, BRADENTON, FL 34212For SaleMLS ID #A4698660, Brian Wacnik, COLDWELL BANKER SARASOTA CENT.. Stellar MLS
- $250,0002 bd2 ba1.3k sqft6870 FAIRVIEW TERRACE, BRADENTON, FL 34203For SaleMLS ID #A4698758, Lynda Wagner, WAGNER REALTY. Stellar MLS
- $265,0002 bd2 ba1.1k sqft8309 GRAND ESTUARY TRAIL #306, BRADENTON, FL 34212For SaleMLS ID #A4701971, Mia McKeehan, PREMIER SOTHEBY'S INTERNATIONAL REALTY. Stellar MLS
- $225,0002 bd2 ba1.1k sqft4207 CADDIE DRIVE E #104, BRADENTON, FL 34203For SaleMLS ID #A4668447, Ronnie DeWitt, RONNIE DEWITT AND ASSOCIATES. Stellar MLS
- $229,9002 bd3 ba1.1k sqft7633 PLANTATION CIRCLE #7633, UNIVERSITY PARK, FL 34201For SaleMLS ID #A4697363, Rich Polese, COMPASS FLORIDA LLC. Stellar MLS
- $239,0003 bd2 ba1.3k sqft8911 MANOR LOOP #204, LAKEWOOD RANCH, FL 34202For SaleMLS ID #A4665736, Livya Hament, PREFERRED SHORE LLC. Stellar MLS
- $245,0002 bd2 ba1.1k sqft5601 BENTGRASS DRIVE #10-202, SARASOTA, FL 34235For SaleMLS ID #A4701922, Jessica Rangel Marrero, WRA BUSINESS & REAL ESTATE. Stellar MLS
- $229,9002 bd2 ba1.2k sqft3007 LIVE OAK LANE #34, PALMETTO, FL 34221For SaleMLS ID #A4699629, Dave Samler, WAGNER REALTY. Stellar MLS
- $274,9002 bd2 ba1.3k sqft7146 STRAND CIRCLE, BRADENTON, FL 34203For SaleMLS ID #A4702407, Patrick Beedie, JR, ESTAVAL. Stellar MLS
- $219,9002 bd2 ba1.1k sqft18008 GAWTHROP DRIVE #302, BRADENTON, FL 34211For SaleMLS ID #A4699743, Kristen Hertel, NEXTHOME EXCELLENCE. Stellar MLS
- $249,0002 bd2 ba1k sqft9821 HERNANDO COURT, BRADENTON, FL 34210For SaleMLS ID #A4697587, Anna Kwasnik, EXP REALTY LLC. Stellar MLS
- $225,0001 bd1 ba752 sqft8911 MANOR LOOP #207, LAKEWOOD RANCH, FL 34202For SaleMLS ID #A4685584, Zarrin Falasiri, KW COASTAL LIVING II. Stellar MLS
- $244,0002 bd2 ba1.1k sqft7860 PALM AIRE LANE #103, SARASOTA, FL 34243For SaleMLS ID #A4689954, Janelle Miller, MARCUS & COMPANY REALTY. Stellar MLS
- $180,0002 bd2 ba1k sqft6304 POINTE WEST BOULEVARD #A107, BRADENTON, FL 34209For SaleMLS ID #A4699910, Ashley Fawn Sanders, ZHUZH SRQ. Stellar MLS
- $249,9002 bd2 ba1.2k sqft204 3RD STREET W #103, BRADENTON, FL 34205For SaleMLS ID #A4703851, Brandon Marsters, KELLER WILLIAMS ON THE WATER S. Stellar MLS
