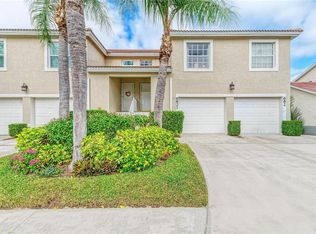
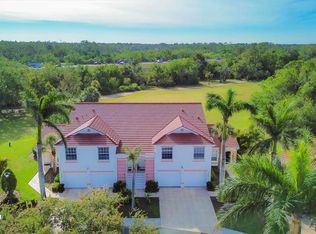
Experience the ultimate Florida golf lifestyle in this beautifully maintained second-floor end-unit condo in Fairway Gardens II at Tara Golf & Country Club,comes with a coveted Class "A" Golf Membership is which is paid monthy. This light-filled residence features a new roof, new exterior building paint, luxury laminate and tile flooring, new interior paint, new window blinds, and a new A/C (2025). The open floor plan offers soaring vaulted ceilings, abundant natural light, and an inviting living and dining area that opens to the spacious 28-foot enclosed lanai, where you'll enjoy beautiful views of Tara's championship golf course. The primary suite features vaulted ceilings, a walk-in closet, and direct access to the lanai. A ground-level one-car garage with additional storage provides added convenience. Enjoy an exceptional resort-style lifestyle with your Class "A" membership, which includes access to Tara Golf & Country Club's championship golf course, recently renovated clubhouse, full-service fitness center, aerobics and yoga classes, sauna, hot tub, heated lap pool, Har-Tru tennis courts, brand-new pickleball courts, bocce ball, fine dining, popular Sunday and holiday brunches, and a vibrant year-round social calendar filled with activities and events. Whether you're an avid golfer, fitness enthusiast, or simply looking to enjoy an active Florida lifestyle, this home offers outstanding value in one of the area's most desirable bundled golf communities. One-time capital contribution fee required for new members".
For sale
$250,000
6870 FAIRVIEW TERRACE, BRADENTON, FL 34203
2beds
1,346sqft
Condominium
Built in 2000
-- sqft lot
$239,700 Zestimate®
$186/sqft
$455/mo HOA
What's special
New window blindsNew roofAbundant natural lightNew interior paintNew exterior building paintOpen floor planSoaring vaulted ceilings
- 89 days
- 260
- 15
Zillow last checked:
Listing updated:
Listed by:
Lynda Wagner 941-518-5755,
WAGNER REALTY 941-756-7800
Source: Stellar MLS,MLS#: A4698758 Originating MLS: Sarasota - Manatee
Originating MLS: Sarasota - Manatee
Facts & features
Interior
Bedrooms & bathrooms
- Bedrooms: 2
- Bathrooms: 2
- Full bathrooms: 2
Primary bedroom
- Features: Walk-In Closet(s)
- Level: Second
- Area: 182 Square Feet
- Dimensions: 14x13
Bathroom 2
- Features: Built-in Closet
- Level: Second
- Area: 144 Square Feet
- Dimensions: 12x12
Balcony porch lanai
- Level: Second
- Area: 208 Square Feet
- Dimensions: 26x8
Great room
- Level: Second
- Area: 390 Square Feet
- Dimensions: 26x15
Kitchen
- Level: Second
- Area: 252 Square Feet
- Dimensions: 21x12
Heating
- Central
Cooling
- Central Air
Appliances
- Included: Dishwasher, Disposal, Dryer, Electric Water Heater, Microwave, Range, Refrigerator, Washer
- Laundry: Inside
Features
- Cathedral Ceiling(s), Ceiling Fan(s), Eating Space In Kitchen, Living Room/Dining Room Combo, Open Floorplan, Vaulted Ceiling(s), Walk-In Closet(s)
- Flooring: Laminate, Tile
- Has fireplace: No
Interior area
- Total structure area: 1,854
- Total interior livable area: 1,346 sqft
Video & virtual tour
Property
Parking
- Total spaces: 1
- Parking features: Garage - Attached
- Attached garage spaces: 1
- Details: Garage Dimensions: 16x18
Features
- Levels: Two
- Stories: 2
- Exterior features: Lighting
Lot
- Size: 13.38 Acres
Details
- Parcel number: 1731554659
- Zoning: PDR/WP-E
- Special conditions: None
Construction
Type & style
- Home type: Condo
- Property subtype: Condominium
Materials
- Block
- Foundation: Slab
- Roof: Tile
Condition
- New construction: No
- Year built: 2000
Utilities & green energy
- Sewer: Public Sewer
- Water: Public
- Utilities for property: Cable Connected, Electricity Connected, Public, Sewer Connected, Water Connected
Community & HOA
Community
- Features: Buyer Approval Required, Community Mailbox, Deed Restrictions, Golf, Irrigation-Reclaimed Water, No Truck/RV/Motorcycle Parking, Pool
- Security: Smoke Detector(s)
- Pet fee: $0 monthly
- Subdivision: FAIRWAY GARDENS II AT TARA
HOA
- Has HOA: Yes
- Amenities included: Golf Course, Maintenance, Pool
- Services included: Cable TV, Common Area Taxes, Community Pool, Reserve Fund, Internet, Maintenance Structure, Maintenance Grounds, Maintenance Repairs, Manager
- HOA fee: $455 monthly
- HOA name: Crystal Stenson
- HOA phone: 941-758-9454
- Second HOA name: Tara Master Association via Condominium Associatea
- Second HOA phone: 941-756-7775
Location
- Region: Bradenton
Financial & listing details
- Price per square foot: $186/sqft
- Tax assessed value: $233,750
- Annual tax amount: $3,434
- Date on market: 7/23/2026
- Cumulative days on market: 89 days
- Listing terms: Cash,Conventional,FHA,VA Loan
- Ownership: Fee Simple
- Total actual rent: 0
- Electric utility on property: Yes
- Road surface type: Asphalt
Estimated market value
$239,700
$228,000 - $252,000
$2,003/mo
Price history
| Date | Event | Price |
|---|---|---|
| 7/23/2026 | Listed for sale | $250,000-12.3%$186/sqft |
Source:  Stellar MLS #A4698758 Report a problem Stellar MLS #A4698758 Report a problem | ||
| 5/17/2022 | Sold | $285,000+28.1%$212/sqft |
Source: Public Record Report a problem | ||
| 10/26/2017 | Listing removed | $1,400$1/sqft |
Source: MAPP REALTY & INVESTMENT CO #A3997784 Report a problem | ||
| 3/21/2017 | Listed for rent | $1,400+16.7%$1/sqft |
Source: MAPP REALTY & INVESTMENT CO #A3997784 Report a problem | ||
| 8/24/2016 | Listing removed | $1,200-20%$1/sqft |
Source: MAPP REALTY & INVESTMENT CO #A3997784 Report a problem | ||
| 5/8/2014 | Listed for rent | $1,500$1/sqft |
Source: MAPP REALTY & INVESTMENT CO #A3997784 Report a problem | ||
| 1/3/2008 | Sold | $222,500+59%$165/sqft |
Source: Public Record Report a problem | ||
| 10/31/2000 | Sold | $139,900$104/sqft |
Source: Public Record Report a problem | ||
Public tax history
| Year | Property taxes | Tax assessment |
|---|---|---|
| 2025 | $3,434 -12.5% | $233,750 -12.7% |
| 2024 | $3,925 -2.9% | $267,750 |
| 2023 | $4,041 +48.1% | $267,750 +69% |
| 2022 | $2,728 +17.3% | $158,400 +10% |
| 2021 | $2,326 -0.1% | $144,000 +0.7% |
| 2020 | $2,328 +3.7% | $143,000 +5.1% |
| 2019 | $2,245 | $136,000 -6.8% |
| 2018 | $2,245 -7.6% | $146,000 +9.4% |
| 2017 | $2,430 +23.6% | $133,400 |
| 2016 | $1,966 | $133,400 +8% |
| 2015 | $1,966 | $123,500 +5% |
| 2014 | $1,966 +3.9% | $117,601 +5.6% |
| 2013 | $1,892 +189074% | $111,341 +0.3% |
| 2012 | $1 | $110,995 -1% |
| 2011 | $1 | $112,113 0% |
| 2010 | -- | $112,125 -9% |
| 2009 | $2,091 -28.3% | $123,214 -33% |
| 2008 | $2,916 +73.1% | $183,868 +41.6% |
| 2007 | $1,685 -4.2% | $129,881 +2.5% |
| 2006 | $1,760 +0.1% | $126,713 +3% |
| 2005 | $1,757 +2.4% | $123,022 +3% |
| 2004 | $1,717 +5.2% | $119,439 +1.9% |
| 2003 | $1,631 +2.6% | $117,212 +2.4% |
| 2002 | $1,590 +3.6% | $114,465 +1.6% |
| 2001 | $1,535 +1144.9% | $112,662 +1532.8% |
| 2000 | $123 | $6,900 |
Find assessor info on the county website
Monthly payment
Est. payment
Payment breakdown
Explore the cost of this home by adjusting the details. Changes won't be saved.Climate risks
Neighborhood: 34203
Nearby schools
Schools provided by the listing agent
- Elementary: Tara Elementary
- Middle: Braden River Middle
- High: Braden River High
Source: Stellar MLS. This data may not be complete. We recommend contacting the local school district to confirm school assignments for this home.

Similar homes
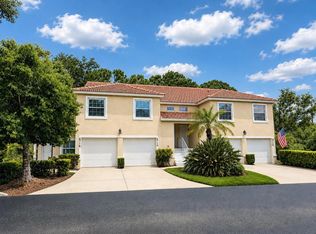
- $250,0002 bd2 ba1.3k sqft7133 CEDAR HOLLOW CIRCLE #22-102, BRADENTON, FL 34203For Sale
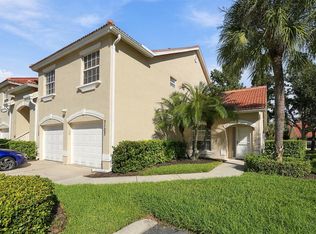
 MLS ID #A4709434, Paula Mapp, MAPP REALTY & INVESTMENT CO. Stellar MLS
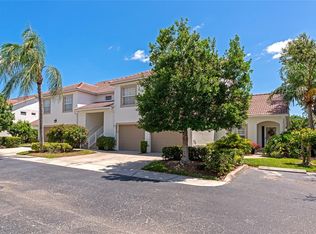
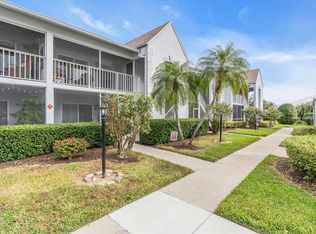
 - $245,0002 bd2 ba1.3k sqft7542 MARSH ORCHID CIRCLE #7542, BRADENTON, FL 34203For Sale
 MLS ID #A4708724, Rebekah Boudrie, BOUDRIE REAL ESTATE GROUP INC. Stellar MLS
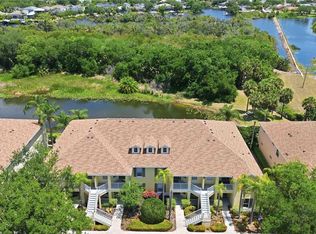
 - $195,0002 bd2 ba1.2k sqft6807 STONE RIVER ROAD #204, BRADENTON, FL 34203For Sale
 MLS ID #A4705945, Sharon Viner, EXIT KING REALTY. Stellar MLS
 - $225,0002 bd2 ba1.4k sqft5629 KEY LARGO COURT #B06, BRADENTON, FL 34203For Sale
 MLS ID #A4692020, Kathryn Newman, ALLISON JAMES ESTATES & HOMES. Stellar MLS
 - $299,0002 bd2 ba1.3k sqft6342 GRAND OAK CIRCLE #204, BRADENTON, FL 34203For SaleMLS ID #A4681120, Judy Athari, BERKSHIRE HATHAWAY HOMESERVICE. Stellar MLS
- $237,0002 bd2 ba1.3k sqft4705 SAND TRAP STREET CIRCLE E #106, BRADENTON, FL 34203For SaleMLS ID #A4666066, Linda Quintero, RE/MAX ALLIANCE GROUP. Stellar MLS
- $249,9002 bd2 ba1.1k sqft4219 CADDIE DRIVE E #204, BRADENTON, FL 34203For SaleMLS ID #A4677758, Linda Quintero, RE/MAX ALLIANCE GROUP. Stellar MLS
- $248,9002 bd2 ba1.3k sqft1003 FAIRWAYCOVE LANE #201, BRADENTON, FL 34212For SaleMLS ID #D6147271, Anne Gallant, RE FLORIDA HOMES. Stellar MLS
- $213,9002 bd2 ba1.1k sqft4706 SAND TRAP STREET CIRCLE E #202, BRADENTON, FL 34203For SaleMLS ID #A4671417, Linda Quintero, RE/MAX ALLIANCE GROUP. Stellar MLS
- $249,0002 bd2 ba1k sqft9821 HERNANDO COURT, BRADENTON, FL 34210For SaleMLS ID #A4697587, Anna Kwasnik, EXP REALTY LLC. Stellar MLS
- $285,0003 bd2 ba1.5k sqft6462 WILD OAK BAY BOULEVARD #244, BRADENTON, FL 34210For SaleMLS ID #A4703779, Steve Prescott, BRIGHT REALTY. Stellar MLS
- $219,9993 bd3 ba1.2k sqft208 CAPE HARBOUR LOOP #108, BRADENTON, FL 34212For SaleMLS ID #A4694091, Ryan Miller, HARRY ROBBINS ASSOC INC. Stellar MLS
- $239,0002 bd2 ba1.1k sqft7860 PALM AIRE LANE #103, SARASOTA, FL 34243For SaleMLS ID #A4689954, Janelle Miller, MARCUS & COMPANY REALTY. Stellar MLS
- $329,0002 bd2 ba1.8k sqft7410 8TH AVENUE W, BRADENTON, FL 34209For SaleMLS ID #TB8557682, Kim Kelly, KAREN PFEIFFER & ASSOCIATES. Stellar MLS
- $265,0002 bd2 ba1k sqft3441 BEEKMAN PLACE #40, SARASOTA, FL 34235For SaleMLS ID #A4674297, Barbara Beasley, REALTY PLACE. Stellar MLS
- $249,9002 bd2 ba1.1k sqft4006 41ST STREET W, BRADENTON, FL 34205For SaleMLS ID #A4710013, Melissa Porter, NORTH MANATEE REALTY I LLC. Stellar MLS
- $222,5002 bd2 ba1.2k sqft3007 LIVE OAK LANE #34, PALMETTO, FL 34221For SaleMLS ID #A4699629, Dave Samler, WAGNER REALTY. Stellar MLS
- $219,0002 bd2 ba1.1k sqft4802 51ST STREET W #1010, BRADENTON, FL 34210For SaleMLS ID #A4687160, Jim McElhinney, COLDWELL BANKER REALTY. Stellar MLS
- $249,9002 bd2 ba1.3k sqft116 WOODLAND PLACE #116, OSPREY, FL 34229For SaleMLS ID #A4696616, Pat Williams, PAT WILLIAMS REALTY, LLC. Stellar MLS
- $272,5002 bd2 ba1.3k sqft915 FAIRWAYCOVE LANE #101, BRADENTON, FL 34212For SaleMLS ID #A4693958, Etta Carter, COLDWELL BANKER REALTY. Stellar MLS
