Pristine, Move in Ready, two bedroom/two bath GROUND floor condo in Fairway Gardens II at Tara Golf and Country Club. No mandatory golf membership is required! Welcome to maintenance-free living in this beautifully remodeled condo wiht over $40k in improvements. The updated kitchen features sleek, contemporary finishes with quartz countertops, black quartz sink, marble backsplash, white shaker cabinets, and stainless appliances. The spacious primary suite offers a large walk-in closet and a beautifully tiled walk-in shower. Plantation shutters on the windows, neutral colors on the walls and light laminate flooring throughout make this home feel light and bright. The kitchen is both functional and elegant with an eat in nook and pantry. The combination dining area and living room flow seamlessly into the large sunroom. With the solar shades in the sunroom, you can choose to enjoy the Florida sunshine or lower them to add a touch of privacy. The association replaced the roof in 2026 and this unit has been lovingly maintained. Theres also an attached 1 car garage with private entry into the kitchen. Basic cable and internet are included in the condo fees and the community pool is a short walk out the back door. This is in a great location, right off St Rd 70 and close to I-75 near grocery stores, restaurants, and more. This condo is perfect for full or part time residents, first time buyers and snowbirds because there's nothing to do but move right in! Can be sold Furnished or Unfurnished. Easy to show. Multiple offers situation.
Pending
$275,000
6835 FAIRVIEW TERRACE #6835, BRADENTON, FL 34203
2beds
1,352sqft
:
Get pre-qualified$2,290/mo
Condominium
Built in 2000
-- sqft lot
$264,000 Zestimate®
$203/sqft
$469/mo HOA
What's special
Beautifully remodeled condoBlack quartz sinkQuartz countertopsSpacious primary suiteSleek contemporary finishesLight laminate flooring throughoutEat in nook
- 44 days |
- 66 |
- 1 |
Likely to sell faster than
Zillow last checked:
Listing updated:
Listed by:
Stephan Scalera 941-705-2827,
RE/MAX ALLIANCE GROUP 941-758-7777
Source: Stellar MLS,MLS#: A4696957 Originating MLS: Sarasota - Manatee
Originating MLS: Sarasota - Manatee
Facts & features
Interior
Bedrooms & bathrooms
- Bedrooms: 2
- Bathrooms: 2
- Full bathrooms: 2
Primary bedroom
- Features: Walk-In Closet(s)
- Level: First
- Area: 300 Square Feet
- Dimensions: 15x20
Bedroom 2
- Features: Built-in Closet
- Level: First
- Area: 132 Square Feet
- Dimensions: 12x11
Balcony porch lanai
- Level: First
- Area: 255 Square Feet
- Dimensions: 15x17
Dinette
- Level: First
- Area: 42 Square Feet
- Dimensions: 7x6
Dining room
- Level: First
- Area: 88 Square Feet
- Dimensions: 8x11
Kitchen
- Level: First
- Area: 156 Square Feet
- Dimensions: 12x13
Living room
- Level: First
- Area: 195 Square Feet
- Dimensions: 15x13
Heating
- Electric
Cooling
- Central Air
Appliances
- Included: Dishwasher, Microwave, Range, Refrigerator
- Laundry: Laundry Closet
Features
- Ceiling Fan(s), High Ceilings, Open Floorplan
- Flooring: Laminate
- Has fireplace: No
- Common walls with other units/homes: Corner Unit
Interior area
- Total structure area: 1,664
- Total interior livable area: 1,352 sqft
Video & virtual tour
Property
Parking
- Total spaces: 1
- Parking features: Garage - Attached
- Attached garage spaces: 1
Features
- Levels: One
- Stories: 1
- Exterior features: Other
Details
- Parcel number: 1731557409
- Zoning: PDR/WP-E
- Special conditions: None
Construction
Type & style
- Home type: Condo
- Property subtype: Condominium
Materials
- Block
- Foundation: Slab
- Roof: Tile
Condition
- New construction: No
- Year built: 2000
Utilities & green energy
- Sewer: Public Sewer
- Water: Public
- Utilities for property: Public
Community & HOA
Community
- Features: Buyer Approval Required
- Pet fee: $0 monthly
- Subdivision: FAIRWAY GARDENS II AT TARA
HOA
- Has HOA: Yes
- Services included: Cable TV, Internet, Maintenance Grounds, Manager
- HOA fee: $469 monthly
- HOA name: Nicole North
- HOA phone: 941-758-9454
Location
- Region: Bradenton
Financial & listing details
- Price per square foot: $203/sqft
- Annual tax amount: $1,233
- Date on market: 6/12/2026
- Cumulative days on market: 44 days
- Listing terms: Cash,Conventional
- Ownership: Fee Simple
- Total actual rent: 0
- Road surface type: Asphalt
Estimated market value
$264,000
$251,000 - $277,000
$1,997/mo
Price history
| Date | Event | Price |
|---|---|---|
| 6/26/2026 | Pending sale | $275,000$203/sqft |
Source:  Stellar MLS #A4696957 Report a problem Stellar MLS #A4696957 Report a problem | ||
| 6/12/2026 | Listed for sale | $275,000$203/sqft |
Source: Stellar MLS #A4696957 Report a problem | ||
Public tax history
Tax history is unavailable.
Monthly payment
Est. payment
Payment breakdown
Explore the cost of this home by adjusting the details. Changes won't be saved.Climate risks
Neighborhood: 34203
Nearby schools
GreatSchools rating
- 8/10Tara Elementary SchoolGrades: PK-5Distance: 0.9 mi
- 4/10Braden River Middle SchoolGrades: 6-8Distance: 2.6 mi
- 4/10Braden River High SchoolGrades: 9-12Distance: 0.6 mi
Schools provided by the listing agent
- Elementary: Tara Elementary
- Middle: Braden River Middle
- High: Braden River High
Source: Stellar MLS. This data may not be complete. We recommend contacting the local school district to confirm school assignments for this home.
- $250,0002 bd2 ba1.3k sqft6870 Fairview Ter, Bradenton, FL 34203For Sale

- $275,0002 bd2 ba1.3k sqft6821 Fairview Ter #6821, Bradenton, FL 34203For Sale
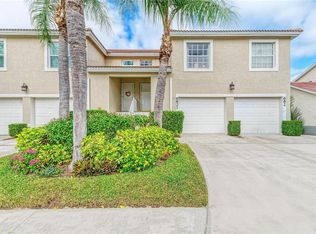
- $209,0002 bd2 ba1.3k sqft6714 Fairview Ter #1-201, Bradenton, FL 34203Sold
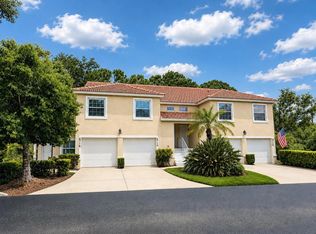
- $211,4002 bd2 ba1.3k sqft6740 Fairview Ter, Bradenton, FL 34203Off Market
- $225,6002 bd2 ba1.3k sqft6738 Fairview Ter, Bradenton, FL 34203Off Market
- $216,3002 bd2 ba1.3k sqft6752 Fairview Ter, Bradenton, FL 34203Off Market
- $229,5002 bd2 ba1.3k sqft6746 Fairview Ter, Bradenton, FL 34203Off Market
- $225,2002 bd2 ba1.3k sqft6750 Fairview Ter, Bradenton, FL 34203Off Market
A local agent can set up tours, give advice and negotiate with sellers.
Similar homes
- $239,0002 bd2 ba1.3k sqft6609 STONE RIVER ROAD #206, BRADENTON, FL 34203For Sale
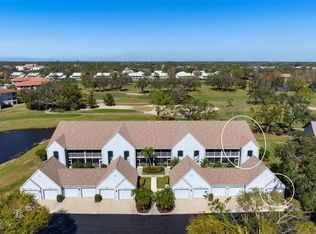
 MLS ID #A4668630, Stacy Liljeberg, MICHAEL SAUNDERS & COMPANY. Stellar MLS
 - $278,0002 bd2 ba1.3k sqft4706 SAND TRAP STREET CIRCLE E #101, BRADENTON, FL 34203For Sale
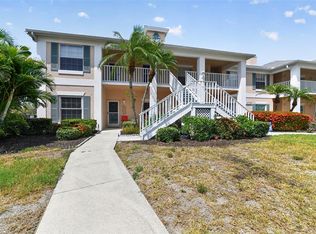 MLS ID #O6414287, Candace Garber, TRUDEALS REALTY CORP. Stellar MLS
 - $310,0002 bd2 ba1.6k sqft5507 KEY WEST PLACE #5507, BRADENTON, FL 34203For Sale
 MLS ID #A4695262, Yolanda Dwyer, DREAMIFY REAL ESTATE LLC. Stellar MLS
 - $263,0002 bd2 ba996 sqft8933 MANOR LOOP #104, BRADENTON, FL 34202For Sale
 MLS ID #A4695788, Brian Chapman, PREFERRED SHORE LLC. Stellar MLS
 - $259,9002 bd2 ba1.3k sqft1003 FAIRWAYCOVE LANE #201, BRADENTON, FL 34212For SaleMLS ID #D6147271, Anne Gallant, RE FLORIDA HOMES. Stellar MLS
- $266,5002 bd2 ba1.3k sqft10125 MANATEE AVENUE W #A4, BRADENTON, FL 34209For SaleMLS ID #A4700861, Heather Claridge, RIVER HILLS PROPERTIES, LLC B. Stellar MLS
- $285,0002 bd2 ba1.2k sqft3037 WILLOW GREEN DRIVE #12, SARASOTA, FL 34235For SaleMLS ID #A4693217, George Lange, CENTURY 21 BEGGINS ENTERPRISES. Stellar MLS
- $275,0002 bd2 ba1.4k sqft5590 GOLF POINTE DRIVE #5590, SARASOTA, FL 34243For SaleMLS ID #A4694922, Toni Zarghami, KW COASTAL LIVING III. Stellar MLS
- $250,0002 bd2 ba1k sqft7461 W COUNTRY CLUB DRIVE N #203, SARASOTA, FL 34243For SaleMLS ID #A4693369, Dawnelle Lanners, KW COASTAL LIVING III. Stellar MLS
- $244,0002 bd2 ba1.1k sqft7860 PALM AIRE LANE #103, SARASOTA, FL 34243For SaleMLS ID #A4689954, Janelle Miller, MARCUS & COMPANY REALTY. Stellar MLS
- $305,0002 bd2 ba1.1k sqft9320 CLUBSIDE CIRCLE #2205, SARASOTA, FL 34238For SaleMLS ID #A4700596, Kenneth Ipox, DOUGLAS ELLIMAN. Stellar MLS
- $275,0002 bd2 ba1.1k sqft4244 CENTRAL SARASOTA PARKWAY #716, SARASOTA, FL 34238For SaleMLS ID #A4695148, Ania McGinty, COMPASS FLORIDA LLC. Stellar MLS
- $295,0002 bd2 ba1.1k sqft17520 GAWTHROP DRIVE #304, BRADENTON, FL 34211For SaleMLS ID #A4700795, Judy Heuerman, PREMIER SOTHEBY'S INTERNATIONAL REALTY. Stellar MLS
- $319,0003 bd2 ba1.4k sqft926 RIVER BASIN COURT #201C, BRADENTON, FL 34212For SaleMLS ID #A4686293, Darren Gillette, FINE PROPERTIES. Stellar MLS
- $250,0002 bd2 ba1k sqft6135 HERITAGE LANE #6135, BRADENTON, FL 34209For SaleMLS ID #A4684962, Chris Oleson, PREFERRED SHORE LLC. Stellar MLS
- $349,0003 bd3 ba1.6k sqft5650 DUVAL STREET, BRADENTON, FL 34203For SaleMLS ID #A4695166, Kimberly Jatich, QUARTZ COAST REALTY INC. Stellar MLS
- $380,0002 bd2 ba1.6k sqft6314 STONE RIVER ROAD, BRADENTON, FL 34203For SaleMLS ID #A4697348, Meredith Holz, COLDWELL BANKER REALTY. Stellar MLS
- $325,0003 bd2 ba1.4k sqft149 PINEHURST DRIVE #149, BRADENTON, FL 34210For SaleMLS ID #A4690359, Jessica Uglik, PLLC, KW SUNCOAST. Stellar MLS
- $287,5002 bd2 ba1k sqft3446 BEEKMAN PLACE #50, SARASOTA, FL 34235For SaleMLS ID #A4698881, Andree Huffine, PA, COLDWELL BANKER REALTY. Stellar MLS
- $279,0002 bd2 ba1.1k sqft18114 GAWTHROP DRIVE #204, BRADENTON, FL 34211For SaleMLS ID #A4688182, Kristina Bregu, CORCORAN DWELLINGS REALTY. Stellar MLS
