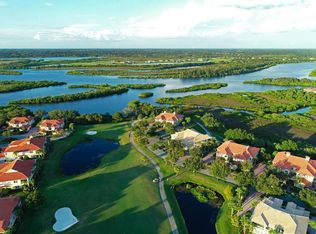
Great New Price! Experience effortless living and unmatched freedom in this beautifully crafted condo, nestled within the unique Waterlefe Golf & River Club community. Enjoy golf course views, along with access to a host of amenities designed to enhance your lifestyle. This rarely available Stonington floorplan boasts contemporary Bamboo floors throughout, creating a clean and cohesive foundation for your personal style. The kitchen impresses with solid wood hi-gloss cabinetry and efficient appliances, including a gas range that simplifies meal prep. The smart layout features two spacious secondary bedrooms and a versatile den, perfect for hosting guests or creating a home office workspace. Large bathrooms with double sinks in the primary suite, high ceilings, a tremendous amount of natural light, generous walk-in closets, a private two-car garage, new roof, freshly painted exterior and plenty of parking all contribute to making this condo feel like your perfect next home. Unwind at the end of the day while you take in breathtaking sunsets from the expansive 30-foot lanai / balcony, accessible from both the great room and the primary suite. Waterlefe offers residents a wealth of activities and amenities to enjoy. The centerpiece is its golf course, which has hosted the US Open qualifier eight times and is renowned as the best layout in the area. Whether you prefer membership or pay-to-play options, this course provides exceptional opportunities. Residents and guests can also unwind at the Sunset Grille, the community’s vibrant bar and restaurant hub. The River Club stands out with its more formal bistro and bar, featuring weekly specials, regular entertainment, and monthly events. Adjacent to the River Club, you'll find a poolside tiki bar, walking park, kayak storage and launch, plus a 59-slip marina exclusively available through marina equity memberships for residents. A fitness room with dedicated classrooms further enhances the community’s appeal. Come visit this wonderful unit in person—you’re sure to be impressed.
For sale
Price cut: $10K (7/26)
$319,000
926 RIVER BASIN COURT #201C, BRADENTON, FL 34212
3beds
1,435sqft
Condominium
Built in 2002
-- sqft lot
$311,400 Zestimate®
$222/sqft
$857/mo HOA
What's special
Walking parkNew roofTwo spacious secondary bedroomsHigh ceilingsGolf course viewsGas rangePlenty of parking
- 162 days
- 600
- 17
Zillow last checked:
Listing updated:
Listed by:
Darren Gillette 585-721-4633,
FINE PROPERTIES 941-782-0000
Source: Stellar MLS,MLS#: A4686293 Originating MLS: Sarasota - Manatee
Originating MLS: Sarasota - Manatee
Facts & features
Interior
Bedrooms & bathrooms
- Bedrooms: 3
- Bathrooms: 2
- Full bathrooms: 2
Primary bedroom
- Features: Ceiling Fan(s), Dual Sinks, En Suite Bathroom, Exhaust Fan, Granite Counters, Walk-In Closet(s)
- Level: First
- Area: 168 Square Feet
- Dimensions: 12x14
Bedroom 2
- Features: Ceiling Fan(s), Built-in Closet
- Level: First
- Area: 121 Square Feet
- Dimensions: 11x11
Bedroom 3
- Features: Ceiling Fan(s), Built-in Closet
- Level: First
- Area: 100 Square Feet
- Dimensions: 10x10
Balcony porch lanai
- Level: First
- Area: 152 Square Feet
- Dimensions: 8x19
Balcony porch lanai
- Level: First
- Area: 88 Square Feet
- Dimensions: 8x11
Den
- Features: Ceiling Fan(s)
- Level: First
- Area: 80 Square Feet
- Dimensions: 8x10
Great room
- Features: Ceiling Fan(s)
- Level: First
- Area: 360 Square Feet
- Dimensions: 18x20
Kitchen
- Features: Pantry, Stone Counters
- Level: First
- Area: 120 Square Feet
- Dimensions: 10x12
Heating
- Central, Natural Gas
Cooling
- Central Air
Appliances
- Included: Dishwasher, Disposal, Dryer, Range, Washer
- Laundry: Gas Dryer Hookup, Inside, Laundry Room
Features
- Cathedral Ceiling(s), Ceiling Fan(s), High Ceilings, Open Floorplan, Split Bedroom, Thermostat
- Flooring: Hardwood
- Has fireplace: No
Interior area
- Total structure area: 1,892
- Total interior livable area: 1,435 sqft
Video & virtual tour
Property
Parking
- Total spaces: 2
- Parking features: Garage - Attached
- Attached garage spaces: 2
- Details: Garage Dimensions: 20x20
Features
- Levels: One
- Stories: 1
- Exterior features: Playground
Lot
- Size: 3.52 Acres
Details
- Parcel number: 546041059
- Zoning: PDR/C
- Special conditions: None
Construction
Type & style
- Home type: Condo
- Property subtype: Condominium
Materials
- Block, Stucco
- Foundation: Slab
- Roof: Tile
Condition
- New construction: No
- Year built: 2002
Details
- Builder model: STONINGTON
- Builder name: WCI
Utilities & green energy
- Sewer: Public Sewer
- Water: Public
- Utilities for property: Cable Connected, Electricity Connected, Natural Gas Connected, Phone Available, Sewer Connected, Sprinkler Recycled, Street Lights, Underground Utilities, Water Connected
Community & HOA
Community
- Features: Fitness Center, Gated Community - Guard, Golf Carts OK, Golf, Irrigation-Reclaimed Water, Park, Pool, Restaurant, Sidewalks
- Pet fee: $0 monthly
- Subdivision: WATERLEFE GOLF AND RIVER CLUB THE WATCH
HOA
- Has HOA: Yes
- Services included: 24-Hour Guard, Cable TV, Common Area Taxes, Community Pool, Reserve Fund, Fidelity Bond, Insurance, Internet, Maintenance Structure, Maintenance Grounds, Manager, Recreational Facilities
- HOA fee: $857 monthly
- HOA name: Mary Paige- Huisman, LCAM
- HOA phone: 941-200-4410
- Second HOA name: Waterlefe MPOA
Location
- Region: Bradenton
Financial & listing details
- Price per square foot: $222/sqft
- Tax assessed value: $327,250
- Annual tax amount: $7,741
- Date on market: 3/19/2026
- Cumulative days on market: 163 days
- Listing terms: Cash,Conventional
- Ownership: Condominium
- Total actual rent: 0
- Electric utility on property: Yes
- Road surface type: Asphalt
Estimated market value
$311,400
$296,000 - $327,000
$3,864/mo
Price history
| Date | Event | Price |
|---|---|---|
| 7/26/2026 | Price change | $319,000-3%$222/sqft |
Source:  Stellar MLS #A4686293 Report a problem Stellar MLS #A4686293 Report a problem | ||
| 5/17/2026 | Price change | $329,000-4.4%$229/sqft |
Source: Stellar MLS #A4686293 Report a problem | ||
| 4/20/2026 | Price change | $344,000-4.2%$240/sqft |
Source: Stellar MLS #A4686293 Report a problem | ||
| 3/20/2026 | Listed for sale | $359,000+58.1%$250/sqft |
Source: Stellar MLS #A4686293 Report a problem | ||
| 1/30/2020 | Sold | $227,000-3.3%$158/sqft |
Source: Stellar MLS #A4449314 Report a problem | ||
| 1/7/2020 | Pending sale | $234,750$164/sqft |
Source: Michael Saunders & Company - Licensed Real Estate Broker #A4449314 Report a problem | ||
| 1/2/2020 | Price change | $234,750-2.1%$164/sqft |
Source: Michael Saunders & Company - Licensed Real Estate Broker #A4449314 Report a problem | ||
| 10/31/2019 | Listed for sale | $239,900+3%$167/sqft |
Source: MICHAEL SAUNDERS & COMPANY #A4449314 Report a problem | ||
| 7/3/2010 | Listing removed | $232,900$162/sqft |
Source: Michael Saunders & Companyr #3924201 Report a problem | ||
| 4/10/2010 | Listed for sale | $232,900-16.8%$162/sqft |
Source: Michael Saunders & Companyr #3924201 Report a problem | ||
| 3/17/2005 | Sold | $280,000$195/sqft |
Source: Public Record Report a problem | ||
Public tax history
| Year | Property taxes | Tax assessment |
|---|---|---|
| 2025 | $7,742 +4.8% | $267,930 +10% |
| 2024 | $7,386 +1.2% | $243,573 +10% |
| 2023 | $7,296 +10.1% | $221,430 +10% |
| 2022 | $6,625 +12.5% | $201,300 +10% |
| 2021 | $5,889 +20.6% | $183,000 +13.7% |
| 2020 | $4,885 -0.5% | $161,000 |
| 2019 | $4,909 | $161,000 -2.4% |
| 2018 | $4,909 -1.8% | $165,000 -9.2% |
| 2017 | $5,000 -3.2% | $181,650 +5% |
| 2016 | $5,166 | $173,000 +3.9% |
| 2015 | $5,166 | $166,500 +5% |
| 2014 | $5,166 +4.6% | $158,611 +6.1% |
| 2013 | $4,940 +493943% | $149,518 +1.8% |
| 2012 | $1 | $146,811 -1.1% |
| 2011 | $1 | $148,378 -5% |
| 2010 | -- | $156,244 -22.3% |
| 2009 | $5,625 +41% | $201,208 -20% |
| 2008 | $3,989 -6.4% | $251,510 -4.7% |
| 2007 | $4,262 -2% | $264,050 +5.6% |
| 2006 | $4,349 +1.2% | $250,165 +4.3% |
| 2005 | $4,298 +11.1% | $239,774 +12.6% |
| 2004 | $3,869 | $212,873 |
Find assessor info on the county website
Monthly payment
Est. payment
Payment breakdown
Explore the cost of this home by adjusting the details. Changes won't be saved.Climate risks
Neighborhood: 34212
Nearby schools
Schools provided by the listing agent
- Elementary: Freedom Elementary
- Middle: Carlos E. Haile Middle
- High: Parrish Community High
Source: Stellar MLS. This data may not be complete. We recommend contacting the local school district to confirm school assignments for this home.
- $357,5003 bd2 ba1.6k sqft943 River Basin Ct UNIT 102B, Bradenton, FL 34212Sold

- $348,3003 bd2 ba1.7k sqft927 River Basin Ct UNIT 101A, Bradenton, FL 34212Off Market

- $345,0003 bd2 ba1.6k sqft919 River Basin Ct UNIT 102B, Bradenton, FL 34212Off Market
- $479,0003 bd2 ba2.3k sqft943 River Basin Ct UNIT 201C, Bradenton, FL 34212Off Market
Similar homes
- $254,9002 bd2 ba1.1k sqft7911 GRAND ESTUARY TRAIL #403, BRADENTON, FL 34212For Sale

 MLS ID #A4686385, John Wisz, KELLER WILLIAMS ON THE WATER. Stellar MLS
 - $330,0002 bd2 ba1.5k sqft501 HABEN BOULEVARD #605, PALMETTO, FL 34221For Sale
 MLS ID #TB8519629, Tony Baroni, KELLER WILLIAMS SUBURBAN TAMPA. Stellar MLS
 - $340,0002 bd2 ba1.5k sqft501 HABEN BOULEVARD #704, PALMETTO, FL 34221For Sale
 MLS ID #A4695587, Jozefina Wells, KW COASTAL LIVING II. Stellar MLS
 - $338,0002 bd2 ba1.5k sqft6623 CANDLESTICK DRIVE, BRADENTON, FL 34212For Sale
 MLS ID #D6148224, Sheri Adams, RE FLORIDA HOMES. Stellar MLS
 - $275,0002 bd2 ba1.4k sqft7126 CEDAR HOLLOW CIRCLE, BRADENTON, FL 34203For SaleMLS ID #A4701717, Kimberly Dowling, EXP REALTY LLC. Stellar MLS
- $305,0002 bd2 ba1.6k sqft5507 KEY WEST PLACE #5507, BRADENTON, FL 34203For SaleMLS ID #A4695262, Yolanda Dwyer, DREAMIFY REAL ESTATE LLC. Stellar MLS
- $265,0002 bd2 ba1.3k sqft6821 FAIRVIEW TERRACE #6821, BRADENTON, FL 34203For SaleMLS ID #A4698319, Nancy Fish-Mooney, FINE PROPERTIES. Stellar MLS
- $449,0003 bd2 ba1.6k sqft9019 HERITAGE SOUND DRIVE, BRADENTON, FL 34212For SaleMLS ID #A4702238, Miro Tmej, STARLIGHT PALMS PROPERTY MANAGEMENT, LLC. Stellar MLS
- $254,0003 bd3 ba1.6k sqft6216 ROSEFINCH COURT #102, LAKEWOOD RANCH, FL 34202For SaleMLS ID #A4691923, Sherry Flathman, WAGNER REALTY. Stellar MLS
- $245,0002 bd2 ba1.3k sqft7343 FOUNTAIN PALM CIRCLE #na, BRADENTON, FL 34203For SaleMLS ID #A4692532, Jana Gouwens, PREFERRED SHORE LLC. Stellar MLS
- $320,0002 bd2 ba1.1k sqft1030 TIDEWATER SHORES LOOP #104, BRADENTON, FL 34208For SaleMLS ID #A4698361, Monica Estes, KELLER WILLIAMS ON THE WATER S. Stellar MLS
- $339,9002 bd2 ba1.1k sqft18114 GAWTHROP DRIVE #306, BRADENTON, FL 34211For SaleMLS ID #A4681619, George Scarpias, THE KEYES COMPANY - SARASOTA. Stellar MLS
- $375,0003 bd2 ba1.2k sqft17724 GAWTHROP DRIVE #301, BRADENTON, FL 34211For SaleMLS ID #A4691133, Gregg Slater, COLDWELL BANKER REALTY. Stellar MLS
- $280,0002 bd3 ba1.4k sqft4096 CENTER POINTE PLACE #20B, SARASOTA, FL 34233For SaleMLS ID #A4702855, Jeff Lauer, EXP REALTY LLC. Stellar MLS
- $314,0003 bd3 ba1.6k sqft1510 GRANTHAM DRIVE, SARASOTA, FL 34234For SaleMLS ID #A4703943, Tayna Vy Lilly, SPECIALIZED REAL ESTATE LLC. Stellar MLS
- $279,0002 bd2 ba1.1k sqft18114 GAWTHROP DRIVE #204, BRADENTON, FL 34211For SaleMLS ID #A4688182, Kristina Bregu, CORCORAN DWELLINGS REALTY. Stellar MLS
- $394,9003 bd2 ba1.6k sqft12807 24TH STREET CIRCLE E, PARRISH, FL 34219For SaleMLS ID #A4684498, Jordan Chancey, PA, MATTHEW GUTHRIE AND ASSOCIATES REALTY LLC. Stellar MLS
- $395,0002 bd2 ba1.6k sqft209 OKEEFFE CIRCLE, BRADENTON, FL 34212For SaleMLS ID #A4678261, Julie Franklin, FINE PROPERTIES. Stellar MLS
- $325,0003 bd2 ba1.8k sqft8141 MIRAMAR WAY #8141, LAKEWOOD RANCH, FL 34202For SaleMLS ID #A4679635, Katie Cobb, DOUGLAS ELLIMAN. Stellar MLS
- $367,9002 bd2 ba1.1k sqft1030 TIDEWATER SHORES LOOP #401, BRADENTON, FL 34208For SaleMLS ID #A4675232, Steve Zeris, RE/MAX ALLIANCE GROUP. Stellar MLS
