HUGE PRICE IMPROVEMENT!!!! Welcome to this beautifully maintained 2-bedroom, 2-bathroom villa with a versatile office/den, located within the gated community of Watercolor. Thoughtfully designed with an open-concept floor plan, this home seamlessly connects the living, dining, and kitchen areas, creating an inviting space for both everyday living and entertaining. Elegant tray ceilings, tile flooring throughout the main living areas, and tasteful window treatments add to the home's appeal. The well-appointed kitchen features quartz countertops, a built-in double oven, gas cooktop, and abundant cabinetry. A functional laundry room offers additional storage with custom cabinetry and a utility sink. Step outside to the extended screened lanai, already plumbed and ready for your future outdoor kitchen—perfect for enjoying Florida's year-round lifestyle. High-impact windows throughout provide added storm protection, energy efficiency, and peace of mind. The spacious primary suite offers a private retreat with pocket doors that enhance both convenience and design. Move-in ready and meticulously cared for, this home allows you to start enjoying the Florida lifestyle from day one. Watercolor residents enjoy amenities included in the HOA, featuring a community pool, spa, clubhouse, and outdoor kitchen area for gatherings and special events. With no CDD fees and a prime location just minutes from shopping, dining, and I-75, this exceptional villa offers the perfect combination of comfort, convenience, and value.
For sale
$395,000
209 Okeeffe Cir, Bradenton, FL 34212
2beds
1,625sqft
:
Get pre-qualified$2,824/mo
Villa
Built in 2023
5,428 Square Feet Lot
$384,800 Zestimate®
$243/sqft
$235/mo HOA
What's special
Extended screened lanaiQuartz countertopsOpen-concept floor planElegant tray ceilingsHigh-impact windows throughoutWell-appointed kitchenGas cooktop
- 46 days |
- 214 |
- 7 |
Zillow last checked:
Listing updated:
Listed by:
Julie Franklin 941-752-0887,
FINE PROPERTIES 941-782-0000,
Jason Bouchard 941-527-8614,
FINE PROPERTIES
Source: Stellar MLS,MLS#: A4678261 Originating MLS: Sarasota - Manatee
Originating MLS: Sarasota - Manatee
Facts & features
Interior
Bedrooms & bathrooms
- Bedrooms: 2
- Bathrooms: 2
- Full bathrooms: 2
Primary bedroom
- Features: Walk-In Closet(s)
- Level: First
- Area: 208 Square Feet
- Dimensions: 13x16
Bedroom 2
- Features: Built-in Closet
- Level: First
- Area: 132 Square Feet
- Dimensions: 12x11
Den
- Level: First
- Area: 121 Square Feet
- Dimensions: 11x11
Kitchen
- Level: First
- Area: 170 Square Feet
- Dimensions: 17x10
Living room
- Level: First
- Area: 221 Square Feet
- Dimensions: 17x13
Heating
- Central
Cooling
- Central Air
Appliances
- Included: Dishwasher, Disposal, Dryer, Microwave, Range, Refrigerator, Washer
- Laundry: Laundry Room
Features
- Ceiling Fan(s), Open Floorplan, Walk-In Closet(s)
- Flooring: Tile
- Doors: Sliding Doors
- Windows: Hurricane Shutters
- Has fireplace: No
Interior area
- Total structure area: 2,382
- Total interior livable area: 1,625 sqft
Video & virtual tour
Property
Parking
- Total spaces: 2
- Parking features: Garage - Attached
- Attached garage spaces: 2
Features
- Levels: One
- Stories: 1
- Exterior features: Irrigation System
Lot
- Size: 5,428 Square Feet
Details
- Parcel number: 546403109
- Zoning: RES
- Special conditions: None
Construction
Type & style
- Home type: SingleFamily
- Property subtype: Villa
Materials
- Block
- Foundation: Slab
- Roof: Tile
Condition
- New construction: No
- Year built: 2023
Utilities & green energy
- Sewer: Public Sewer
- Water: Public
- Utilities for property: Public
Community & HOA
Community
- Features: Deed Restrictions, Gated Community - No Guard, Pool, Sidewalks
- Pet fee: $0 monthly
- Subdivision: WATERCOLOR PLACE I
HOA
- Has HOA: Yes
- Amenities included: Clubhouse, Gated
- Services included: Community Pool
- HOA fee: $235 monthly
- HOA name: Sentry Management
- HOA phone: 941-361-1222
Location
- Region: Bradenton
Financial & listing details
- Price per square foot: $243/sqft
- Tax assessed value: $437,709
- Annual tax amount: $5,902
- Date on market: 1/14/2026
- Cumulative days on market: 171 days
- Listing terms: Cash,Conventional,FHA,VA Loan
- Ownership: Fee Simple
- Total actual rent: 0
- Road surface type: Paved
Estimated market value
$384,800
$366,000 - $404,000
$3,147/mo
Price history
| Date | Event | Price |
|---|---|---|
| 6/10/2026 | Listed for sale | $395,000-11%$243/sqft |
Source:  Stellar MLS #A4678261 Report a problem Stellar MLS #A4678261 Report a problem | ||
| 5/18/2026 | Listing removed | $443,750$273/sqft |
Source: Stellar MLS #A4678261 Report a problem | ||
| 3/24/2026 | Price change | $443,750-2.5%$273/sqft |
Source: Stellar MLS #A4678261 Report a problem | ||
| 1/14/2026 | Listed for sale | $454,900+1.1%$280/sqft |
Source: Stellar MLS #A4678261 Report a problem | ||
| 8/22/2025 | Listing removed | $449,900$277/sqft |
Source: Stellar MLS #A4641615 Report a problem | ||
| 6/20/2025 | Price change | $449,900-1.1%$277/sqft |
Source: Stellar MLS #A4641615 Report a problem | ||
| 5/30/2025 | Price change | $455,000-4.2%$280/sqft |
Source: Stellar MLS #A4641615 Report a problem | ||
| 3/6/2025 | Price change | $475,000-4.8%$292/sqft |
Source: Stellar MLS #A4641615 Report a problem | ||
| 2/22/2025 | Listed for sale | $499,000-10.6%$307/sqft |
Source: Stellar MLS #A4641615 Report a problem | ||
| 7/18/2023 | Sold | $558,300+4.7%$344/sqft |
Source: Public Record Report a problem | ||
| 6/17/2023 | Price change | $533,271-0.3%$328/sqft |
Source: Medallion Home Report a problem | ||
| 4/1/2023 | Price change | $534,950+0.9%$329/sqft |
Source: Medallion Home Report a problem | ||
| 10/14/2022 | Price change | $529,950-1.9%$326/sqft |
Source: Medallion Home Report a problem | ||
| 8/28/2022 | Price change | $539,950-5.2%$332/sqft |
Source: Medallion Home Report a problem | ||
| 7/9/2022 | Price change | $569,700-2.3%$351/sqft |
Source: Medallion Home Report a problem | ||
| 6/22/2022 | Listed for sale | $583,347$359/sqft |
Source: Medallion Home Report a problem | ||
Public tax history
| Year | Property taxes | Tax assessment |
|---|---|---|
| 2025 | $5,834 -1.2% | $437,709 -0.8% |
| 2024 | $5,902 +333.1% | $441,254 +440.8% |
| 2023 | $1,363 +1.3% | $81,600 +2% |
| 2022 | $1,345 +10.2% | $80,000 |
| 2021 | $1,221 | $80,000 |
Find assessor info on the county website
Monthly payment
Est. payment
Payment breakdown
Explore the cost of this home by adjusting the details. Changes won't be saved.Climate risks
Neighborhood: 34212
Nearby schools
GreatSchools rating
- 7/10Freedom Elementary SchoolGrades: PK-5Distance: 1 mi
- 8/10Carlos E. Haile Middle SchoolGrades: 6-8Distance: 1.2 mi
- 5/10Parrish Community High SchoolGrades: 9-12Distance: 5.7 mi
- $495,0002 bd2 ba1.6k sqft205 Okeeffe Cir, Bradenton, FL 34212Sold
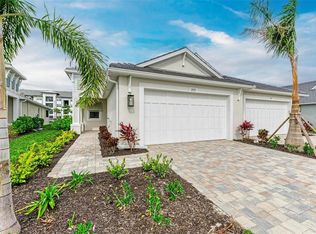
- $445,8002 bd2 ba1.6k sqft215 Okeeffe Cir, Bradenton, FL 34212Off Market
- $427,9902 bd2 ba1.5k sqft157 Okeeffe Cir, Bradenton, FL 34212Sold
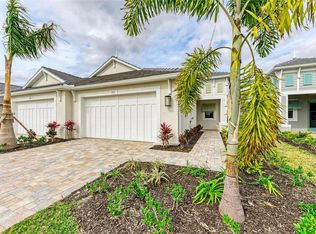
- $464,3002 bd2 ba1.5k sqft219 Okeeffe Cir, Bradenton, FL 34212Off Market
- $430,0002 bd2 ba1.6k sqft153 Okeeffe Cir, Bradenton, FL 34212Sold
- $500,0002 bd2 ba1.5k sqft111 Van Gogh Cv, Bradenton, FL 34212Sold
- $455,0002 bd2 ba1.6k sqft131 Okeeffe Cir, Bradenton, FL 34212Sold
- $485,8002 bd2 ba1.6k sqft223 Okeeffe Cir, Bradenton, FL 34212Off Market
A local agent can set up tours, give advice and negotiate with sellers.
Similar homes
- $405,0002 bd2 ba1.4k sqft1936 Orange Lake Cv, Bradenton, FL 34211For Sale

 MLS ID #A4692464, Lauren Hofing, THE KEYES COMPANY - SARASOTA. Stellar MLS
 - $464,9003 bd3 ba1.8k sqft11515 Sweetgrass Dr, Bradenton, FL 34212For Sale
 MLS ID #A4692994, Todd Goodman, KELLER WILLIAMS ON THE WATER S. Stellar MLS
 - $499,9902 bd2 ba1.4k sqft264 Van Gogh Cv, Bradenton, FL 34212New Construction
 Medallion Home
 - $420,0003 bd2 ba1.8k sqft5538 Spanish Moss Cv, Bradenton, FL 34203For Sale
 MLS ID #TB8530227, Prima Palacio, CHARLES RUTENBERG REALTY INC. Stellar MLS
 - $389,9002 bd2 ba1.6k sqft6081 Amberly Ct, Bradenton, FL 34208For SaleMLS ID #A4672723, Jason Gabbard, PARRISH REALTY OF FLORIDA. Stellar MLS
- $319,0003 bd2 ba1.4k sqft926 River Basin Ct Unit 201C, Bradenton, FL 34212For SaleMLS ID #A4686293, Darren Gillette, FINE PROPERTIES. Stellar MLS
- $525,0003 bd2 ba1.6k sqft625 148th Ct NE, Bradenton, FL 34212For SaleMLS ID #A4698846, Mark Marsicovetere, KELLER WILLIAMS ISLAND LIFE REAL ESTATE. Stellar MLS
- $395,0003 bd2 ba2.1k sqft4213 Pine Meadow Dr, Parrish, FL 34219For SaleMLS ID #A4688075, Joey Lamielle, RE/MAX ALLIANCE GROUP. Stellar MLS
- $415,0003 bd2 ba1.8k sqft13536 Old Creek Ct, Parrish, FL 34219For SaleMLS ID #A4698084, Matt Berg, BERG REALTY LLC. Stellar MLS
- $389,0003 bd2 ba1.5k sqft11433 64th St E, Parrish, FL 34219For SaleMLS ID #A4697328, John Damato, II, SATO REAL ESTATE INC.. Stellar MLS
- $400,0002 bd2 ba1.6k sqft17831 Cherished Loop, Lakewood Ranch, FL 34211For SaleMLS ID #A4697210, Alana Jeltema, BETTER HOMES AND GARDENS REAL ESTATE ATCHLEY PROPE. Stellar MLS
- $474,9003 bd2 ba1.6k sqft4809 Tobermory Way, Bradenton, FL 34211For SaleMLS ID #A4696570, Jennifer Eastburn, EXP REALTY LLC. Stellar MLS
- $545,0003 bd2 ba1.6k sqft7124 Marsh View Ter, Bradenton, FL 34212For SaleMLS ID #A4677483, Eliot Clauss, SPIRIT PROPERTIES LLC. Stellar MLS
- $424,9003 bd2 ba1.7k sqft4815 Deep Creek Ter, Parrish, FL 34219For SaleMLS ID #A4688340, Sarah Siebert, FINE PROPERTIES. Stellar MLS
- $389,0004 bd2 ba1.7k sqft6708 162nd Pl E, Parrish, FL 34219For SaleMLS ID #A4698967, Kristy Gentile, RE/MAX ALLIANCE GROUP. Stellar MLS
- $339,5002 bd2 ba1.5k sqft4504 Deep Creek Ter, Parrish, FL 34219For SaleMLS ID #A4695615, Amanda Alligood, LESLIE WELLS REALTY, INC.. Stellar MLS
- $509,8973 bd2 ba2.1k sqft314 Winding Brook Ln Unit 102, Bradenton, FL 34212For SaleMLS ID #A4698411, Jill Perfetto, WAGNER REALTY. Stellar MLS
- $419,0003 bd3 ba2.1k sqft11567 Gallatin Trl, Parrish, FL 34219For SaleMLS ID #A4698582, Alexis Christensen, LESLIE WELLS REALTY, INC.. Stellar MLS
- $505,0003 bd2 ba1.6k sqft13513 Flat Woods Ter, Bradenton, FL 34211For SaleMLS ID #A4696745, Andrew Duignan, PREFERRED SHORE LLC. Stellar MLS
- $429,0003 bd2 ba1.7k sqft11008 Sand Pine Ln, Parrish, FL 34219For SaleMLS ID #TB8348153, Antonio Rita, CENTURY 21 LIST WITH BEGGINS. Stellar MLS
