Price Reduced! 2BR/2BA maintenance-free villa in Eagle Trace, Bradenton. Cul-de-sac end lot with water and conservation views. Flex room, 2-car garage, HVAC 2023. NO CDD. Price Reduced! Welcome to this 2-bedroom, 2-bath maintenance-free villa in Eagle Trace, Bradenton. Positioned on a private end lot at the end of a cul-de-sac, this 1,422-square-foot home offers peaceful water and conservation views, a desirable X Flood Zone location, LOW HOA fees, and NO CDD fee. A spacious 2-car garage, versatile flex room, recent updates, and low-maintenance living make this home an excellent option for buyers seeking comfort, convenience, and long-term value. Tile flooring extends throughout the home for a clean, cohesive look and easy upkeep. The kitchen includes a custom pantry cabinet designed to match the existing cabinetry, complete with pull-out drawers and interior lighting for added storage and organization. The flexible bonus room can easily serve as a home office, den, formal dining room, hobby space, or reading room to fit your lifestyle. The primary suite features a custom closet system, while the second bedroom includes a built-in Murphy bed and desk, providing additional flexibility for guests or a home office. The extended screened lanai creates an inviting outdoor living space where you can enjoy morning coffee, unwind in the evening, or take in the tranquil water and conservation views. The end-lot location provides added privacy and open views that are rarely available in attached villa living. A new HVAC system installed in 2023 adds peace of mind. The HOA provides exterior maintenance, allowing you to enjoy a low-maintenance lifestyle with less time spent on exterior upkeep. Eagle Trace offers a heated pool and spa, tennis and pickleball courts, two dog parks, a recreation center, and two natural gas outdoor kitchens. Residents also enjoy convenient access to shopping, dining, Costco, medical services, schools, and everyday conveniences. HOA fees are $344.67 a month, and there is no CDD fee. If you're looking for a low-maintenance villa with water and conservation views, a 2-car garage, a versatile flex room, an X Flood Zone location, recent mechanical updates, and exceptional community amenities, this home is ready for your showing. Contact me for your private showing.
For sale
Price cut: $10K (7/8)
$405,000
1936 ORANGE LAKE COVE, BRADENTON, FL 34211
2beds
1,422sqft
:
Get pre-qualified$2,973/mo
Villa
Built in 2015
6,582 Square Feet Lot
$391,700 Zestimate®
$285/sqft
$345/mo HOA
What's special
Water and conservation viewsCul-de-sac end lot
- 70 days |
- 512 |
- 22 |
Zillow last checked:
Listing updated:
Listed by:
Lauren Hofing 773-960-1122,
THE KEYES COMPANY - SARASOTA 941-362-4100
Source: Stellar MLS,MLS#: A4692464 Originating MLS: Orlando Regional
Originating MLS: Orlando Regional
Facts & features
Interior
Bedrooms & bathrooms
- Bedrooms: 2
- Bathrooms: 2
- Full bathrooms: 2
Primary bedroom
- Features: En Suite Bathroom, Walk-In Closet(s)
- Level: First
- Area: 195 Square Feet
- Dimensions: 13x15
Bedroom 2
- Features: Built-in Closet
- Level: First
- Area: 132 Square Feet
- Dimensions: 11x12
Dining room
- Level: First
- Area: 110 Square Feet
- Dimensions: 10x11
Kitchen
- Level: First
- Area: 143 Square Feet
- Dimensions: 11x13
Living room
- Level: First
- Area: 240 Square Feet
- Dimensions: 15x16
Heating
- Central
Cooling
- Central Air
Appliances
- Included: Dishwasher, Dryer, Microwave, Range, Refrigerator, Washer
- Laundry: Laundry Closet
Features
- Ceiling Fan(s), Open Floorplan, Primary Bedroom Main Floor, Split Bedroom
- Flooring: Tile
- Windows: Window Treatments
- Has fireplace: No
- Common walls with other units/homes: End Unit
Interior area
- Total structure area: 2,090
- Total interior livable area: 1,422 sqft
Video & virtual tour
Property
Parking
- Total spaces: 2
- Parking features: Garage - Attached
- Attached garage spaces: 2
Features
- Levels: One
- Stories: 1
- Patio & porch: Covered, Rear Porch, Screened
- Exterior features: Irrigation System, Private Entrance
- Pool features: Heated, In Ground
- Has spa: Yes
- Spa features: In Ground
- Has view: Yes
- View description: Trees/Woods, Water
- Water view: Water
Lot
- Size: 6,582 Square Feet
- Features: Conservation Area, Cul-De-Sac, Landscaped
Details
- Parcel number: 567403109
- Zoning: PDR
- Special conditions: None
Construction
Type & style
- Home type: SingleFamily
- Property subtype: Villa
- Attached to another structure: Yes
Materials
- Block, Stucco
- Foundation: Slab
- Roof: Tile
Condition
- New construction: No
- Year built: 2015
Utilities & green energy
- Sewer: Public Sewer
- Water: Public
- Utilities for property: BB/HS Internet Available, Electricity Connected, Natural Gas Connected, Sewer Connected
Community & HOA
Community
- Features: Deed Restrictions, Dog Park, Gated Community - No Guard, Playground, Pool, Tennis Court(s)
- Pet fee: $0 monthly
- Subdivision: EAGLE TRACE PH I
HOA
- Has HOA: Yes
- Amenities included: Gated, Playground, Pool, Tennis Court(s)
- Services included: Community Pool, Maintenance Structure, Pool Maintenance, Recreational Facilities
- HOA fee: $345 monthly
- HOA name: Wiliam Wright
Location
- Region: Bradenton
Financial & listing details
- Price per square foot: $285/sqft
- Tax assessed value: $354,615
- Annual tax amount: $5,079
- Date on market: 6/4/2026
- Cumulative days on market: 57 days
- Listing terms: Cash,Conventional
- Ownership: Fee Simple
- Total actual rent: 0
- Electric utility on property: Yes
- Road surface type: Paved
Estimated market value
$391,700
$372,000 - $411,000
$2,283/mo
Price history
| Date | Event | Price |
|---|---|---|
| 7/8/2026 | Price change | $405,000-2.4%$285/sqft |
Source:  Stellar MLS #A4692464 Report a problem Stellar MLS #A4692464 Report a problem | ||
| 6/4/2026 | Listed for sale | $415,000+49.3%$292/sqft |
Source: Stellar MLS #A4692464 Report a problem | ||
| 3/18/2016 | Sold | $278,000-3.1%$195/sqft |
Source: Stellar MLS #A4138018 Report a problem | ||
| 2/17/2016 | Pending sale | $286,900$202/sqft |
Source: Michael Saunders & Company - Licensed Real Estate Broker Report a problem | ||
| 11/25/2015 | Listed for sale | $286,900+10.2%$202/sqft |
Source: Michael Saunders & Company - Licensed Real Estate Broker Report a problem | ||
| 4/2/2015 | Sold | $260,337$183/sqft |
Source: Public Record Report a problem | ||
Public tax history
| Year | Property taxes | Tax assessment |
|---|---|---|
| 2025 | $5,080 +4.4% | $340,447 +10% |
| 2024 | $4,864 +2.6% | $309,497 +10% |
| 2023 | $4,741 +13.4% | $281,361 +10% |
| 2022 | $4,181 +13.6% | $255,783 +10% |
| 2021 | $3,681 +1.8% | $232,530 +2.7% |
| 2020 | $3,617 +0.7% | $226,502 +1.9% |
| 2019 | $3,591 | $222,262 +3.4% |
| 2018 | $3,591 +1.9% | $215,031 +3.3% |
| 2017 | $3,525 +357.2% | $208,192 +6.3% |
| 2016 | $771 | $195,864 +273.1% |
| 2015 | $771 | $52,500 +8.4% |
| 2014 | -- | $48,450 |
Find assessor info on the county website
Monthly payment
Est. payment
Payment breakdown
Explore the cost of this home by adjusting the details. Changes won't be saved.Climate risks
Neighborhood: 34211
Nearby schools
GreatSchools rating
- 8/10B.D. Gullett Elementary SchoolGrades: PK-5Distance: 1.3 mi
- 8/10Dr Mona Jain Middle SchoolGrades: 6-8Distance: 1.3 mi
- 6/10Lakewood Ranch High SchoolGrades: PK,9-12Distance: 2.7 mi
Schools provided by the listing agent
- Elementary: Gullett Elementary
- Middle: Carlos E. Haile Middle
- High: Lakewood Ranch High
Source: Stellar MLS. This data may not be complete. We recommend contacting the local school district to confirm school assignments for this home.
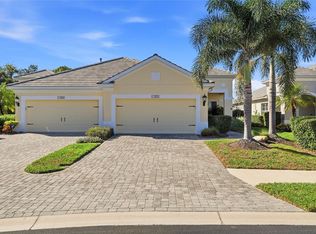
- $406,0002 bd2 ba1.5k sqft1932 Orange Lake Cv, Bradenton, FL 34211Sold
- $400,6002 bd2 ba1.5k sqft1928 Orange Lake Cv, Bradenton, FL 34211Off Market

- $380,0002 bd2 ba1.4k sqft1924 Orange Lake Cv, Bradenton, FL 34211Off Market
- $369,6002 bd2 ba1.5k sqft1916 Orange Lake Cv, Bradenton, FL 34211Off Market
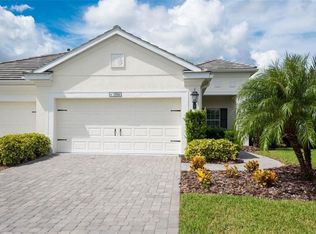
- $386,9002 bd2 ba1.5k sqft1937 Orange Lake Cv, Bradenton, FL 34211Off Market
- $365,5002 bd2 ba1.4k sqft1925 Orange Lake Cv, Bradenton, FL 34211Off Market
- $371,5002 bd2 ba1.5k sqft1929 Orange Lake Cv, Bradenton, FL 34211Off Market
- $359,5002 bd2 ba1.5k sqft1933 Orange Lake Cv, Bradenton, FL 34211Off Market
A local agent can set up tours, give advice and negotiate with sellers.
A local lender can help you make sure your offer is ready when you are.
Similar homes
- $379,9003 bd2 ba1.4k sqft4930 NEWPORT NEWS CIRCLE, BRADENTON, FL 34211For Sale

 MLS ID #A4696710, Joe Murphy, COLDWELL BANKER REALTY. Stellar MLS
 - $449,0003 bd2 ba1.6k sqft9019 HERITAGE SOUND DRIVE, BRADENTON, FL 34212For Sale
 MLS ID #A4702238, Miro Tmej, STARLIGHT PALMS PROPERTY MANAGEMENT, LLC. Stellar MLS
 - $400,0002 bd2 ba1.6k sqft17831 CHERISHED LOOP, LAKEWOOD RANCH, FL 34211For Sale
 MLS ID #A4697210, Alana Jeltema, BETTER HOMES AND GARDENS REAL ESTATE ATCHLEY PROPE. Stellar MLS
 - $474,9003 bd2 ba1.6k sqft4809 TOBERMORY WAY, BRADENTON, FL 34211For Sale
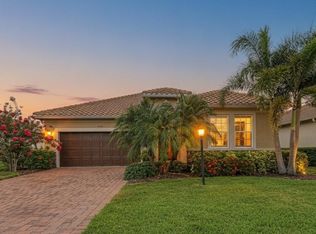 MLS ID #A4696570, Jennifer Eastburn, EXP REALTY LLC. Stellar MLS
 - $455,0003 bd2 ba1.6k sqft4226 MIDNIGHT BLUE RUN, BRADENTON, FL 34211For SaleMLS ID #A4692778, David Perkowski, PREFERRED SHORE LLC. Stellar MLS
- $389,9003 bd2 ba1.6k sqft15517 ROSE GROVE DRIVE, BRADENTON, FL 34212For SaleMLS ID #A4690944, Patricia Ronderos, FINE PROPERTIES. Stellar MLS
- $350,0002 bd2 ba1.5k sqft6623 CANDLESTICK DRIVE, BRADENTON, FL 34212For SaleMLS ID #D6148224, Sheri Adams, RE FLORIDA HOMES. Stellar MLS
- $464,9003 bd3 ba1.8k sqft11515 SWEETGRASS DRIVE, BRADENTON, FL 34212For SaleMLS ID #A4692994, Todd Goodman, KELLER WILLIAMS ON THE WATER S. Stellar MLS
- $424,9902 bd2 ba1.5k sqft149 OKEEFFE CIRCLE, BRADENTON, FL 34212New ConstructionStellar MLS
- $459,9902 bd2 ba1.4k sqft172 VAN GOGH COVE, BRADENTON, FL 34212New ConstructionStellar MLS
- $415,0003 bd2 ba1.4k sqft6308 ROBIN COVE, BRADENTON, FL 34202For SaleMLS ID #A4699521, David Zachos, ZACHOS REALTY & DESIGN GROUP. Stellar MLS
- $434,9002 bd2 ba1.6k sqft18048 CHERISHED LOOP, LAKEWOOD RANCH, FL 34211For SaleMLS ID #A4701505, Linda Trautweiler, BETTER HOMES AND GARDENS REAL ESTATE ATCHLEY PROPE. Stellar MLS
- $495,0003 bd2 ba1.9k sqft11960 FOREST PARK CIRCLE, BRADENTON, FL 34211For SaleMLS ID #S5150394, Jannette Figueroa-Torres, LA ROSA REALTY LLC. Stellar MLS
- $500,0002 bd2 ba1.8k sqft5002 88TH STREET E, BRADENTON, FL 34211For SaleMLS ID #A4695177, Chris Baylis, MICHAEL SAUNDERS & COMPANY. Stellar MLS
- $392,0003 bd2 ba1.6k sqft10455 WET MARSH COVE, PARRISH, FL 34219For SaleMLS ID #A4702236, Kerry Langman, COLDWELL BANKER REALTY. Stellar MLS
- $389,0003 bd2 ba2.1k sqft11763 FENNEMORE WAY, PARRISH, FL 34219For SaleMLS ID #A4695465, Matt Berg, BERG REALTY LLC. Stellar MLS
- $424,9003 bd2 ba2k sqft3208 WOODLAND FERN DRIVE, PARRISH, FL 34219For SaleMLS ID #A4692088, Shelley Jander, LESLIE WELLS REALTY, INC.. Stellar MLS
- $499,9993 bd2 ba1.8k sqft12807 SEASONG TERRACE, BRADENTON, FL 34211For SaleMLS ID #A4684473, Francine Fields, FINE PROPERTIES. Stellar MLS
- $329,0003 bd3 ba1.6k sqft12455 TRAILHEAD DRIVE, BRADENTON, FL 34211For SaleMLS ID #A4701994, Joey Lamielle, RE/MAX ALLIANCE GROUP. Stellar MLS
- $550,0004 bd3 ba2k sqft621 FIRE BUSH COURT, BRADENTON, FL 34212For SaleMLS ID #A4701892, Todd Goodman, KELLER WILLIAMS ON THE WATER S. Stellar MLS
