Introducing this beautifully upgraded villa in Eagle Trace, set on a quiet lot with long water views and a preserve positioned to the left side for enhanced privacy. As you enter, tall ceilings and the impact windows throughout create a bright, open feel throughout the home. To the right, a thoughtfully designed den features built-in cabinetry and a desk area featuring a drop-down extension providing additional workspace. Across the hall, the guest bedroom and bath offer a comfortable and private space for family and friends that come to visit. Beyond the entry, the home opens into the spacious kitchen and great room. The kitchen includes a spacious island, an under-counter water filtration system, and a dual-fuel gas range with a double oven, creating a functional and inviting space for everyday cooking or for entertaining. South American mahogany interior doors throughout the home add extra warmth and character, while custom closets in every room provide beautifully organized storage and a refined, custom-built feel. The primary suite is positioned at the rear of the villa featuring serene views of the water and preserve, offering a peaceful space at the end of the day to unwind. Energy-efficient improvements include radiant barriers and extra insulation in the attic and foam filled block walls, enhancing comfort year-round. The insulated impact-rated garage door provides peace of mind and protection while the additional storage and cabinetry are a huge bonus. Outside, the extended lanai takes full advantage of the home’s premium setting, offering a generous outdoor living space with tranquil water views and a quiet natural backdrop. Located within the gated community of Eagle Trace, residents enjoy maintenance-free landscaping along with access to a resort style pool and spa, tennis/pickle ball court, dog parks, and a playground. Thoughtfully enhanced and ideally situated, this villa combines comfort, efficiency, and a desirable homesite within one of Lakewood Ranch’s sought after communities.
Sold for $406,000
$406,000
1932 ORANGE LAKE COVE, BRADENTON, FL 34211
2beds
1,524sqft
Villa
Built in 2015
4,648 Square Feet Lot
$406,300 Zestimate®
$266/sqft
$2,323 Estimated rent
Home value
$406,300
$374,000 - $439,000
$2,323/mo
Zestimate® history
Owner options
List your home for rent
$2,323/mo
Rent Zestimate®
Find your next renter with Zillow Rental Manager. Plus, with online applications, you can quickly screen prospective tenants – for free.
$2,323/mo
Rent Zestimate®
Refinance and save
$3,030/mo
Est. payment
Refinancing to a lower rate could help reduce your monthly payments and save thousands over the life of the loan.
$3,030/mo
Est. payment
Explore your selling options
Work with a Zillow partner agent
Leverage their expertise and Zillow's premium Showcase listings to get your home seen by more buyers.
Get startedList with your own agent
Get your home in front of millions of buyers by listing it on Zillow.
Learn how to do itSell it yourself
Take full control of how buyers see your home on Zillow by listing For Sale by Owner (FSBO).
List your homeWhat's special
Tall ceilingsMaintenance-free landscapingInsulated impact-rated garage doorUnder-counter water filtration system
Zillow last checked:
Listing updated:
Listed by:
Bianca Dwyer 941-209-2466,
MICHAEL SAUNDERS & COMPANY 941-907-9595,
Jonnie Dwyer 941-812-6283,
MICHAEL SAUNDERS & COMPANY
Bought with:
Kathleen Curd, PLLC, 3138628
THE KEYES COMPANY - SARASOTA
Source: Stellar MLS,MLS#: A4672939 Originating MLS: Sarasota - Manatee
Originating MLS: Sarasota - Manatee
Facts & features
Interior
Bedrooms & bathrooms
- Bedrooms: 2
- Bathrooms: 2
- Full bathrooms: 2
Rooms
- Room types: Den/Library/Office
Primary bedroom
- Features: Walk-In Closet(s)
- Level: First
- Area: 194.03 Square Feet
- Dimensions: 14.8x13.11
Bedroom 2
- Features: Built-in Closet
- Level: First
- Area: 119.18 Square Feet
- Dimensions: 11.8x10.1
Den
- Level: First
- Area: 380 Square Feet
- Dimensions: 19x20
Dinette
- Level: First
- Area: 103.96 Square Feet
- Dimensions: 9.2x11.3
Great room
- Level: First
- Area: 285.57 Square Feet
- Dimensions: 16.7x17.1
Kitchen
- Level: First
- Area: 138.75 Square Feet
- Dimensions: 11.1x12.5
Heating
- Central, Electric
Cooling
- Central Air
Appliances
- Included: Dishwasher, Disposal, Dryer, Freezer, Microwave, Range, Range Hood, Refrigerator, Washer, Wine Refrigerator
- Laundry: Inside, Laundry Room
Features
- Eating Space In Kitchen, Kitchen/Family Room Combo, Primary Bedroom Main Floor, Thermostat, Walk-In Closet(s)
- Flooring: Carpet, Tile
- Doors: Sliding Doors
- Windows: Storm Window(s), Hurricane Shutters/Windows
- Has fireplace: No
Interior area
- Total structure area: 2,170
- Total interior livable area: 1,524 sqft
Property
Parking
- Total spaces: 2
- Parking features: Driveway, Garage Door Opener
- Attached garage spaces: 2
- Has uncovered spaces: Yes
- Details: Garage Dimensions: 19x20
Features
- Levels: One
- Stories: 1
- Patio & porch: Patio, Screened
- Exterior features: Irrigation System, Sidewalk
- Has view: Yes
- View description: Water, Pond
- Has water view: Yes
- Water view: Water,Pond
Lot
- Size: 4,648 Square Feet
- Features: Cul-De-Sac, Sidewalk, Above Flood Plain
Details
- Parcel number: 567403159
- Zoning: PDR
- Special conditions: None
Construction
Type & style
- Home type: SingleFamily
- Property subtype: Villa
- Attached to another structure: Yes
Materials
- Block, Stucco
- Foundation: Slab
- Roof: Tile
Condition
- Completed
- New construction: No
- Year built: 2015
Details
- Builder model: Tidwater
- Builder name: Neal Communities
Utilities & green energy
- Sewer: Public Sewer
- Water: Public
- Utilities for property: Cable Connected, Electricity Connected, Natural Gas Connected, Sewer Connected, Underground Utilities
Green energy
- Energy efficient items: Windows
- Water conservation: Fl. Friendly/Native Landscape
Community & HOA
Community
- Features: Community Mailbox, Dog Park, Gated Community - No Guard, Playground, Pool, Sidewalks, Tennis Court(s)
- Pet fee: $0 monthly
- Subdivision: EAGLE TRACE PH I
HOA
- Has HOA: Yes
- Amenities included: Gated, Maintenance, Playground, Pool, Spa/Hot Tub, Tennis Court(s)
- Services included: Maintenance Grounds
- HOA fee: $337 monthly
- HOA name: Andrea Bull
- HOA phone: 941-348-2912
Location
- Region: Bradenton
Financial & listing details
- Price per square foot: $266/sqft
- Tax assessed value: $369,618
- Annual tax amount: $2,964
- Date on market: 11/22/2025
- Cumulative days on market: 61 days
- Listing terms: Cash,Conventional,FHA,VA Loan
- Ownership: Fee Simple
- Total actual rent: 0
- Electric utility on property: Yes
- Road surface type: Paved
Price history
| Date | Event | Price |
|---|---|---|
| 3/4/2026 | Sold | $406,000-2.1%$266/sqft |
Source:  Stellar MLS #A4672939 Report a problem Stellar MLS #A4672939 Report a problem | ||
| 1/22/2026 | Pending sale | $414,900$272/sqft |
Source: Stellar MLS #A4672939 Report a problem | ||
| 1/20/2026 | Price change | $414,900-2.4%$272/sqft |
Source: Stellar MLS #A4672939 Report a problem | ||
| 12/8/2025 | Price change | $424,900-5.6%$279/sqft |
Source: Stellar MLS #A4672939 Report a problem | ||
| 11/22/2025 | Listed for sale | $450,000+62.5%$295/sqft |
Source: Stellar MLS #A4672939 Report a problem | ||
| 6/11/2015 | Sold | $276,956$182/sqft |
Source: Stellar MLS #A4124724 Report a problem | ||
| 4/3/2015 | Sold | $276,956$182/sqft |
Source: Public Record Report a problem | ||
Public tax history
| Year | Property taxes | Tax assessment |
|---|---|---|
| 2025 | $3,054 +3% | $242,447 +2.9% |
| 2024 | $2,964 +1.4% | $235,614 +3% |
| 2023 | $2,925 +2.9% | $228,751 +3% |
| 2022 | $2,843 -0.1% | $222,088 +3% |
| 2021 | $2,845 +0.8% | $215,619 +1.4% |
| 2020 | $2,822 +1.5% | $212,642 +2.3% |
| 2019 | $2,781 | $207,861 +1.9% |
| 2018 | $2,781 +0.8% | $203,985 +2.1% |
| 2017 | $2,758 +264.8% | $199,789 +2.1% |
| 2016 | $756 | $195,680 +272.7% |
| 2015 | $756 | $52,500 +10.5% |
| 2014 | -- | $47,500 |
Find assessor info on the county website
Neighborhood: 34211
Nearby homes
- $400,6002 bd2 ba1.5k sqft1928 Orange Lake Cv, Bradenton, FL 34211Off Market

- $405,0002 bd2 ba1.4k sqft1936 Orange Lake Cv, Bradenton, FL 34211For Sale

- $381,9002 bd2 ba1.4k sqft1924 Orange Lake Cv, Bradenton, FL 34211Off Market
- $369,6002 bd2 ba1.5k sqft1916 Orange Lake Cv, Bradenton, FL 34211Off Market
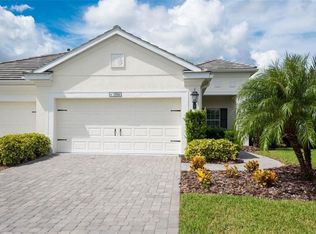
- $360,3002 bd2 ba1.5k sqft1912 Orange Lake Cv, Bradenton, FL 34211Off Market
- $390,0002 bd2 ba1.5k sqft1921 Orange Lake Cv, Bradenton, FL 34211Sold
- $366,9002 bd2 ba1.4k sqft1925 Orange Lake Cv, Bradenton, FL 34211Off Market
- $373,6002 bd2 ba1.5k sqft1929 Orange Lake Cv, Bradenton, FL 34211Off Market
Nearby schools
GreatSchools rating
- 8/10B.D. Gullett Elementary SchoolGrades: PK-5Distance: 1.3 mi
- 8/10Dr Mona Jain Middle SchoolGrades: 6-8Distance: 1.3 mi
- 6/10Lakewood Ranch High SchoolGrades: PK,9-12Distance: 2.7 mi
Schools provided by the listing agent
- Elementary: Gullett Elementary
- Middle: Dr Mona Jain Middle
- High: Lakewood Ranch High
Source: Stellar MLS. This data may not be complete. We recommend contacting the local school district to confirm school assignments for this home.
Get a cash offer in 3 minutes
Find out how much your home could sell for in as little as 3 minutes with a no-obligation cash offer.
Estimated market value
$406,300
Get a cash offer in 3 minutes
Find out how much your home could sell for in as little as 3 minutes with a no-obligation cash offer.
Estimated market value
$406,300
- Florida
- Manatee County
- Bradenton
- 34211
- 1932 ORANGE LAKE COVE
Nearby cities
Nearby neighborhoods
Nearby zip codes
Other Bradenton Topics
