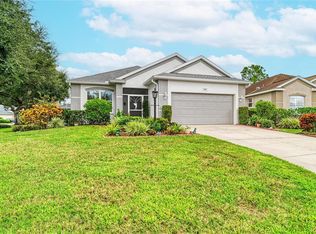
Updated, private, and perfectly positioned in one of Lakewood Ranch’s most desirable school zones, this 3-bedroom plus den home offers the kind of location, lifestyle, and peace of mind buyers wait for. With a 2024 roof, renovated kitchen and bathrooms, low $125/year HOA, natural gas, and a deep back yard ( plenty of room for a pool ) that transitions to a private green-space backdrop . 6308 Robin Cove is located on a quiet dead-end street. This home delivers incredible value in the heart of Lakewood Ranch. This is the kind of home where everyday life feels a little easier. Start your morning with coffee out back, surrounded by mature trees, privacy, and peaceful natural views. Spend quiet evenings on the lanai watching the backyard come alive, or take advantage of the location and walk over to Adventure Park, where you can enjoy the dog park, playgrounds, trails, outdoor fitness areas, and a true sense of community. From peaceful mornings at home to active afternoons along the trails and green spaces, this home captures the reason so many people choose the Florida lifestyle. Inside, vaulted ceilings create an open and inviting feel, while the renovated kitchen features updated cabinetry, countertops, and newer appliances. The bathrooms have also been thoughtfully updated with refreshed cabinetry, countertops, and tile, giving the home a clean, modern, and comfortable finish throughout. The flexible floor plan includes three bedrooms plus a den, offering the perfect setup for a home office, guest room, playroom, or potential fourth bedroom. Additional highlights include a tankless water heater, natural gas community, no flood zone designation, and one of the lowest annual HOA fees in Lakewood Ranch. Located just minutes from Lakewood Ranch Main Street, shopping, dining, movies, parks, trails, and everyday conveniences, this home offers the rare combination of privacy, updates, schools, and location in one of Lakewood Ranch’s most established and desirable communities.Seller Motivated. One or more photos virtually staged
For sale
Price cut: $16K (8/31)
$399,000
6308 ROBIN COVE, BRADENTON, FL 34202
3beds
1,411sqft
Single Family Residence
Built in 2002
5,841 Square Feet Lot
$390,300 Zestimate®
$283/sqft
$10/mo HOA
What's special
Newer appliancesMature treesFlexible floor planPeaceful natural viewsPrivate green-space backdropVaulted ceilingsQuiet dead-end street
- 83 days
- 1,183
- 73
Zillow last checked:
Listing updated:
Listed by:
David Zachos 941-780-1909,
ZACHOS REALTY & DESIGN GROUP 941-500-5457,
Ryan Zachos 941-961-3560,
ZACHOS REALTY & DESIGN GROUP
Source: Stellar MLS,MLS#: A4699521 Originating MLS: Sarasota - Manatee
Originating MLS: Sarasota - Manatee
Facts & features
Interior
Bedrooms & bathrooms
- Bedrooms: 3
- Bathrooms: 2
- Full bathrooms: 2
Primary bedroom
- Features: Built-in Closet
- Level: First
- Area: 180 Square Feet
- Dimensions: 12x15
Bedroom 2
- Features: Built-in Closet
- Level: First
- Area: 100 Square Feet
- Dimensions: 10x10
Bedroom 3
- Features: Built-in Closet
- Level: First
- Area: 100 Square Feet
- Dimensions: 10x10
Primary bathroom
- Level: First
- Area: 55 Square Feet
- Dimensions: 5x11
Bathroom 2
- Level: First
- Area: 45 Square Feet
- Dimensions: 5x9
Dining room
- Level: First
- Area: 64 Square Feet
- Dimensions: 8x8
Great room
- Level: First
- Area: 256 Square Feet
- Dimensions: 16x16
Kitchen
- Level: First
- Area: 110 Square Feet
- Dimensions: 11x10
Office
- Level: First
- Area: 140 Square Feet
- Dimensions: 10x14
Heating
- Central, Electric
Cooling
- Central Air
Appliances
- Included: Dishwasher, Dryer, Microwave, Range, Refrigerator, Tankless Water Heater, Washer
- Laundry: Laundry Closet
Features
- Ceiling Fan(s), Primary Bedroom Main Floor, Solid Surface Counters, Split Bedroom
- Flooring: Carpet, Luxury Vinyl, Tile
- Windows: Window Treatments
- Has fireplace: No
Interior area
- Total structure area: 1,818
- Total interior livable area: 1,411 sqft
Video & virtual tour
Property
Parking
- Total spaces: 2
- Parking features: Garage - Attached
- Attached garage spaces: 2
- Details: Garage Dimensions: 18x19
Features
- Levels: One
- Stories: 1
- Exterior features: Irrigation System, Sidewalk
- Has view: Yes
- View description: Park/Greenbelt, Trees/Woods
Lot
- Size: 5,841 Square Feet
- Dimensions: 53 x 120
Details
- Parcel number: 584317459
- Zoning: PDMU/W
- Special conditions: None
Construction
Type & style
- Home type: SingleFamily
- Property subtype: Single Family Residence
Materials
- Block, Stucco
- Foundation: Slab
- Roof: Shingle
Condition
- New construction: No
- Year built: 2002
Utilities & green energy
- Sewer: Public Sewer
- Water: Public
- Utilities for property: Electricity Connected, Water Connected
Community & HOA
Community
- Pet fee: $0 monthly
- Subdivision: GREENBROOK VILLAGE SUBPHASE L
HOA
- Has HOA: Yes
- HOA fee: $10 monthly
- HOA name: LWR Town Hall / Carissa Marsh
- HOA phone: 941-907-0202
Location
- Region: Lakewood Ranch
Financial & listing details
- Price per square foot: $283/sqft
- Tax assessed value: $338,177
- Annual tax amount: $4,089
- Date on market: 7/10/2026
- Cumulative days on market: 83 days
- Listing terms: Cash,Conventional,FHA,VA Loan
- Ownership: Fee Simple
- Total actual rent: 0
- Electric utility on property: Yes
- Road surface type: Asphalt
Estimated market value
$390,300
$371,000 - $410,000
$2,432/mo
Price history
| Date | Event | Price |
|---|---|---|
| 8/31/2026 | Price change | $399,000-3.9%$283/sqft |
Source:  Stellar MLS #A4699521 Report a problem Stellar MLS #A4699521 Report a problem | ||
| 8/4/2026 | Price change | $415,000-2.4%$294/sqft |
Source: Stellar MLS #A4699521 Report a problem | ||
| 7/10/2026 | Listed for sale | $425,000+4.9%$301/sqft |
Source: Stellar MLS #A4699521 Report a problem | ||
| 1/18/2024 | Sold | $405,000-4.7%$287/sqft |
Source: Stellar MLS #A4585710 Report a problem | ||
| 12/9/2023 | Pending sale | $425,000$301/sqft |
Source: Stellar MLS #A4585710 Report a problem | ||
| 11/14/2023 | Price change | $425,000-3%$301/sqft |
Source: Stellar MLS #A4585710 Report a problem | ||
| 10/26/2023 | Price change | $438,000-2.7%$310/sqft |
Source: Stellar MLS #A4585710 Report a problem | ||
| 10/12/2023 | Listed for sale | $450,000+129%$319/sqft |
Source: Stellar MLS #A4585710 Report a problem | ||
| 3/23/2004 | Sold | $196,500+19%$139/sqft |
Source: Public Record Report a problem | ||
| 12/27/2002 | Sold | $165,100$117/sqft |
Source: Public Record Report a problem | ||
Public tax history
| Year | Property taxes | Tax assessment |
|---|---|---|
| 2025 | $4,090 +32.6% | $205,173 +52.2% |
| 2024 | $3,085 +5.4% | $134,791 +3% |
| 2023 | $2,927 +3.5% | $130,865 +3% |
| 2022 | $2,828 +0.7% | $127,053 +3% |
| 2021 | $2,807 +2.2% | $123,352 +1.4% |
| 2020 | $2,747 +0.5% | $121,649 +2.3% |
| 2019 | $2,733 0% | $118,914 +1.9% |
| 2018 | $2,733 +2.2% | $116,697 +2.1% |
| 2017 | $2,675 +11.5% | $114,297 +2.1% |
| 2016 | $2,399 | $111,946 +0.7% |
| 2015 | $2,399 | $111,168 +0.8% |
| 2014 | $2,399 +0.3% | $110,286 +1.5% |
| 2013 | $2,391 +239007% | $108,656 +1.7% |
| 2012 | $1 | $106,840 -2.6% |
| 2011 | $1 | $109,688 -7.5% |
| 2010 | -- | $118,633 -17.5% |
| 2009 | $2,818 +15.7% | $143,836 -19.5% |
| 2008 | $2,436 -10% | $178,607 -7.3% |
| 2007 | $2,708 -4.5% | $192,759 +2.5% |
| 2006 | $2,835 +0.4% | $188,058 +3% |
| 2005 | $2,824 +3.5% | $182,581 +21.6% |
| 2004 | $2,729 +9.8% | $150,140 +6.9% |
| 2003 | $2,485 +2230.2% | $140,498 +2241.6% |
| 2002 | $107 | $6,000 |
Find assessor info on the county website
Monthly payment
Est. payment
Payment breakdown
Explore the cost of this home by adjusting the details. Changes won't be saved.Climate risks
Neighborhood: 34202
Nearby schools
Schools provided by the listing agent
- Elementary: McNeal Elementary
- Middle: Nolan Middle
- High: Lakewood Ranch High
Source: Stellar MLS. This data may not be complete. We recommend contacting the local school district to confirm school assignments for this home.
Similar homes
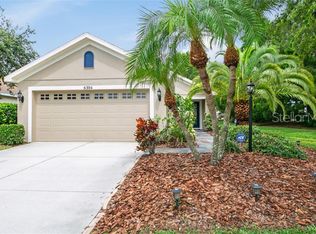
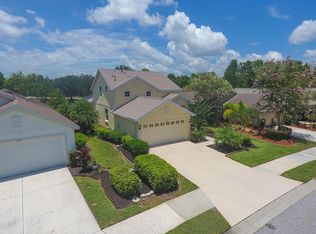
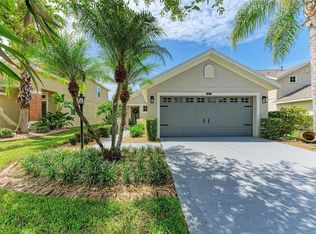
- $385,0003 bd2 ba1.2k sqft14260 GNATCATCHER TERRACE, LAKEWOOD RANCH, FL 34202For Sale
 MLS ID #A4700153, Lisa Shepard, BETTER HOMES AND GARDENS REAL ESTATE ATCHLEY PROPE. Stellar MLS
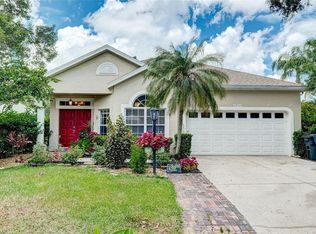
 - $514,0003 bd2 ba1.9k sqft6462 GOLDEN LEAF COURT, LAKEWOOD RANCH, FL 34202For Sale
 MLS ID #A4698944, Kristi Berger, ANCHOR DOWN REAL ESTATE. Stellar MLS
 - $390,0003 bd2 ba1.3k sqft1101 CANE MILL LANE, BRADENTON, FL 34212For Sale
 MLS ID #A4706318, Kristy Gentile, RE/MAX ALLIANCE GROUP. Stellar MLS
 - $235,5003 bd3 ba1.2k sqft14745 AMBERJACK TERRACE #1, BRADENTON, FL 34202For Sale
 MLS ID #A4704143, Judi Taulbee, FINE PROPERTIES. Stellar MLS
 - $385,0002 bd2 ba1.5k sqft13815 MESSINA LOOP #101, BRADENTON, FL 34211For SaleMLS ID #A4705085, Daniel Spino, FINE PROPERTIES. Stellar MLS
- $550,0003 bd3 ba2k sqft7155 SPIKERUSH COURT, BRADENTON, FL 34202For SaleMLS ID #A4701129, Desiree Hanright, REAL BROKER, LLC. Stellar MLS
- $254,0003 bd3 ba1.6k sqft6216 ROSEFINCH COURT #102, LAKEWOOD RANCH, FL 34202For SaleMLS ID #A4691923, Sherry Flathman, WAGNER REALTY. Stellar MLS
- $240,0003 bd3 ba1.3k sqft14922 AMBERJACK TERRACE #106, BRADENTON, FL 34202For SaleMLS ID #A4702870, Karie Backman, KELLER WILLIAMS ON THE WATER S. Stellar MLS
- $429,9004 bd2 ba1.9k sqft4642 RUNABOUT WAY, BRADENTON, FL 34203For SaleMLS ID #A4691200, George Scarpias, THE KEYES COMPANY - SARASOTA. Stellar MLS
- $425,0003 bd2 ba1.6k sqft1007 50TH STREET E, BRADENTON, FL 34208For SaleMLS ID #A4688923, Erin Brooks, KELLER WILLIAMS ON THE WATER. Stellar MLS
- $465,0003 bd2 ba1.1k sqft1730 NELDA LANE, SARASOTA, FL 34232For SaleMLS ID #A4705003, Ryan Miller, HARRY ROBBINS ASSOC INC. Stellar MLS
- $345,0003 bd2 ba1.5k sqft7815 GENEVA LANE, SARASOTA, FL 34243For SaleMLS ID #W7889605, Brooke Overton, THE WILKINS WAY LLC. Stellar MLS
- $389,9003 bd2 ba1.7k sqft4158 DEEP CREEK TERRACE, PARRISH, FL 34219For SaleMLS ID #A4704353, Lori Carey, LLC, PREMIER SOTHEBY'S INTERNATIONAL REALTY. Stellar MLS
- $575,0003 bd2 ba1.8k sqft6622 OAKBROOKE CIRCLE, BRADENTON, FL 34202For SaleMLS ID #A4664766, Sonata Riege Labanauskiene, VETERANS REALTY INC.. Stellar MLS
- $395,0003 bd2 ba1.3k sqft3248 GULF WATCH COURT, SARASOTA, FL 34231For SaleMLS ID #A4705400, Jennifer Linehan, MICHAEL SAUNDERS & COMPANY. Stellar MLS
- $439,0003 bd2 ba1.8k sqft3213 45TH AVENUE E, BRADENTON, FL 34203For SaleMLS ID #A4697393, Tammy Mast, MICHAEL SAUNDERS & COMPANY. Stellar MLS
- $367,0003 bd2 ba1.5k sqft3835 CREEKSIDE PARK DRIVE, PARRISH, FL 34219For SaleMLS ID #A4704534, Matt Berg, BERG REALTY LLC. Stellar MLS
- $425,0003 bd2 ba1.8k sqft4851 HAMLETS GROVE DRIVE, SARASOTA, FL 34235For SaleMLS ID #A4690584, Kendall Rodesiler, KELLER WILLIAMS ISLAND LIFE REAL ESTATE. Stellar MLS
- $424,9003 bd2 ba2k sqft3208 WOODLAND FERN DRIVE, PARRISH, FL 34219For SaleMLS ID #A4692088, Shelley Jander, LESLIE WELLS REALTY, INC.. Stellar MLS
- $324,0003 bd3 ba1.6k sqft12455 TRAILHEAD DRIVE, BRADENTON, FL 34211For SaleMLS ID #A4701994, Joey Lamielle, RE/MAX ALLIANCE GROUP. Stellar MLS
