This is your chance to own a beautiful, well-maintained three-bedroom, two-bath pool home offering comfortable Florida living in Deer Hollow! The light-filled interior features an open living and dining area, crown molding, French doors, and a bright kitchen with white cabinetry, granite countertops, and stainless-steel appliances. Split floor plan with a spacious primary suite including a walk-in closet and private bath, while two additional bedrooms and guest bath provide flexibility for guests, family, or a home office. Outside, enjoy a private pool and generous covered lanai with plenty of room for relaxing and entertaining. Additional highlights include a full two-car garage, 2023 roof, newer water heater, generator hookup through the electrical panel, buried power lines, irrigation system, fresh landscaping and recently installed gutters and downspouts. A welcoming Central Sarasota home with inviting indoor-outdoor spaces and valuable updates already completed ready for its next owner! Minutes from Benderson Park, UTC, Lakewood Ranch, I-75, numerous shopping and dining options, Downtown Sarasota, world-renowned beaches and more! Reach out to schedule your private tour today! **THIS PROPERTY QUALIFIES FOR A 1% LENDER INCENTIVE IF USING PREFERRED LENDER. INQUIRE FOR MORE DETAILS.**
For sale
$465,000
1730 NELDA LANE, SARASOTA, FL 34232
3beds
1,196sqft
Single Family Residence
Built in 1997
7,079 Square Feet Lot
$457,600 Zestimate®
$389/sqft
$45/mo HOA
What's special
Private poolBuried power linesFull two-car garageGranite countertopsPrivate bathFrench doorsSpacious primary suite
- 7 days
- 548
- 36
Likely to sell faster than
Zillow last checked:
Listing updated:
Listed by:
Ryan Miller 941-954-6925,
HARRY ROBBINS ASSOC INC 941-924-8346
Source: Stellar MLS,MLS#: A4705003 Originating MLS: Sarasota - Manatee
Originating MLS: Sarasota - Manatee
Facts & features
Interior
Bedrooms & bathrooms
- Bedrooms: 3
- Bathrooms: 2
- Full bathrooms: 2
Primary bedroom
- Features: Walk-In Closet(s)
- Level: First
- Area: 203.05 Square Feet
- Dimensions: 13.1x15.5
Bedroom 2
- Features: Built-in Closet
- Level: First
- Area: 103 Square Feet
- Dimensions: 10x10.3
Bedroom 3
- Features: Built-in Closet
- Level: First
- Area: 139.92 Square Feet
- Dimensions: 10.6x13.2
Dining room
- Level: First
- Area: 79.05 Square Feet
- Dimensions: 9.3x8.5
Kitchen
- Level: First
- Area: 185.73 Square Feet
- Dimensions: 12.3x15.1
Living room
- Level: First
- Area: 300.12 Square Feet
- Dimensions: 16.4x18.3
Heating
- Central, Electric
Cooling
- Central Air
Appliances
- Included: Dishwasher, Dryer, Microwave, Range, Refrigerator, Washer
- Laundry: In Garage
Features
- Built-in Features, Ceiling Fan(s), Crown Molding, High Ceilings, Kitchen/Family Room Combo, Living Room/Dining Room Combo, Primary Bedroom Main Floor, Solid Surface Counters, Vaulted Ceiling(s), Walk-In Closet(s)
- Flooring: Luxury Vinyl
- Doors: Sliding Doors
- Has fireplace: No
Interior area
- Total structure area: 1,869
- Total interior livable area: 1,196 sqft
Property
Parking
- Total spaces: 2
- Parking features: Garage - Attached
- Attached garage spaces: 2
Features
- Levels: One
- Stories: 1
- Exterior features: Lighting, Private Mailbox, Rain Gutters
- Has private pool: Yes
- Pool features: In Ground
Lot
- Size: 7,079 Square Feet
Details
- Parcel number: 0037160018
- Zoning: RSF2
- Special conditions: None
Construction
Type & style
- Home type: SingleFamily
- Property subtype: Single Family Residence
Materials
- Block, Stucco
- Foundation: Slab
- Roof: Shingle
Condition
- New construction: No
- Year built: 1997
Utilities & green energy
- Sewer: Public Sewer
- Water: Public
- Utilities for property: BB/HS Internet Available, Cable Available, Electricity Available, Electricity Connected, Sewer Available, Sewer Connected, Water Available, Water Connected
Community & HOA
Community
- Features: Deed Restrictions, Playground
- Pet fee: $0 monthly
- Subdivision: DEER HOLLOW
HOA
- Has HOA: Yes
- HOA fee: $45 monthly
- HOA name: MELANIE TREHARNE
- HOA phone: 941-371-4454
Location
- Region: Sarasota
Financial & listing details
- Price per square foot: $389/sqft
- Tax assessed value: $311,500
- Annual tax amount: $3,743
- Date on market: 9/19/2026
- Cumulative days on market: 8 days
- Listing terms: Cash,Conventional,FHA,VA Loan
- Ownership: Fee Simple
- Total actual rent: 0
- Electric utility on property: Yes
- Road surface type: Paved
Estimated market value
$457,600
$435,000 - $480,000
$2,707/mo
Price history
| Date | Event | Price |
|---|---|---|
| 9/19/2026 | Listed for sale | $465,000+3.3%$389/sqft |
Source:  Stellar MLS #A4705003 Report a problem Stellar MLS #A4705003 Report a problem | ||
| 1/21/2025 | Listing removed | $450,000$376/sqft |
Source: Stellar MLS #A4624630 Report a problem | ||
| 10/23/2024 | Price change | $450,000-2.2%$376/sqft |
Source: Stellar MLS #A4624630 Report a problem | ||
| 10/1/2024 | Listed for sale | $460,000+4.5%$385/sqft |
Source: Stellar MLS #A4624630 Report a problem | ||
| 7/17/2023 | Sold | $440,000-2.2%$368/sqft |
Source: Public Record Report a problem | ||
| 5/8/2023 | Pending sale | $450,000$376/sqft |
Source: Stellar MLS #A4569421 Report a problem | ||
| 5/5/2023 | Listed for sale | $450,000+91.1%$376/sqft |
Source: Stellar MLS #A4569421 Report a problem | ||
| 8/18/2008 | Sold | $235,500+120.1%$197/sqft |
Source: Public Record Report a problem | ||
| 7/17/1998 | Sold | $107,000+351.5%$89/sqft |
Source: Public Record Report a problem | ||
| 8/30/1994 | Sold | $23,700$20/sqft |
Source: Public Record Report a problem | ||
Public tax history
| Year | Property taxes | Tax assessment |
|---|---|---|
| 2025 | $3,743 -7.4% | $311,500 -8.7% |
| 2024 | $4,042 -7.2% | $341,100 +1.9% |
| 2023 | $4,358 +186.5% | $334,700 +159.9% |
| 2022 | $1,521 +3.3% | $128,789 +3% |
| 2021 | $1,472 +0.8% | $125,038 +1.4% |
| 2020 | $1,460 +5.2% | $123,312 +2.3% |
| 2019 | $1,388 | $120,540 +1.9% |
| 2018 | $1,388 +3.9% | $118,292 +2.1% |
| 2017 | $1,335 +0.8% | $115,859 -33.2% |
| 2016 | $1,325 -1.3% | $173,400 +12.1% |
| 2015 | $1,342 | $154,700 +40.5% |
| 2014 | $1,342 +0.9% | $110,141 |
| 2013 | $1,330 +2.9% | $110,141 +1.7% |
| 2012 | $1,293 -7.6% | $108,300 -8.1% |
| 2011 | $1,400 -9.4% | $117,800 -6.1% |
| 2010 | $1,545 -4.8% | $125,400 -19.6% |
| 2009 | $1,623 | $155,900 +9.5% |
| 2008 | $1,623 -5.5% | $142,360 +3% |
| 2007 | $1,717 | $138,214 +2.5% |
| 2006 | -- | $134,843 +3% |
| 2005 | -- | $130,916 +3% |
| 2004 | $1,759 -0.7% | $127,103 +1.9% |
| 2003 | $1,771 -3.1% | $124,733 +2.4% |
| 2002 | $1,827 +7% | $121,810 +1.6% |
| 2001 | $1,708 +2% | $119,892 +3% |
| 2000 | $1,674 | $116,400 |
Find assessor info on the county website
Monthly payment
Est. payment
Payment breakdown
Explore the cost of this home by adjusting the details. Changes won't be saved.Climate risks
Neighborhood: Fruitville
Nearby schools
Schools provided by the listing agent
- Elementary: Gocio Elementary
- Middle: Booker Middle
- High: Booker High
Source: Stellar MLS. This data may not be complete. We recommend contacting the local school district to confirm school assignments for this home.

Similar homes
- $499,0003 bd2 ba1.7k sqft4272 PRAIRIE VIEW DRIVE, SARASOTA, FL 34232For Sale
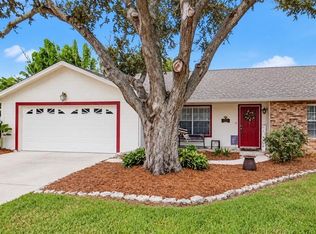
 MLS ID #A4705912, Christy Walters, REALTY BY DESIGN LLC. Stellar MLS
 - $414,9993 bd2 ba1.4k sqft2062 OLD ARBOR COURT, SARASOTA, FL 34232For Sale
 MLS ID #A4699214, Rachel Tritschler, RE/MAX ALLIANCE GROUP. Stellar MLS
 - $585,0003 bd2 ba1.5k sqft4204 PRAIRIE VIEW DRIVE, SARASOTA, FL 34232For Sale
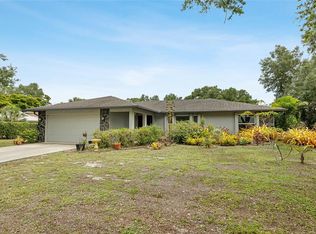 MLS ID #A4694531, Ryan Miller, HARRY ROBBINS ASSOC INC. Stellar MLS
 - $449,0003 bd2 ba1.5k sqft95 S BRIGGS AVENUE, SARASOTA, FL 34237For Sale
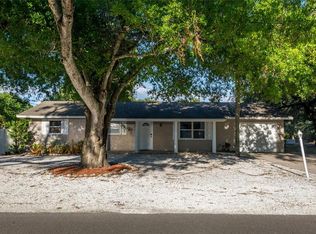 MLS ID #A4678771, Seth Westerberg, EXP REALTY LLC. Stellar MLS
 - $475,0003 bd2 ba1.4k sqft6609 MAUNA LOA BOULEVARD, SARASOTA, FL 34241For SaleMLS ID #A4691414, Roberta Rodgers-Mislyan, KELLER WILLIAMS ON THE WATER S. Stellar MLS
- $435,0004 bd2 ba1.7k sqft2405 ICECAPADE DRIVE, SARASOTA, FL 34240For SaleMLS ID #A4701136, Joey Lamielle, RE/MAX ALLIANCE GROUP. Stellar MLS
- $495,0002 bd2 ba1.3k sqft2503 BISPHAM ROAD, SARASOTA, FL 34231For SaleMLS ID #A4706269, Kamilla Lovelle, KW COASTAL LIVING III. Stellar MLS
- $429,9003 bd2 ba1.6k sqft3716 MUNDY RIDGE DRIVE, SARASOTA, FL 34233For SaleMLS ID #N6145477, Erik Dunigan, EVOLVE REAL ESTATE. Stellar MLS
- $424,0002 bd2 ba1.6k sqft5729 AUGUSTA CIRCLE, SARASOTA, FL 34238For SaleMLS ID #A4696724, Edward Bieker, PA, DALTON WADE INC. Stellar MLS
- $445,0002 bd2 ba1.1k sqft2317 S TUTTLE AVENUE, SARASOTA, FL 34239For SaleMLS ID #N6144307, Patrick Brogley, KELLER WILLIAMS ON THE WATER S. Stellar MLS
- $499,9002 bd1 ba1.1k sqft1712 SIESTA DRIVE, SARASOTA, FL 34239For SaleMLS ID #A4705310, Maciek Zaremba, FATHOM REALTY FL LLC. Stellar MLS
- $259,0003 bd2 ba1.3k sqft5601 BENTGRASS DRIVE #10-117, SARASOTA, FL 34235For SaleMLS ID #A4705344, Lisa Kroshus, RE/MAX ALLIANCE GROUP. Stellar MLS
- $405,0002 bd2 ba1.2k sqft11523 PIEDMONT PARK CROSSING, BRADENTON, FL 34211For SaleMLS ID #A4705964, Mary Cross, IRONGATE REALTY INC. Stellar MLS
- $345,0003 bd2 ba1.5k sqft7815 GENEVA LANE, SARASOTA, FL 34243For SaleMLS ID #W7889605, Brooke Overton, THE WILKINS WAY LLC. Stellar MLS
- $485,0003 bd2 ba1.7k sqft4650 WOODBROOK DRIVE, SARASOTA, FL 34243For SaleMLS ID #A4689681, Vlado Konatar, KONA REALTY. Stellar MLS
- $390,0003 bd2 ba1.4k sqft7780 WRIGHT AVENUE, SARASOTA, FL 34231For SaleMLS ID #A4705913, Karolina Cymek, KELLER WILLIAMS ON THE WATER S. Stellar MLS
- $390,0003 bd2 ba1.3k sqft1101 CANE MILL LANE, BRADENTON, FL 34212For SaleMLS ID #A4706318, Kristy Gentile, RE/MAX ALLIANCE GROUP. Stellar MLS
- $299,0002 bd2 ba1.2k sqft5633 E LONG COMMON COURT #20, SARASOTA, FL 34235For SaleMLS ID #A4660727, John Werner, BLUE SKY REAL ESTATE. Stellar MLS
- $399,0003 bd2 ba1.4k sqft6308 ROBIN COVE, BRADENTON, FL 34202For SaleMLS ID #A4699521, David Zachos, ZACHOS REALTY & DESIGN GROUP. Stellar MLS
- $418,0003 bd2 ba1.5k sqft1415 MILLBROOK CIRCLE, BRADENTON, FL 34212For SaleMLS ID #A4699617, Cristina Campbell, PA, VUE REALTY, LLC. Stellar MLS
