LOCATION, LOCATION, LOCATION! Welcome to Paradise and this beautifully maintained property located at 5729 Augusta Circle, Sarasota Florida. Nestled in the desirable Sunrise Golf Club Estates community, this beautifully maintained Sarasota home offers the perfect blend of comfort, convenience, and Florida lifestyle. Featuring a spacious split-bedroom floor plan with approximately 1,676 square feet of living space, this residence boasts two bedrooms, two bathrooms, and a two-car garage on an oversized homesite. Interior highlights include tile flooring throughout the home, a wood-burning fireplace, walk-in closets, and an inviting open layout designed for everyday living and entertaining. The private screened pool and hot tub creates your own backyard retreat, ideal for relaxing or hosting family and friends. Conveniently located near Palmer Ranch near shopping, dining, golf, the Legacy Trail, and world-famous Siesta Key Beach, this property offers exceptional value and easy access to everything Sarasota has to offer. Whether you're seeking a full-time residence, seasonal getaway, or investment opportunity, this home delivers the Florida lifestyle for which you've been looking.
For sale
$424,000
5729 AUGUSTA CIRCLE, SARASOTA, FL 34238
2beds
1,676sqft
Single Family Residence
Built in 1984
8,100 Square Feet Lot
$410,900 Zestimate®
$253/sqft
$4/mo HOA
What's special
Two-car garageTwo bedroomsTwo bathroomsWood-burning fireplaceOversized homesiteSpacious split-bedroom floor planWalk-in closets
- 45 days
- 810
- 51
Zillow last checked:
Listing updated:
Listed by:
Edward Bieker, PA 941-525-6473,
DALTON WADE INC 888-668-8283
Source: Stellar MLS,MLS#: A4696724 Originating MLS: Suncoast Tampa
Originating MLS: Suncoast Tampa
Facts & features
Interior
Bedrooms & bathrooms
- Bedrooms: 2
- Bathrooms: 2
- Full bathrooms: 2
Rooms
- Room types: Florida Room
Primary bedroom
- Features: Walk-In Closet(s)
- Level: First
- Area: 187 Square Feet
- Dimensions: 11x17
Bedroom 2
- Features: Built-in Closet
- Level: First
- Area: 132 Square Feet
- Dimensions: 11x12
Dining room
- Level: First
- Area: 90 Square Feet
- Dimensions: 10x9
Great room
- Level: First
- Area: 210 Square Feet
- Dimensions: 14x15
Kitchen
- Level: First
- Area: 104 Square Feet
- Dimensions: 13x8
Living room
- Level: First
- Area: 216 Square Feet
- Dimensions: 18x12
Heating
- Central, Electric, Heat Pump
Cooling
- Central Air, Humidity Control
Appliances
- Included: Dishwasher, Disposal, Dryer, Electric Water Heater, Microwave, Range, Refrigerator, Washer
- Laundry: Inside, Laundry Room
Features
- Central Vacuum, Primary Bedroom Main Floor, Solid Surface Counters, Solid Wood Cabinets, Split Bedroom, Thermostat, Walk-In Closet(s)
- Flooring: Tile
- Doors: Sliding Doors
- Windows: Hurricane Shutters, Hurricane Shutters/Windows
- Has fireplace: Yes
- Fireplace features: Family Room, Wood Burning
Interior area
- Total structure area: 2,360
- Total interior livable area: 1,676 sqft
Video & virtual tour
Property
Parking
- Total spaces: 2
- Parking features: Garage - Attached
- Attached garage spaces: 2
- Details: Garage Dimensions: 20X22
Features
- Levels: One
- Stories: 1
- Patio & porch: Covered, Enclosed, Rear Porch, Screened
- Exterior features: Garden, Private Yard, Rain Gutters
- Has private pool: Yes
- Pool features: Gunite, Heated, In Ground, Lighting, Screen Enclosure
- Has spa: Yes
- Spa features: Above Ground, Heated
- Fencing: Vinyl
- Has view: Yes
- View description: Pool
Lot
- Size: 8,100 Square Feet
- Features: In County
- Residential vegetation: Mature Landscaping, Trees/Landscaped
Details
- Parcel number: 0095070010
- Zoning: RMF1
- Special conditions: None
Construction
Type & style
- Home type: SingleFamily
- Architectural style: Coastal
- Property subtype: Single Family Residence
Materials
- Block, Stucco
- Foundation: Slab
- Roof: Shingle
Condition
- New construction: No
- Year built: 1984
Utilities & green energy
- Electric: Photovoltaics Seller Owned
- Sewer: Public Sewer
- Water: Public
- Utilities for property: Cable Connected, Electricity Connected, Fiber Optics, Phone Available, Public, Sewer Connected, Solar, Water Connected
Green energy
- Energy generation: Solar
Community & HOA
Community
- Features: Deed Restrictions
- Security: Smoke Detector(s)
- Pet fee: $0 monthly
- Subdivision: SUNRISE GOLF CLUB ESTATES
HOA
- Has HOA: Yes
- HOA fee: $4 monthly
Location
- Region: Sarasota
Financial & listing details
- Price per square foot: $253/sqft
- Tax assessed value: $340,900
- Annual tax amount: $4,261
- Date on market: 6/10/2026
- Cumulative days on market: 71 days
- Listing terms: Cash,Conventional,FHA,VA Loan
- Ownership: Fee Simple
- Total actual rent: 0
- Electric utility on property: Yes
- Road surface type: Paved, Asphalt
Estimated market value
$410,900
$390,000 - $431,000
$3,271/mo
Price history
| Date | Event | Price |
|---|---|---|
| 10/17/2026 | Listed for sale | $424,000$253/sqft |
Source:  Stellar MLS #A4696724 Report a problem Stellar MLS #A4696724 Report a problem | ||
| 10/11/2026 | Pending sale | $424,000$253/sqft |
Source: Stellar MLS #A4696724 Report a problem | ||
| 9/2/2026 | Listed for sale | $424,000$253/sqft |
Source: Stellar MLS #A4696724 Report a problem | ||
| 7/18/2026 | Listing removed | $424,000$253/sqft |
Source: Stellar MLS #A4696724 Report a problem | ||
| 6/10/2026 | Listed for sale | $424,000+21.1%$253/sqft |
Source: Stellar MLS #A4696724 Report a problem | ||
| 10/15/2024 | Listing removed | $350,000-2.8%$209/sqft |
Source: Stellar MLS #A4512195 Report a problem | ||
| 10/15/2023 | Listing removed | -- |
Source: Stellar MLS #A4512195 Report a problem | ||
| 10/19/2021 | Sold | $360,000+2.9%$215/sqft |
Source: Public Record Report a problem | ||
| 9/15/2021 | Pending sale | $350,000$209/sqft |
Source: Stellar MLS #A4512195 Report a problem | ||
| 9/13/2021 | Listed for sale | $350,000+170.3%$209/sqft |
Source: Stellar MLS #A4512195 Report a problem | ||
| 5/16/2000 | Sold | $129,500$77/sqft |
Source: Public Record Report a problem | ||
Public tax history
| Year | Property taxes | Tax assessment |
|---|---|---|
| 2025 | $4,261 -4.3% | $340,900 -4.5% |
| 2024 | $4,451 +0.8% | $357,000 +0.2% |
| 2023 | $4,417 +5% | $356,239 +4.5% |
| 2022 | $4,205 +114.5% | $340,900 +120.2% |
| 2021 | $1,961 +0.9% | $154,789 +1.4% |
| 2020 | $1,943 +4.4% | $152,652 +2.3% |
| 2019 | $1,861 | $149,220 +1.9% |
| 2018 | $1,861 +2.8% | $146,438 +8.5% |
| 2017 | $1,811 +6% | $135,008 -25.5% |
| 2016 | $1,708 | $181,300 +10.6% |
| 2015 | $1,708 | $163,900 +27.7% |
| 2014 | $1,708 +1.2% | $128,345 |
| 2013 | $1,689 +2.7% | $128,345 +1.7% |
| 2012 | $1,644 -5.4% | $126,200 -6.4% |
| 2011 | $1,738 -2.4% | $134,900 +0% |
| 2010 | $1,780 +9.7% | $134,886 +2.7% |
| 2009 | $1,623 | $131,340 +0.1% |
| 2008 | $1,623 -5.7% | $131,209 +3% |
| 2007 | $1,722 | $127,387 +2.5% |
| 2006 | -- | $124,280 +3% |
| 2005 | -- | $120,660 +3% |
| 2004 | $1,762 -0.8% | $117,146 +1.9% |
| 2003 | $1,775 +0.2% | $114,962 +2.4% |
| 2002 | $1,771 +7% | $112,268 +1.6% |
| 2001 | $1,656 +14.1% | $110,500 +15.2% |
| 2000 | $1,452 | $95,929 |
Find assessor info on the county website
Monthly payment
Est. payment
Payment breakdown
Explore the cost of this home by adjusting the details. Changes won't be saved.Climate risks
Neighborhood: 34238
Nearby schools
Schools provided by the listing agent
- Elementary: Ashton Elementary
- Middle: Sarasota Middle
- High: Riverview High
Source: Stellar MLS. This data may not be complete. We recommend contacting the local school district to confirm school assignments for this home.

Similar homes
- $400,0003 bd2 ba1.4k sqft6110 APPROACH LANE, SARASOTA, FL 34238For Sale

 MLS ID #A4708159, Midge McCarthy, RE/MAX ALLIANCE GROUP. Stellar MLS
 - $419,0002 bd2 ba1.6k sqft5793 ITHACA WAY, SARASOTA, FL 34238For Sale
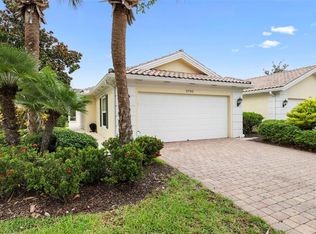 MLS ID #A4696958, Scott Albert, TOWN CENTER REALTY. Stellar MLS
 - $375,0003 bd2 ba1.8k sqft6581 APPROACH ROAD #63, SARASOTA, FL 34238For Sale
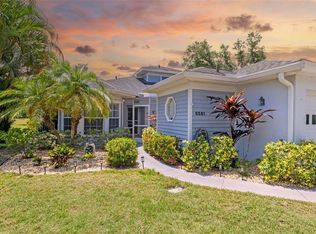 MLS ID #A4693540, Rachel Tritschler, RE/MAX ALLIANCE GROUP. Stellar MLS
 - $379,0002 bd2 ba1.8k sqft3902 WILSHIRE DRIVE #98, SARASOTA, FL 34238For Sale
 MLS ID #A4697323, Steve Prescott, BRIGHT REALTY. Stellar MLS
 - $414,9993 bd2 ba1.4k sqft2062 OLD ARBOR COURT, SARASOTA, FL 34232For SaleMLS ID #A4699214, Rachel Tritschler, RE/MAX ALLIANCE GROUP. Stellar MLS
- $539,0002 bd2 ba1.7k sqft4620 DEER TRAIL BOULEVARD, SARASOTA, FL 34238For SaleMLS ID #A4707355, Leah White, RE/MAX ALLIANCE GROUP. Stellar MLS
- $550,0004 bd2 ba2.1k sqft6252 DONNINGTON COURT, SARASOTA, FL 34238For SaleMLS ID #A4702976, Karie Backman, KELLER WILLIAMS ON THE WATER S. Stellar MLS
- $396,5003 bd2 ba1.2k sqft1637 BROOKHOUSE COURT #244, SARASOTA, FL 34231For SaleMLS ID #A4707618, Suki Scollo, COLDWELL BANKER REALTY. Stellar MLS
- $429,0003 bd2 ba1.8k sqft142 2ND AVENUE, NOKOMIS, FL 34275For SaleMLS ID #A4706718, Josie Cline, WILLIAM RAVEIS - FLORIDA LLC. Stellar MLS
- $495,0002 bd2 ba1.3k sqft2503 BISPHAM ROAD, SARASOTA, FL 34231For SaleMLS ID #A4706269, Kamilla Lovelle, KW COASTAL LIVING III. Stellar MLS
- $475,0004 bd2 ba1.5k sqft5883 WHISTLEWOOD CIRCLE, SARASOTA, FL 34232For SaleMLS ID #A4671389, Traci Bolen, EXP REALTY LLC. Stellar MLS
- $375,0002 bd2 ba1k sqft1840 RITA STREET, SARASOTA, FL 34231For SaleMLS ID #A4703660, Ania McGinty, COMPASS FLORIDA LLC. Stellar MLS
- $475,0003 bd2 ba1.6k sqft2534 WANETA DRIVE, SARASOTA, FL 34231For SaleMLS ID #A4678870, Karlenn Peluso, PREFERRED SHORE LLC. Stellar MLS
- $499,0003 bd2 ba1.7k sqft4272 PRAIRIE VIEW DRIVE, SARASOTA, FL 34232For SaleMLS ID #A4705912, Christy Walters, REALTY BY DESIGN LLC. Stellar MLS
- $349,0002 bd2 ba1.3k sqft4239 CARRIAGE DRIVE #36, SARASOTA, FL 34241For SaleMLS ID #A4707172, Lisa Bouck, PA, RE/MAX ALLIANCE GROUP. Stellar MLS
- $248,0002 bd2 ba1.1k sqft2320 AQUABLUFF PLACE #V274, SARASOTA, FL 34231For SaleMLS ID #A4709108, Liza McKeever, COLDWELL BANKER REALTY. Stellar MLS
- $359,9003 bd2 ba1.1k sqft5005 BEE RIDGE ROAD, SARASOTA, FL 34233For SaleMLS ID #TB8517363, Krisztina Juhasz, REDFIN CORPORATION. Stellar MLS
- $449,0003 bd2 ba2.1k sqft1113 DERIAN PLACE, NOKOMIS, FL 34275For SaleMLS ID #A4704600, Joyce Sacco, GENEROUS PROPERTY. Stellar MLS
- $399,0002 bd2 ba1.7k sqft811 ALDERWOOD WAY, SARASOTA, FL 34243For SaleMLS ID #A4702215, Julie Franklin, FINE PROPERTIES. Stellar MLS
- $485,0003 bd2 ba1.7k sqft6104 NICOLE DRIVE, SARASOTA, FL 34243For SaleMLS ID #A4704915, Torii Goar, THE REAL ESTATE STORE. Stellar MLS
