Virtually Staged. Beautifully maintained 3BR/2BA home with 2-car garage on an oversized .48-acre corner lot in the City of Sarasota! Located in a quiet community with spacious lots, no through traffic, NO CDD and a low HOA. New roof in 2025 with transferrable warranty for new buyers! Versatile floor plan features formal living room, family room with cozy fireplace and wet bar, eat-in kitchen with wood cabinetry and stainless appliances, plus a large bonus room with French doors and sliders to the expansive backyard. Remodeled bathrooms add a fresh, modern touch. Enjoy mature landscaping, partial fencing and a private gazebo, with plenty of room for a pool, fire pit, gardening or entertaining. Additional features include keyless garage entry and security system. Conveniently located minutes from I-75, downtown Sarasota, shopping, dining, medical facilities, marinas, top-rated schools and world-famous beaches including Siesta, Lido and Longboat Key. Sarasota City residents also enjoy special golf opportunities at Bobby Jones Golf Club and easy access to Sarasota's renowned arts and cultural scene. Florida living at its best!
For sale
Price cut: $11K (9/19)
$499,000
4272 PRAIRIE VIEW DRIVE, SARASOTA, FL 34232
3beds
1,756sqft
Single Family Residence
Built in 1985
0.48 Acres Lot
$479,600 Zestimate®
$284/sqft
$39/mo HOA
What's special
Private gazeboRemodeled bathroomsMature landscapingPartial fencing
- 25 days
- 915
- 64
Zillow last checked:
Listing updated:
Listed by:
Christy Walters 941-376-4625,
REALTY BY DESIGN LLC 941-779-4509
Source: Stellar MLS,MLS#: A4705912 Originating MLS: Sarasota - Manatee
Originating MLS: Sarasota - Manatee
Facts & features
Interior
Bedrooms & bathrooms
- Bedrooms: 3
- Bathrooms: 2
- Full bathrooms: 2
Rooms
- Room types: Bonus Room
Primary bedroom
- Features: Ceiling Fan(s), En Suite Bathroom, Walk-In Closet(s)
- Level: First
- Area: 168.75 Square Feet
- Dimensions: 13.5x12.5
Bedroom 2
- Features: Ceiling Fan(s), Built-in Closet
- Level: First
- Area: 161.56 Square Feet
- Dimensions: 11.75x13.75
Bedroom 3
- Features: Ceiling Fan(s), Built-in Closet
- Level: First
- Area: 155.25 Square Feet
- Dimensions: 11.5x13.5
Bonus room
- Features: Ceiling Fan(s), No Closet
- Level: First
- Area: 236.25 Square Feet
- Dimensions: 13.5x17.5
Dining room
- Level: First
- Area: 120 Square Feet
- Dimensions: 10x12
Family room
- Features: Ceiling Fan(s), Wet Bar
- Level: First
- Area: 304.5 Square Feet
- Dimensions: 21.75x14
Kitchen
- Features: Breakfast Bar, Built-In Shelving, Ceiling Fan(s), Exhaust Fan, Granite Counters, No Closet
- Level: First
- Area: 132 Square Feet
- Dimensions: 11x12
Living room
- Level: First
- Area: 230.75 Square Feet
- Dimensions: 17.75x13
Heating
- Central, Electric
Cooling
- Central Air
Appliances
- Included: Oven, Dishwasher, Disposal, Electric Water Heater, Exhaust Fan, Ice Maker, Microwave, Refrigerator
- Laundry: Electric Dryer Hookup, In Garage, Washer Hookup
Features
- Built-in Features, Cathedral Ceiling(s), Ceiling Fan(s), Chair Rail, Eating Space In Kitchen, Primary Bedroom Main Floor, Solid Wood Cabinets, Stone Counters, Thermostat, Walk-In Closet(s), Wet Bar
- Flooring: Carpet, Ceramic Tile
- Doors: Sliding Doors
- Windows: Window Treatments
- Has fireplace: Yes
- Fireplace features: Family Room, Wood Burning
Interior area
- Total structure area: 2,312
- Total interior livable area: 1,756 sqft
Video & virtual tour
Property
Parking
- Total spaces: 2
- Parking features: Driveway, Garage Door Opener
- Attached garage spaces: 2
- Has uncovered spaces: Yes
Features
- Levels: One
- Stories: 1
- Patio & porch: Covered, Front Porch
- Exterior features: Lighting, Private Mailbox, Private Yard, Rain Gutters
- Fencing: Vinyl,Wood
- Has view: Yes
- View description: Trees/Woods
Lot
- Size: 0.48 Acres
- Features: Corner Lot, City Lot, Landscaped, Level, Near Public Transit, Oversized Lot
- Residential vegetation: Mature Landscaping, Oak Trees, Trees/Landscaped
Details
- Parcel number: 2033090004
- Zoning: RSFE
- Special conditions: None
Construction
Type & style
- Home type: SingleFamily
- Property subtype: Single Family Residence
Materials
- Wood Frame
- Foundation: Block
- Roof: Shingle
Condition
- Completed
- New construction: No
- Year built: 1985
Utilities & green energy
- Sewer: Public Sewer
- Water: Public
- Utilities for property: Cable Available, Electricity Connected, Fiber Optics, Phone Available, Public, Sewer Connected, Street Lights, Water Connected
Community & HOA
Community
- Features: Deed Restrictions
- Security: Security System, Security System Owned, Smoke Detector(s)
- Pet fee: $0 monthly
- Subdivision: SETTLEMENT THE
HOA
- Has HOA: Yes
- Services included: Reserve Fund, Manager
- HOA fee: $39 monthly
- HOA name: C&S Community Mgmt Services, Inc/Kasia Matt, CAM
- HOA phone: 941-377-3419
Location
- Region: Sarasota
Financial & listing details
- Price per square foot: $284/sqft
- Tax assessed value: $316,400
- Annual tax amount: $2,847
- Date on market: 9/13/2026
- Cumulative days on market: 26 days
- Listing terms: Cash,Conventional,FHA,VA Loan
- Ownership: Fee Simple
- Total actual rent: 0
- Electric utility on property: Yes
- Road surface type: Asphalt
Estimated market value
$479,600
$456,000 - $504,000
$2,754/mo
Price history
| Date | Event | Price |
|---|---|---|
| 9/19/2026 | Price change | $499,000-2.2%$284/sqft |
Source:  Stellar MLS #A4705912 Report a problem Stellar MLS #A4705912 Report a problem | ||
| 9/14/2026 | Listed for sale | $510,000+147.6%$290/sqft |
Source: Stellar MLS #A4705912 Report a problem | ||
| 7/16/2003 | Sold | $206,000+40.1%$117/sqft |
Source: Public Record Report a problem | ||
| 6/2/2000 | Sold | $147,000+22.5%$84/sqft |
Source: Public Record Report a problem | ||
| 11/13/1995 | Sold | $120,000$68/sqft |
Source: Public Record Report a problem | ||
Public tax history
| Year | Property taxes | Tax assessment |
|---|---|---|
| 2025 | $2,847 +6.5% | $210,131 +2.9% |
| 2024 | $2,673 +4.3% | $204,209 +3% |
| 2023 | $2,564 +2.1% | $198,261 +3% |
| 2022 | $2,511 -0.6% | $192,486 +3% |
| 2021 | $2,526 -0.8% | $186,880 +1.4% |
| 2020 | $2,545 +2.5% | $184,300 +1.8% |
| 2019 | $2,484 | $180,990 +1.9% |
| 2018 | $2,484 +1.9% | $177,615 +2.1% |
| 2017 | $2,436 +0.9% | $173,962 -2.9% |
| 2016 | $2,415 | $179,200 +5.9% |
| 2015 | $2,415 -12.7% | $169,200 +30.4% |
| 2014 | $2,764 +12.3% | $129,800 |
| 2013 | $2,461 +11.5% | $129,800 +10% |
| 2012 | $2,207 -5.5% | $118,000 -7.5% |
| 2011 | $2,337 -13.5% | $127,500 -13% |
| 2010 | $2,702 +14.1% | $146,500 +9% |
| 2009 | $2,368 | $134,400 -22.1% |
| 2008 | $2,368 -13% | $172,600 -3.9% |
| 2007 | $2,722 | $179,534 +2.5% |
| 2006 | -- | $175,155 +3% |
| 2005 | -- | $170,053 +3% |
| 2004 | $2,750 -0.4% | $165,100 +21.5% |
| 2003 | $2,761 +8.7% | $135,900 +11.9% |
| 2002 | $2,539 +10.6% | $121,400 +6.1% |
| 2001 | $2,296 +6.6% | $114,400 +7.7% |
| 2000 | $2,154 | $106,200 |
Find assessor info on the county website
Monthly payment
Est. payment
Payment breakdown
Explore the cost of this home by adjusting the details. Changes won't be saved.Climate risks
Neighborhood: 34232

Similar homes
- $500,0003 bd2 ba1.8k sqft2749 GREENDALE DRIVE, SARASOTA, FL 34232For Sale
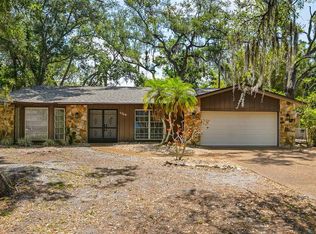
 MLS ID #A4692947, Christina Jenkins, DALTON WADE INC. Stellar MLS
 - $530,0003 bd2 ba1.9k sqft2112 S BRINK AVENUE, SARASOTA, FL 34239For Sale
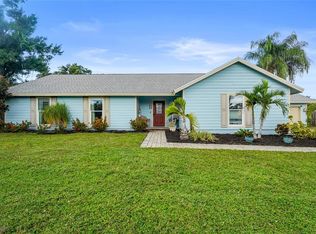 MLS ID #A4705497, Kaitlyn Collins, KW COASTAL LIVING III. Stellar MLS
 - $525,0003 bd2 ba2.2k sqft4214 TEE ROAD, SARASOTA, FL 34235For Sale
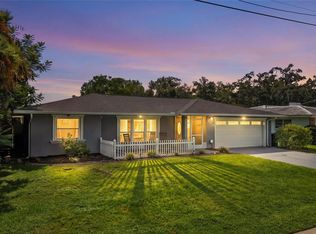 MLS ID #A4706391, Lisa Flynn, FINE PROPERTIES. Stellar MLS
 - $485,0003 bd2 ba1.7k sqft6104 NICOLE DRIVE, SARASOTA, FL 34243For Sale
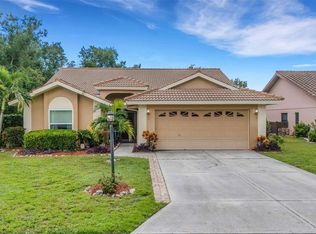 MLS ID #A4704915, Torii Goar, THE REAL ESTATE STORE. Stellar MLS
 - $414,9993 bd2 ba1.4k sqft2062 OLD ARBOR COURT, SARASOTA, FL 34232For SaleMLS ID #A4699214, Rachel Tritschler, RE/MAX ALLIANCE GROUP. Stellar MLS
- $579,9003 bd2 ba1.7k sqft3614 PEMBROOK DRIVE, SARASOTA, FL 34239For SaleMLS ID #A4708013, Tiffany Stonis, EXP REALTY LLC. Stellar MLS
- $550,0003 bd2 ba2k sqft5438 DOMINICA CIRCLE, SARASOTA, FL 34233For SaleMLS ID #A4700148, Steven Swank, MICHAEL SAUNDERS & COMPANY. Stellar MLS
- $683,0004 bd3 ba2.1k sqft743 STONECREST DRIVE, SARASOTA, FL 34232For SaleMLS ID #A4706955, James Hirschman, SARASOTA LAND AND HOMES LLC. Stellar MLS
- $384,9003 bd2 ba1.3k sqft5684 ALDEN GARDEN WAY, SARASOTA, FL 34235For SaleMLS ID #A4708395, Andrey Markov, ANMARK REALTY LLC. Stellar MLS
- $595,0003 bd2 ba1.2k sqft3452 BAY STREET, SARASOTA, FL 34237For SaleMLS ID #A4707745, Ruth Mast, EXIT KING REALTY. Stellar MLS
- $495,0002 bd2 ba1.3k sqft2503 BISPHAM ROAD, SARASOTA, FL 34231For SaleMLS ID #A4706269, Kamilla Lovelle, KW COASTAL LIVING III. Stellar MLS
- $540,0003 bd2 ba2k sqft3476 SHADY BROOK LANE, SARASOTA, FL 34243For SaleMLS ID #A4703926, Kathy VanDorne, PREFERRED SHORE LLC. Stellar MLS
- $439,9004 bd2 ba1.3k sqft537 MELODY CIRCLE, SARASOTA, FL 34237For SaleMLS ID #A4699486, Hector Gomez, LLC, DALTON WADE INC. Stellar MLS
- $429,9003 bd2 ba1.6k sqft3716 MUNDY RIDGE DRIVE, SARASOTA, FL 34233For SaleMLS ID #N6145477, Erik Dunigan, EVOLVE REAL ESTATE. Stellar MLS
- $475,0003 bd2 ba1.6k sqft2534 WANETA DRIVE, SARASOTA, FL 34231For SaleMLS ID #A4678870, Karlenn Peluso, PREFERRED SHORE LLC. Stellar MLS
- $529,0003 bd2 ba1.9k sqft433 WHITFIELD AVENUE, SARASOTA, FL 34243For SaleMLS ID #A4702875, Justin Benz, EXP REALTY LLC. Stellar MLS
- $355,0002 bd1 ba916 sqft5202 FOXCROFT COURT, SARASOTA, FL 34232For SaleMLS ID #A4694840, Kaisen Mitchell, COLDWELL BANKER REALTY. Stellar MLS
- $465,0003 bd2 ba1.4k sqft6609 MAUNA LOA BOULEVARD, SARASOTA, FL 34241For SaleMLS ID #A4691414, Roberta Rodgers-Mislyan, KELLER WILLIAMS ON THE WATER S. Stellar MLS
- $350,0002 bd2 ba1.1k sqft4594 PARNELL DRIVE, SARASOTA, FL 34232For SaleMLS ID #A4705130, Rutendo Msika, HOUSE MATCH. Stellar MLS
- $425,0003 bd2 ba1.8k sqft4851 HAMLETS GROVE DRIVE, SARASOTA, FL 34235For SaleMLS ID #A4690584, Kendall Rodesiler, KELLER WILLIAMS ISLAND LIFE REAL ESTATE. Stellar MLS
