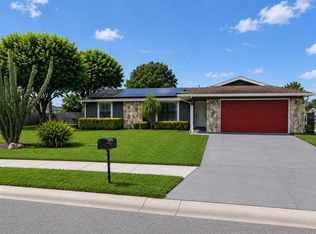
4 bedrooms • 2 full bathrooms • 1,340 sq. ft. under air • 2,112 total building sq. ft. • No HOA This single-story home features tile flooring throughout, a split-bedroom layout, comfortable living and dining areas, and plenty of flexibility for family, guests, or a home office. Outside, you’ll have a private fenced yard, patio, dog run, and driveway parking. The property also features a recent roof and newer A/C, two important advantages when buying a home in Florida. The location keeps you close to Downtown Sarasota, shopping, dining, UTC, Siesta Key, Lido Beach, St. Armands, and many of Sarasota’s everyday conveniences. BUYER OR BUYER'S AGENT TO VERIFY ALL MEASUREMENTS; WE TRY TO PROVIDE THE BEST INFORMATION AVAILABLE TO OUR OFFICE.
For sale
$439,900
537 MELODY CIRCLE, SARASOTA, FL 34237
4beds
1,340sqft
Single Family Residence
Built in 1974
8,521 Square Feet Lot
$414,800 Zestimate®
$328/sqft
$-- HOA
What's special
Split-bedroom layoutDriveway parkingRecent roofDog runPrivate fenced yardTile flooring throughout
- 61 days
- 140
- 3
Zillow last checked:
Listing updated:
Listed by:
Hector Gomez, LLC 941-321-7164,
DALTON WADE INC 888-668-8283
Source: Stellar MLS,MLS#: A4699486 Originating MLS: Suncoast Tampa
Originating MLS: Suncoast Tampa
Facts & features
Interior
Bedrooms & bathrooms
- Bedrooms: 4
- Bathrooms: 2
- Full bathrooms: 2
Primary bedroom
- Features: Walk-In Closet(s)
- Level: First
- Area: 154 Square Feet
- Dimensions: 14x11
Bedroom 1
- Features: Ceiling Fan(s), Built-in Closet
- Level: First
- Area: 100 Square Feet
- Dimensions: 10x10
Bedroom 2
- Features: Ceiling Fan(s), Built-in Closet
- Level: First
- Area: 81 Square Feet
- Dimensions: 9x9
Bedroom 3
- Features: Ceiling Fan(s), Built-in Closet
- Level: First
- Area: 90 Square Feet
- Dimensions: 10x9
Primary bathroom
- Features: Shower No Tub
- Level: First
- Area: 40 Square Feet
- Dimensions: 8x5
Bathroom 1
- Level: First
- Area: 40 Square Feet
- Dimensions: 8x5
Dining room
- Level: First
- Area: 100 Square Feet
- Dimensions: 10x10
Other
- Features: Built-in Closet
- Level: First
- Area: 266 Square Feet
- Dimensions: 14x19
Kitchen
- Level: First
- Area: 90 Square Feet
- Dimensions: 9x10
Living room
- Level: First
- Area: 210 Square Feet
- Dimensions: 14x15
Heating
- Central, Electric
Cooling
- Central Air, Ductless
Appliances
- Included: Dryer, Microwave, Range, Refrigerator
- Laundry: In Garage
Features
- Ceiling Fan(s), Kitchen/Family Room Combo, Living Room/Dining Room Combo, Primary Bedroom Main Floor, Split Bedroom
- Flooring: Ceramic Tile, Porcelain Tile
- Doors: Sliding Doors
- Has fireplace: No
Interior area
- Total structure area: 2,112
- Total interior livable area: 1,340 sqft
Video & virtual tour
Property
Parking
- Parking features: Boat, Converted Garage, Driveway
- Has uncovered spaces: Yes
Features
- Levels: One
- Stories: 1
- Patio & porch: Patio
- Exterior features: Dog Run, Private Yard
- Fencing: Other,Wood
Lot
- Size: 8,521 Square Feet
- Dimensions: 108 x 19
- Features: Cleared
Details
- Parcel number: 2030090013
- Zoning: RSF3
- Special conditions: None
Construction
Type & style
- Home type: SingleFamily
- Architectural style: Ranch
- Property subtype: Single Family Residence
- Attached to another structure: Yes
Materials
- Block
- Foundation: Slab
- Roof: Shingle
Condition
- Completed
- New construction: No
- Year built: 1974
Utilities & green energy
- Sewer: Public Sewer
- Water: None
- Utilities for property: BB/HS Internet Available, Cable Available, Electricity Connected, Sewer Connected
Community & HOA
Community
- Pet fee: $0 monthly
- Subdivision: SAN SOUCI SOUTH
HOA
- Has HOA: No
Location
- Region: Sarasota
Financial & listing details
- Price per square foot: $328/sqft
- Tax assessed value: $242,900
- Annual tax amount: $3,762
- Date on market: 7/9/2026
- Cumulative days on market: 61 days
- Listing terms: Cash,Conventional,FHA,VA Loan
- Ownership: Fee Simple
- Total actual rent: 0
- Electric utility on property: Yes
- Road surface type: Asphalt
Estimated market value
$414,800
$394,000 - $436,000
$2,560/mo
Price history
| Date | Event | Price |
|---|---|---|
| 7/10/2026 | Listed for sale | $439,900+109.5%$328/sqft |
Source:  Stellar MLS #A4699486 Report a problem Stellar MLS #A4699486 Report a problem | ||
| 7/7/2005 | Sold | $210,000$157/sqft |
Source: Public Record Report a problem | ||
Public tax history
| Year | Property taxes | Tax assessment |
|---|---|---|
| 2025 | $3,762 +2.4% | $222,894 +10% |
| 2024 | $3,674 +5.7% | $202,631 +10% |
| 2023 | $3,475 +5.5% | $184,210 +10% |
| 2022 | $3,293 +20.1% | $167,464 +10% |
| 2021 | $2,742 +13.4% | $152,240 +10% |
| 2020 | $2,418 -0.6% | $138,400 -1% |
| 2019 | $2,434 | $139,800 +9.4% |
| 2018 | $2,434 +8.3% | $127,800 +9.1% |
| 2017 | $2,248 +17% | $117,128 -7% |
| 2016 | $1,922 | $126,000 +15.5% |
| 2015 | $1,922 +12% | $109,100 +36.4% |
| 2014 | $1,716 +9% | $80,000 |
| 2013 | $1,574 +4.4% | $80,000 +2.8% |
| 2012 | $1,507 +2.6% | $77,800 +1.6% |
| 2011 | $1,469 -2.7% | $76,600 -0.3% |
| 2010 | $1,510 -53.4% | $76,800 -41.5% |
| 2009 | $3,239 | $131,300 -30.9% |
| 2008 | $3,239 -6.1% | $190,100 -16.2% |
| 2007 | $3,449 | $226,730 +2.5% |
| 2006 | -- | $221,200 +47.2% |
| 2005 | -- | $150,300 +28.5% |
| 2004 | $2,322 +7.2% | $117,000 +12% |
| 2003 | $2,166 +16% | $104,500 +20.9% |
| 2002 | $1,868 +9.8% | $86,400 +6.3% |
| 2001 | $1,701 +7.5% | $81,300 +9.1% |
| 2000 | $1,582 | $74,500 |
Find assessor info on the county website
Monthly payment
Est. payment
Payment breakdown
Explore the cost of this home by adjusting the details. Changes won't be saved.Climate risks
Neighborhood: 34237
Nearby schools
Schools provided by the listing agent
- Elementary: Tuttle Elementary
- Middle: Booker Middle
- High: Booker High
Source: Stellar MLS. This data may not be complete. We recommend contacting the local school district to confirm school assignments for this home.
Similar homes
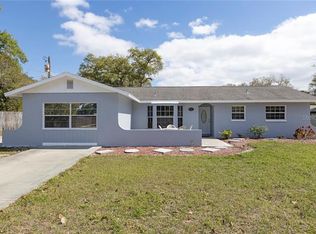
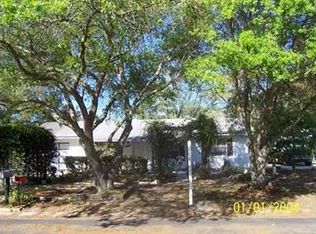
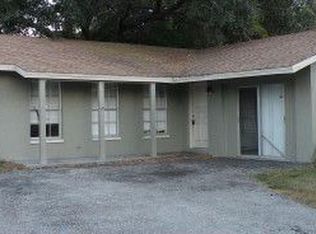
- $425,0003 bd2 ba1.4k sqft3134 IRVING STREET, SARASOTA, FL 34237For Sale

 MLS ID #A4702247, Philip Graber, HARRY ROBBINS ASSOC INC. Stellar MLS
 - $490,0003 bd2 ba1.3k sqft2031 4TH STREET, SARASOTA, FL 34237For Sale
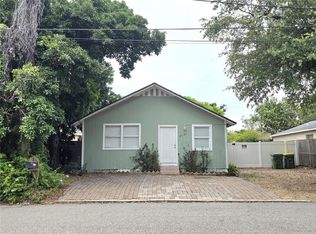 MLS ID #A4701774, Jaime Orjuela, SRQ INTERNATIONAL REALTY LLC. Stellar MLS
 - $420,0003 bd2 ba1.6k sqft3115 LOCKWOOD MEADOWS BOULEVARD, SARASOTA, FL 34234For Sale
 MLS ID #A4700309, Rachel Speight, PURSUE OVERTAKE & RECOVER REALTY INC. Stellar MLS
 - $399,0004 bd2 ba1.3k sqft3988 SAN LUIS DRIVE, SARASOTA, FL 34235For Sale
 MLS ID #A4698438, Paula Orjuela, WORLD CAPITAL REALTY LLC. Stellar MLS
 - $389,9003 bd2 ba1.1k sqft5420 STARWOOD PLACE, SARASOTA, FL 34232For SaleMLS ID #A4705269, Hector Gomez, LLC, DALTON WADE INC. Stellar MLS
- $480,0004 bd2 ba1.4k sqft2100 9TH STREET, SARASOTA, FL 34237For SaleMLS ID #A4677334, Luis Canaveral, PA, REALTY SOLUTIONS SRQ. Stellar MLS
- $489,9003 bd2 ba1.6k sqft98 DADE AVENUE, SARASOTA, FL 34232For SaleMLS ID #TB8491097, Roger King, ROGER G KING. Stellar MLS
- $449,9003 bd3 ba1.6k sqft4633 BROOKSDALE DRIVE, SARASOTA, FL 34232For SaleMLS ID #A4699532, Heidi Scholten, MEDWAY REALTY. Stellar MLS
- $349,0003 bd1 ba1.3k sqft1015 RHODES AVENUE, SARASOTA, FL 34237For SaleMLS ID #A4684797, Dave Beachy, BEACHY PROPERTIES. Stellar MLS
- $425,0003 bd2 ba1.3k sqft2840 S SHADE AVENUE, SARASOTA, FL 34239For SaleMLS ID #O6432869, Karen Albright, OPENDOOR BROKERAGE LLC. Stellar MLS
- $397,7775 bd3 ba1.8k sqft1375 MYRTLE STREET, SARASOTA, FL 34234For SaleMLS ID #A4696715, Dave Swenson, SUNCOAST GLOBAL REALTY. Stellar MLS
- $575,0004 bd2 ba1.5k sqft221 DADE AVENUE, SARASOTA, FL 34232For SaleMLS ID #A4696280, Moe Mossa, SAVVY AVENUE, LLC. Stellar MLS
- $375,0003 bd2 ba1k sqft5320 MOELLER AVENUE, SARASOTA, FL 34233For SaleMLS ID #A4703621, Irma Scherer, COMPASS FLORIDA LLC. Stellar MLS
- $347,7774 bd2 ba1.5k sqft2911 PAFKO DRIVE, SARASOTA, FL 34232For SaleMLS ID #A4688619, Mark Flannagan, BRIGHT REALTY. Stellar MLS
- $399,0004 bd2 ba1.6k sqft3715 SHARONDALE DRIVE, SARASOTA, FL 34232For SaleMLS ID #A4685371, Kimberly Quintenz, PLLC, MORTON REALTY LLC. Stellar MLS
- $475,0004 bd2 ba1.7k sqft4212 PARRY DRIVE, SARASOTA, FL 34241For SaleMLS ID #TB8524226, Jackie Lynn, ACCLIVITY NOW LLC. Stellar MLS
- $463,7503 bd2 ba1.6k sqft4236 PRO AM AVE E, BRADENTON, FL 34203For SaleMLS ID #A4700335, Beth M Hocking, FIRST IMPRESSION REALTY FL LLC. Stellar MLS
- $339,9003 bd2 ba1.2k sqft2913 MCINTOSH ROAD, SARASOTA, FL 34232For SaleMLS ID #A4696989, Hector Gomez, LLC, DALTON WADE INC. Stellar MLS
- $399,9003 bd2 ba1.8k sqft6813 WINSLOW STREET, SARASOTA, FL 34243For SaleMLS ID #A4698752, Cari Ralph, CARMEL PROPERTIES. Stellar MLS
- $440,0003 bd2 ba1.7k sqft4033 13TH AVENUE W, BRADENTON, FL 34205For SaleMLS ID #O6437660, Toshia Drummond, PLATINUM PLUS REALTY & INVESTM. Stellar MLS
