Your Florida dream home awaits! This beautifully updated 3-bedroom, 2-bath Bradenton home offers modern style, comfort, and a bright open-concept layout perfect for everyday living and entertaining. Recent updates include a remodeled guest bathroom (2023), luxury vinyl flooring (2023), upgraded sprinkler system (2023), and new IMPACT WINDOWS, DOORS, AND GARAGE DOOR (2025). The spacious kitchen flows seamlessly into the living areas, creating an inviting space for family and friends. Enjoy a private, fenced backyard with no neighbor on one side and a screened patio (2023), perfect for relaxing year-round. The 2-car garage includes added shelving for extra storage. Conveniently located just 7 miles from the Gulf beaches, 2 miles from a public boat ramp, and minutes from Downtown Bradenton's shopping, dining, and entertainment. Sellers may contribute seller concessions for kitchen updates. Move-in ready with MOTIVATED SELLERS—don't miss this opportunity!
For sale
$440,000
4033 13TH AVENUE W, BRADENTON, FL 34205
3beds
1,789sqft
Single Family Residence
Built in 1979
8,398 Square Feet Lot
$431,900 Zestimate®
$246/sqft
$-- HOA
What's special
Modern styleBright open-concept layout
- 8 days
- 1,032
- 90
Likely to sell faster than
Zillow last checked:
Listing updated:
Listed by:
Toshia Drummond 954-584-8700,
PLATINUM PLUS REALTY & INVESTM 954-584-8700
Source: Stellar MLS,MLS#: O6437660 Originating MLS: Orlando Regional
Originating MLS: Orlando Regional
Facts & features
Interior
Bedrooms & bathrooms
- Bedrooms: 3
- Bathrooms: 2
- Full bathrooms: 2
Primary bedroom
- Features: Built-in Closet
- Level: First
- Area: 270 Square Feet
- Dimensions: 18x15
Bedroom 2
- Features: Built-in Closet
- Level: First
- Area: 192 Square Feet
- Dimensions: 16x12
Bedroom 3
- Features: Built-in Closet
- Level: First
- Area: 260 Square Feet
- Dimensions: 20x13
Primary bathroom
- Features: Tub With Shower
- Level: First
- Area: 30 Square Feet
- Dimensions: 6x5
Bathroom 2
- Features: Tub With Shower
- Level: First
- Area: 40 Square Feet
- Dimensions: 8x5
Kitchen
- Features: Tub With Shower
- Level: First
- Area: 195 Square Feet
- Dimensions: 15x13
Living room
- Level: First
- Area: 324 Square Feet
- Dimensions: 18x18
Heating
- Central
Cooling
- Central Air
Appliances
- Included: Disposal, Dryer, Electric Water Heater, Microwave, Range, Refrigerator, Washer
- Laundry: Inside
Features
- Ceiling Fan(s), Living Room/Dining Room Combo, Primary Bedroom Main Floor
- Flooring: Ceramic Tile, Laminate
- Doors: French Doors
- Has fireplace: No
Interior area
- Total structure area: 1,789
- Total interior livable area: 1,789 sqft
Video & virtual tour
Property
Parking
- Total spaces: 2
- Parking features: Driveway, Garage Door Opener, Off Street
- Attached garage spaces: 2
- Has uncovered spaces: Yes
- Details: Garage Dimensions: 20x20
Features
- Levels: One
- Stories: 1
Lot
- Size: 8,398 Square Feet
Details
- Parcel number: 4003110055
- Zoning: RSF4.5
- Special conditions: None
Construction
Type & style
- Home type: SingleFamily
- Property subtype: Single Family Residence
Materials
- Stucco
- Foundation: Slab
- Roof: Shingle
Condition
- New construction: No
- Year built: 1979
Utilities & green energy
- Sewer: Public Sewer
- Water: None
- Utilities for property: Cable Available, Electricity Connected, Sewer Connected, Water Connected
Community & HOA
Community
- Pet fee: $0 monthly
- Subdivision: COUNTRY CLUB HEIGHTS
HOA
- Has HOA: No
Location
- Region: Bradenton
Financial & listing details
- Price per square foot: $246/sqft
- Tax assessed value: $370,161
- Annual tax amount: $4,414
- Date on market: 8/31/2026
- Cumulative days on market: 9 days
- Listing terms: Cash,Conventional,FHA,VA Loan
- Ownership: Fee Simple
- Total actual rent: 0
- Electric utility on property: Yes
- Road surface type: Asphalt
Estimated market value
$431,900
$410,000 - $453,000
$3,017/mo
Price history
| Date | Event | Price |
|---|---|---|
| 8/31/2026 | Listed for sale | $440,000-2.2%$246/sqft |
Source:  Stellar MLS #O6437660 Report a problem Stellar MLS #O6437660 Report a problem | ||
| 6/18/2026 | Listing removed | $449,999$252/sqft |
Source: Stellar MLS #O6356490 Report a problem | ||
| 5/5/2026 | Price change | $449,999-10%$252/sqft |
Source: Stellar MLS #O6356490 Report a problem | ||
| 4/25/2026 | Price change | $499,999+8.7%$279/sqft |
Source: Stellar MLS #O6356490 Report a problem | ||
| 4/22/2026 | Price change | $459,999+4.5%$257/sqft |
Source: Stellar MLS #O6356490 Report a problem | ||
| 4/17/2026 | Price change | $439,999-3.3%$246/sqft |
Source: Stellar MLS #O6356490 Report a problem | ||
| 3/20/2026 | Price change | $454,999-1.1%$254/sqft |
Source: Stellar MLS #O6356490 Report a problem | ||
| 1/28/2026 | Listed for sale | $460,000$257/sqft |
Source: Stellar MLS #O6356490 Report a problem | ||
| 12/4/2025 | Listing removed | $460,000$257/sqft |
Source: Stellar MLS #O6356490 Report a problem | ||
| 11/4/2025 | Price change | $460,000-6.1%$257/sqft |
Source: Stellar MLS #O6356490 Report a problem | ||
| 10/30/2025 | Listed for sale | $490,000+16.7%$274/sqft |
Source: Stellar MLS #O6356490 Report a problem | ||
| 2/26/2024 | Sold | $420,000-1.2%$235/sqft |
Source: Stellar MLS #A4586471 Report a problem | ||
| 1/17/2024 | Pending sale | $425,000$238/sqft |
Source: Stellar MLS #A4586471 Report a problem | ||
| 1/5/2024 | Price change | $425,000-5.6%$238/sqft |
Source: Stellar MLS #A4586471 Report a problem | ||
| 10/31/2023 | Price change | $450,000-5.2%$252/sqft |
Source: Stellar MLS #A4586471 Report a problem | ||
| 10/27/2023 | Price change | $474,900-1%$265/sqft |
Source: Stellar MLS #A4586471 Report a problem | ||
| 10/21/2023 | Listed for sale | $479,900+101.6%$268/sqft |
Source: Stellar MLS #A4586471 Report a problem | ||
| 6/29/2020 | Sold | $238,000-3.6%$133/sqft |
Source: Public Record Report a problem | ||
| 4/30/2020 | Pending sale | $246,800$138/sqft |
Source: WAGNER REALTY #A4465180 Report a problem | ||
| 4/14/2020 | Listed for sale | $246,800+9.7%$138/sqft |
Source: WAGNER REALTY #A4465180 Report a problem | ||
| 12/26/2017 | Listing removed | $224,900$126/sqft |
Source: WAGNER REALTY #A4193136 Report a problem | ||
| 12/14/2017 | Listing removed | $1,300$1/sqft |
Source: WAGNER REALTY #A4203942 Report a problem | ||
| 12/9/2017 | Listed for rent | $1,300$1/sqft |
Source: WAGNER REALTY #A4203942 Report a problem | ||
| 8/2/2017 | Listed for sale | $224,900$126/sqft |
Source: WAGNER REALTY #A4193136 Report a problem | ||
Public tax history
| Year | Property taxes | Tax assessment |
|---|---|---|
| 2025 | $4,895 +10.3% | $370,161 +9.9% |
| 2024 | $4,440 +1.5% | $336,803 +3% |
| 2023 | $4,374 +2.6% | $326,993 +3% |
| 2022 | $4,263 +14.9% | $317,469 +37.1% |
| 2021 | $3,711 +8.5% | $231,543 +12.2% |
| 2020 | $3,419 +5.6% | $206,353 +10% |
| 2019 | $3,238 | $187,594 -1% |
| 2018 | $3,238 +6.9% | $189,534 +14.8% |
| 2017 | $3,030 +43% | $165,076 +7.7% |
| 2016 | $2,119 | $153,255 +19.6% |
| 2015 | $2,119 | $128,129 +7.3% |
| 2014 | $2,119 +6.5% | $119,444 +9% |
| 2013 | $1,989 +198822% | $109,582 +1.5% |
| 2012 | $1 | $107,983 -10.4% |
| 2011 | $1 | $120,456 +0.7% |
| 2010 | -- | $119,628 +2.7% |
| 2009 | $1,491 +4.3% | $116,483 +0.1% |
| 2008 | $1,429 +5.8% | $116,367 +3% |
| 2007 | $1,350 -4.5% | $112,978 +2.5% |
| 2006 | $1,413 +0.6% | $110,222 +3% |
| 2005 | $1,404 +2.4% | $107,012 +3% |
| 2004 | $1,371 +0.7% | $103,895 +1.9% |
| 2003 | $1,361 +2.7% | $101,958 +2.4% |
| 2002 | $1,325 +3.6% | $99,568 +1.6% |
| 2001 | $1,279 +2% | $98,000 +3% |
| 2000 | $1,254 | $95,146 |
Find assessor info on the county website
Monthly payment
Est. payment
Payment breakdown
Explore the cost of this home by adjusting the details. Changes won't be saved.Climate risks
Neighborhood: 34205
Nearby schools
Schools provided by the listing agent
- Elementary: Miller Elementary
- Middle: W.D. Sugg Middle
- High: Manatee High
Source: Stellar MLS. This data may not be complete. We recommend contacting the local school district to confirm school assignments for this home.
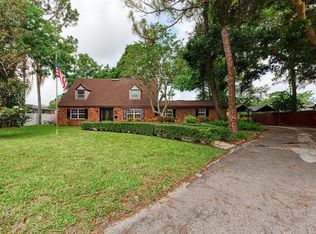
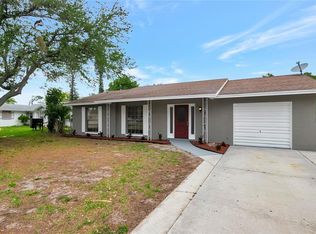
Similar homes
- $475,0003 bd2 ba1.7k sqft2224 42ND STREET W, BRADENTON, FL 34205For Sale
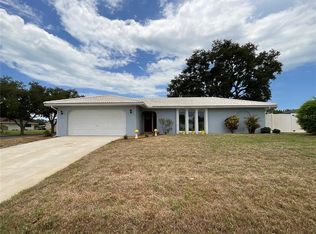
 MLS ID #TB8525327, Jessica Socci-Seifert, EXIT ELITE REALTY. Stellar MLS
 - $500,0003 bd2 ba2k sqft2011 37TH STREET W, BRADENTON, FL 34205For Sale
 MLS ID #A4702173, Ashley French, THE KEYES COMPANY - SARASOTA. Stellar MLS
 - $339,9003 bd2 ba1.1k sqft815 35TH STREET W, BRADENTON, FL 34205For Sale
 MLS ID #TB8539120, Amber Perkerson, AMETHYST PROPERTY ADVISORS LLC. Stellar MLS
 - $440,0003 bd3 ba1.9k sqft6812 ARBOR OAKS DRIVE, BRADENTON, FL 34209For Sale
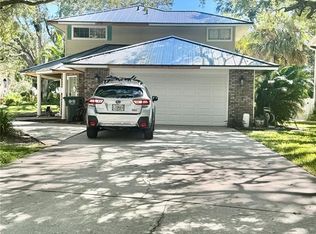 MLS ID #A4700654, Amy Bien, EXP REALTY LLC. Stellar MLS
 - $389,0002 bd2 ba1.1k sqft2815 SOUTHERN PARKWAY W, BRADENTON, FL 34205For SaleMLS ID #O6341216, Daniel Robinson, HOUWZER INC. Stellar MLS
- $375,0003 bd2 ba1.4k sqft3110 22ND AVENUE W, BRADENTON, FL 34205For SaleMLS ID #TB8514255, Trinh Pham, BRODERICK & ASSOCIATES INC. Stellar MLS
- $549,9904 bd2 ba2.2k sqft1417 27TH STREET W, BRADENTON, FL 34205For SaleMLS ID #TB8526312, Michele Martinez, GREAT AMERICAN REALTY. Stellar MLS
- $450,0004 bd3 ba2.3k sqft3715 E 31ST STREET, BRADENTON, FL 34208For SaleMLS ID #TB8543608, Bethany Midkiff, EXP REALTY LLC. Stellar MLS
- $450,0003 bd2 ba1.8k sqft4319 15TH WAY, PALMETTO, FL 34221For SaleMLS ID #A4698810, David Leventhal, COLDWELL BANKER REALTY. Stellar MLS
- $425,0003 bd2 ba1.6k sqft1007 50TH STREET E, BRADENTON, FL 34208For SaleMLS ID #A4688923, Erin Brooks, KELLER WILLIAMS ON THE WATER. Stellar MLS
- $465,0002 bd2 ba1.2k sqft3702 54TH DRIVE W #102, BRADENTON, FL 34210For SaleMLS ID #A4705369, Kenia Rivas, PREFERRED SHORE LLC. Stellar MLS
- $411,0004 bd2 ba1.7k sqft907 FRUITLAND AVENUE, BRADENTON, FL 34207For SaleMLS ID #A4696554, Moe Mossa, SAVVY AVENUE, LLC. Stellar MLS
- $463,7503 bd2 ba1.6k sqft4236 PRO AM AVE E, BRADENTON, FL 34203For SaleMLS ID #A4700335, Beth M Hocking, FIRST IMPRESSION REALTY FL LLC. Stellar MLS
- $375,9002 bd2 ba1.2k sqft5008 27TH AVENUE W, BRADENTON, FL 34209For SaleMLS ID #A4690317, Nicole Sampson, RE/MAX ALLIANCE GROUP. Stellar MLS
- $319,9004 bd1 ba1k sqft3412 16TH STREET E, BRADENTON, FL 34208For SaleMLS ID #A4704190, Carmen Melendez, GULF COAST PARADISE REALTY INC. Stellar MLS
- $399,0002 bd2 ba1k sqft6300 FLOTILLA DRIVE #71, HOLMES BEACH, FL 34217For SaleMLS ID #A4705391, Joey Hutchinson, DUNCAN REAL ESTATE, INC.. Stellar MLS
- $359,0002 bd2 ba1.5k sqft1612 S ELMWOOD DRIVE, BRADENTON, FL 34208For SaleMLS ID #TB8531477, Gerald Johnson, CHARLES RUTENBERG REALTY INC. Stellar MLS
- $346,6003 bd2 ba1.4k sqft908 45TH STREET E, BRADENTON, FL 34208For SaleMLS ID #TB8521562, Lisandro Lacayo, LOKATION. Stellar MLS
- $339,9003 bd2 ba1.9k sqft621 SPRING LAKES BOULEVARD #621, BRADENTON, FL 34210For SaleMLS ID #A4669076, Daniel Tremblay, DALTON WADE INC. Stellar MLS
