BRADENTON POOL HOME ON CORNER LOT – NO HOA restrictions, NO CDD fees! Welcome to this beautifully maintained, move-in-ready 3-bedroom, 2-bathroom pool home situated on an oversized corner lot in Bradenton, offering 1,743 square feet of comfortable living space. The interior features a split floor plan designed for both easy daily living and entertaining. Highlights include a spacious primary bedroom that comfortably accommodates a king size bed with generous walk-in closet & en-suite bath, to an indoor oversized laundry room with morning sunlight...but, the real comfort and peace of mind comes from the extensive list of recent big-ticket updates: • NEW Luxury vinyl plank flooring, NEW carpet, NEW quartz Kitchen Counters, NEW stove, NEW microwave, NEW dishwasher, NEW sink & Faucet (2026) • NEW A/C System (2024) • NEW Water Heater (2025) • NEW Pool Pump & Filter (2023) . If a private backyard is on your wish list, this property delivers! Fully enclosed with a six-foot PVC fence, it offers excellent privacy for pets, play, and weekend gatherings. More impressive is the inviting private pool with screened enclosure, which features a spacious layout that still leaves you plenty of room on the covered lanai and extra yard space for gardening, storage, or outdoor activities. Because there is no HOA, you have the rare freedom to park your boat, trailer, or RV right at home. Conveniently located in the Pine Lakes Subdivision between Cortez Rd and Manatee Ave, this home is near Bradenton’s top-rated shopping, dining, and medical facilities. It’s a simple 8 mile drive to the beaches & Anna Maria Island, 4 miles to Manatee Memorial Hospital, 2 miles to IMG Academy, and if you’re more interested in average drive times, it’s 7 minutes to public boat ramp and fishing, 5 minutes to Home Depot, 5 minutes to Blake Hospital, 5 minutes to St. Stephen’s Episcopal School, 4 minutes to GT Bray Park and Recreation, 4 minutes to Hobby Lobby, 2 minutes to Bradenton Christian School, and that’s just to name a few of the popular spots that makes this location desirable! Whether you are looking for your primary residence or a **stellar investment property**, this home checks every box. Watch the MLS Vdieo of 2224 42nd St W, Bradenton, FL 34205 and schedule your tour today and come see what makes this home so special!
For sale
$475,000
2224 42ND STREET W, BRADENTON, FL 34205
3beds
1,743sqft
Single Family Residence
Built in 1976
0.26 Acres Lot
$465,000 Zestimate®
$273/sqft
$-- HOA
What's special
Beautifully maintained move-in-readyCovered lanaiNew sink and faucetNew quartz kitchen countersPrivate backyardNew water heaterNew carpet
- 67 days
- 637
- 48
Likely to sell faster than
Zillow last checked:
Listing updated:
Listed by:
Jessica Socci-Seifert,
EXIT ELITE REALTY 813-835-0000
Source: Stellar MLS,MLS#: TB8525327 Originating MLS: Suncoast Tampa
Originating MLS: Suncoast Tampa
Facts & features
Interior
Bedrooms & bathrooms
- Bedrooms: 3
- Bathrooms: 2
- Full bathrooms: 2
Primary bedroom
- Features: En Suite Bathroom, Walk-In Closet(s)
- Level: First
- Area: 273 Square Feet
- Dimensions: 13x21
Bedroom 3
- Features: Walk-In Closet(s)
- Level: First
- Area: 130 Square Feet
- Dimensions: 10x13
Bathroom 2
- Features: No Closet
- Level: First
- Area: 70 Square Feet
- Dimensions: 7x10
Bathroom 2
- Features: Built-in Closet
- Level: First
- Area: 144 Square Feet
- Dimensions: 12x12
Family room
- Features: No Closet
- Level: First
- Area: 240 Square Feet
- Dimensions: 12x20
Kitchen
- Features: Breakfast Bar, No Closet
- Level: First
- Area: 99 Square Feet
- Dimensions: 9x11
Laundry
- Features: No Closet
- Level: First
- Area: 55 Square Feet
- Dimensions: 5x11
Living room
- Features: No Closet
- Level: First
- Area: 462 Square Feet
- Dimensions: 21x22
Heating
- Central
Cooling
- Central Air
Appliances
- Included: Dishwasher, Disposal, Dryer, Microwave, Refrigerator, Washer
- Laundry: Inside, Laundry Room
Features
- Eating Space In Kitchen, Living Room/Dining Room Combo, Primary Bedroom Main Floor, Walk-In Closet(s)
- Flooring: Carpet, Luxury Vinyl, Slate
- Windows: Hurricane Shutters
- Has fireplace: No
Interior area
- Total structure area: 2,423
- Total interior livable area: 1,743 sqft
Video & virtual tour
Property
Parking
- Total spaces: 2
- Parking features: Garage
- Garage spaces: 2
Features
- Levels: One
- Stories: 1
- Exterior features: Irrigation System, Rain Gutters
- Has private pool: Yes
- Pool features: Auto Cleaner, Heated, In Ground
- Fencing: Vinyl
Lot
- Size: 0.26 Acres
- Features: Corner Lot
Details
- Parcel number: 4062703659
- Zoning: R1B
- Special conditions: None
Construction
Type & style
- Home type: SingleFamily
- Property subtype: Single Family Residence
Materials
- Stucco
- Foundation: Slab
- Roof: Tile
Condition
- New construction: No
- Year built: 1976
Utilities & green energy
- Sewer: Public Sewer
- Water: Public
- Utilities for property: Cable Connected, Electricity Connected, Phone Available, Sewer Connected, Sprinkler Well, Street Lights, Water Connected
Community & HOA
Community
- Pet fee: $0 monthly
- Subdivision: PINE LAKES
HOA
- Has HOA: No
Location
- Region: Bradenton
Financial & listing details
- Price per square foot: $273/sqft
- Tax assessed value: $333,302
- Annual tax amount: $1,876
- Date on market: 7/3/2026
- Cumulative days on market: 46 days
- Listing terms: Cash,Conventional,FHA,VA Loan
- Ownership: Fee Simple
- Total actual rent: 0
- Electric utility on property: Yes
- Road surface type: Asphalt
Estimated market value
$465,000
$442,000 - $488,000
$3,212/mo
Price history
| Date | Event | Price |
|---|---|---|
| 8/11/2026 | Listed for sale | $475,000$273/sqft |
Source:  Stellar MLS #TB8525327 Report a problem Stellar MLS #TB8525327 Report a problem | ||
| 7/24/2026 | Pending sale | $475,000$273/sqft |
Source: EXIT Realty broker feed #TB8525327 Report a problem | ||
| 7/23/2026 | Contingent | $475,000$273/sqft |
Source: Stellar MLS #TB8525327 Report a problem | ||
| 7/3/2026 | Listed for sale | $475,000$273/sqft |
Source: Stellar MLS #TB8525327 Report a problem | ||
Public tax history
| Year | Property taxes | Tax assessment |
|---|---|---|
| 2025 | $1,876 +3.6% | $153,812 +2.9% |
| 2024 | $1,810 +2.5% | $149,477 +3% |
| 2023 | $1,767 -1.3% | $145,123 +3% |
| 2022 | $1,790 +1.2% | $140,896 +3% |
| 2021 | $1,769 +11.8% | $136,792 +1.4% |
| 2020 | $1,583 +2.8% | $134,903 +2.3% |
| 2019 | $1,541 +13.9% | $131,870 +1.9% |
| 2018 | $1,352 | $129,411 +2.1% |
| 2017 | -- | $126,749 +2.1% |
| 2016 | $1,536 | $124,142 +0.7% |
| 2015 | $1,536 | $123,279 +0.8% |
| 2014 | $1,536 +1.2% | $122,301 +1.5% |
| 2013 | $1,519 +151755% | $120,494 +1.7% |
| 2012 | $1 | $118,480 -9.3% |
| 2011 | $1 | $130,687 +1.5% |
| 2010 | -- | $128,756 +2.7% |
| 2009 | $1,538 -17.1% | $125,371 +0.1% |
| 2008 | $1,855 +7.5% | $125,246 +3% |
| 2007 | $1,726 -5.5% | $121,598 +2.5% |
| 2006 | $1,826 +1.4% | $118,632 +3% |
| 2005 | $1,801 -3.1% | $115,177 +3% |
| 2004 | $1,858 +3.1% | $111,822 +1.9% |
| 2003 | $1,801 +2.7% | $109,737 +2.4% |
| 2002 | $1,754 +5.1% | $107,165 +1.6% |
| 2001 | $1,669 +2.2% | $105,477 +3% |
| 2000 | $1,633 | $102,405 |
Find assessor info on the county website
Monthly payment
Est. payment
Payment breakdown
Explore the cost of this home by adjusting the details. Changes won't be saved.Climate risks
Neighborhood: 34205
Nearby schools
Schools provided by the listing agent
- Elementary: Miller Elementary
- Middle: W.D. Sugg Middle
- High: Manatee High
Source: Stellar MLS. This data may not be complete. We recommend contacting the local school district to confirm school assignments for this home.

Similar homes
- $440,0003 bd2 ba1.7k sqft4033 13TH AVENUE W, BRADENTON, FL 34205For Sale
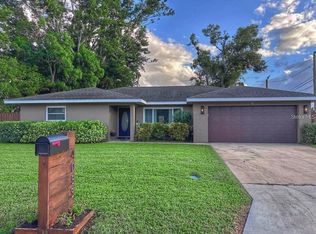
 MLS ID #O6437660, Toshia Drummond, PLATINUM PLUS REALTY & INVESTM. Stellar MLS
 - $375,0003 bd2 ba1.4k sqft3110 22ND AVENUE W, BRADENTON, FL 34205For Sale
 MLS ID #TB8514255, Trinh Pham, BRODERICK & ASSOCIATES INC. Stellar MLS
 - $549,9904 bd2 ba2.2k sqft1417 27TH STREET W, BRADENTON, FL 34205For Sale
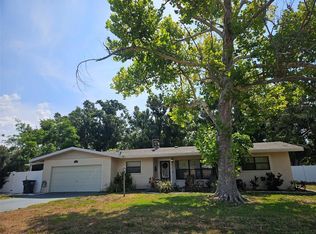 MLS ID #TB8526312, Michele Martinez, GREAT AMERICAN REALTY. Stellar MLS
 - $440,0003 bd3 ba1.9k sqft6812 ARBOR OAKS DRIVE, BRADENTON, FL 34209For Sale
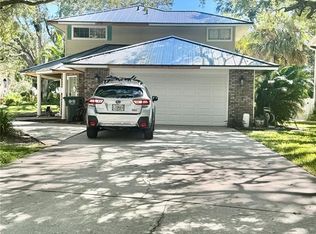 MLS ID #A4700654, Amy Bien, EXP REALTY LLC. Stellar MLS
 - $389,0002 bd2 ba1.1k sqft2815 SOUTHERN PARKWAY W, BRADENTON, FL 34205For SaleMLS ID #O6341216, Daniel Robinson, HOUWZER INC. Stellar MLS
- $449,9003 bd2 ba1.4k sqft7708 NW 9TH AVE DRIVE, BRADENTON, FL 34209For SaleMLS ID #A4702739, Karl Helbig, SUNREAL ESTATE INC. Stellar MLS
- $479,9003 bd2 ba2.1k sqft4675 32ND COURT E, BRADENTON, FL 34203For SaleMLS ID #A4697752, Shelly Schinzel, MANATEE RIVER COMMUNITY REALTY. Stellar MLS
- $424,9003 bd2 ba1.8k sqft5403 2ND AVENUE DR NW, BRADENTON, FL 34209For SaleMLS ID #A4697935, Ed Kinkopf, WAGNER REALTY. Stellar MLS
- $465,0002 bd2 ba1.2k sqft3702 54TH DRIVE W #102, BRADENTON, FL 34210For SaleMLS ID #A4705369, Kenia Rivas, PREFERRED SHORE LLC. Stellar MLS
- $463,7503 bd2 ba1.6k sqft4236 PRO AM AVE E, BRADENTON, FL 34203For SaleMLS ID #A4700335, Beth M Hocking, FIRST IMPRESSION REALTY FL LLC. Stellar MLS
- $450,0003 bd2 ba1.8k sqft4319 15TH WAY, PALMETTO, FL 34221For SaleMLS ID #A4698810, David Leventhal, COLDWELL BANKER REALTY. Stellar MLS
- $411,0004 bd2 ba1.7k sqft907 FRUITLAND AVENUE, BRADENTON, FL 34207For SaleMLS ID #A4696554, Moe Mossa, SAVVY AVENUE, LLC. Stellar MLS
- $419,0003 bd2 ba1.5k sqft4716 61ST AVENUE TERRACE W #4716, BRADENTON, FL 34210For SaleMLS ID #A4697000, Betty Taverna, MARKEY REALTY & ASSOCIATES INC. Stellar MLS
- $420,0004 bd3 ba1.1k sqft715 65TH AVENUE DRIVE W, BRADENTON, FL 34207For SaleMLS ID #A4684244, Jose Ramirez Hernandez, FIDATA REAL ESTATE LLC. Stellar MLS
- $319,9004 bd1 ba1k sqft3412 16TH STREET E, BRADENTON, FL 34208For SaleMLS ID #A4704190, Carmen Melendez, GULF COAST PARADISE REALTY INC. Stellar MLS
- $360,0003 bd6 ba2.2k sqft3607 AVENIDA MADERA #B, BRADENTON, FL 34210For SaleMLS ID #A4693505, William Wu, KW SUNCOAST. Stellar MLS
- $399,9006 bd4 ba2.2k sqft1031 30TH AVENUE E, BRADENTON, FL 34208For SaleMLS ID #A4687988, Angeles Navarro, NAVARRO & ASSOCIATES REAL ESTATE SERVICES. Stellar MLS
- $339,9003 bd2 ba1.9k sqft621 SPRING LAKES BOULEVARD #621, BRADENTON, FL 34210For SaleMLS ID #A4669076, Daniel Tremblay, DALTON WADE INC. Stellar MLS
- $339,9003 bd2 ba1.6k sqft7518 4TH AVENUE W, BRADENTON, FL 34209For SaleMLS ID #A4692191, Karl Helbig, SUNREAL ESTATE INC. Stellar MLS
