Completely renovated 4-bedroom, 3-bathroom home located in the heart of Bradenton! This move-in ready property features a modern open concept floor plan with stunning large format porcelain tile flooring throughout and abundant natural light. The fully updated kitchen showcases sleek quartz countertops, custom wood cabinetry, stainless steel appliances, designer pendant lighting, and a spacious island perfect for entertaining. The open living and dining areas flow seamlessly to the backyard through sliding glass doors, creating ideal indoor and outdoor living. All three bathrooms have been beautifully remodeled with contemporary finishes, including floor-to-ceiling tiled walk-in showers, modern vanities, upgraded fixtures, and stylish lighting. Exterior features include a fresh modern façade, extended paver patio areas, and a fenced backyard offering privacy and space to relax or entertain. The large lot provides ample room for pets, play, or future additions. Conveniently located near shopping, dining, schools, and just a short drive to Gulf beaches.
For sale
Price cut: $9K (6/19)
$425,000
715 65TH AVENUE DRIVE W, BRADENTON, FL 34207
4beds
1,176sqft
Single Family Residence
Built in 1973
8,499 Square Feet Lot
$412,400 Zestimate®
$361/sqft
$-- HOA
What's special
Fully updated kitchenAbundant natural lightSleek quartz countertopsExtended paver patio areasStainless steel appliancesDesigner pendant lightingCustom wood cabinetry
- 176 days |
- 197 |
- 16 |
Zillow last checked:
Listing updated:
Listed by:
Jose Ramirez Hernandez 941-527-9290,
FIDATA REAL ESTATE LLC 941-705-2818
Source: Stellar MLS,MLS#: A4684244 Originating MLS: Sarasota - Manatee
Originating MLS: Sarasota - Manatee
Facts & features
Interior
Bedrooms & bathrooms
- Bedrooms: 4
- Bathrooms: 3
- Full bathrooms: 3
Primary bedroom
- Features: Built-in Closet
- Level: First
Kitchen
- Level: First
Living room
- Level: First
Heating
- Central
Cooling
- Central Air
Appliances
- Included: Range, Refrigerator
- Laundry: Laundry Room
Features
- Ceiling Fan(s), Living Room/Dining Room Combo, Thermostat
- Flooring: Porcelain Tile
- Doors: Sliding Doors
- Has fireplace: No
Interior area
- Total structure area: 1,533
- Total interior livable area: 1,176 sqft
Video & virtual tour
Property
Features
- Levels: One
- Stories: 1
- Exterior features: Private Yard
Lot
- Size: 8,499 Square Feet
- Dimensions: 85 x 100
Details
- Parcel number: 6496713501
- Zoning: RSF6
- Special conditions: None
Construction
Type & style
- Home type: SingleFamily
- Property subtype: Single Family Residence
Materials
- Block, Stucco
- Foundation: Slab
- Roof: Shingle
Condition
- New construction: No
- Year built: 1973
Utilities & green energy
- Sewer: Public Sewer
- Water: Public
- Utilities for property: Electricity Connected
Community & HOA
Community
- Pet fee: $0 monthly
- Subdivision: PINEWOOD VILLAGE
HOA
- Has HOA: No
Location
- Region: Bradenton
Financial & listing details
- Price per square foot: $361/sqft
- Tax assessed value: $218,688
- Annual tax amount: $3,909
- Date on market: 2/27/2026
- Cumulative days on market: 144 days
- Listing terms: Cash,Conventional,FHA,VA Loan
- Ownership: Fee Simple
- Total actual rent: 0
- Electric utility on property: Yes
- Road surface type: Asphalt
Estimated market value
$412,400
$392,000 - $433,000
$2,533/mo
Price history
| Date | Event | Price |
|---|---|---|
| 6/19/2026 | Price change | $425,000-2.1%$361/sqft |
Source:  Stellar MLS #A4684244 Report a problem Stellar MLS #A4684244 Report a problem | ||
| 4/2/2026 | Price change | $434,000-3.5%$369/sqft |
Source: Stellar MLS #A4684244 Report a problem | ||
| 2/28/2026 | Listed for sale | $449,900+55.1%$383/sqft |
Source: Stellar MLS #A4684244 Report a problem | ||
| 12/8/2023 | Sold | $290,000+3.6%$247/sqft |
Source: Stellar MLS #A4588805 Report a problem | ||
| 11/26/2023 | Pending sale | $280,000$238/sqft |
Source: Stellar MLS #A4588805 Report a problem | ||
| 11/22/2023 | Listed for sale | $280,000$238/sqft |
Source: Stellar MLS #A4588805 Report a problem | ||
Public tax history
| Year | Property taxes | Tax assessment |
|---|---|---|
| 2025 | $3,487 -10.8% | $218,688 -11.8% |
| 2024 | $3,909 +443.4% | $247,957 +285.9% |
| 2023 | $719 +3.4% | $64,247 +3% |
| 2022 | $696 +1.4% | $62,376 +3% |
| 2021 | $686 +2% | $60,559 +1.4% |
| 2020 | $672 +2.2% | $59,723 +2.3% |
| 2019 | $658 | $58,380 +1.9% |
| 2018 | $658 +1.9% | $57,291 +2.1% |
| 2017 | $646 +8.3% | $56,113 +2.1% |
| 2016 | $597 | $54,959 +0.7% |
| 2015 | $597 | $54,577 +0.8% |
| 2014 | $597 +1.8% | $54,144 +1.5% |
| 2013 | $586 +58493% | $53,344 -11% |
| 2012 | $1 | $59,942 -25.6% |
| 2011 | $1 | $80,530 +1.5% |
| 2010 | -- | $79,340 +2.7% |
| 2009 | $769 -12.2% | $77,254 +0.1% |
| 2008 | $875 +7.3% | $77,177 +3% |
| 2007 | $816 -3.5% | $74,929 +2.5% |
| 2006 | $846 +1.5% | $73,101 +3% |
| 2005 | $833 +3.3% | $70,972 +3% |
| 2004 | $807 +1.3% | $68,905 +1.9% |
| 2003 | $796 +9.2% | $67,620 +2.4% |
| 2002 | $729 +4.1% | $66,035 +1.6% |
| 2001 | $700 +2.9% | $64,995 +3% |
| 2000 | $681 | $63,102 |
Find assessor info on the county website
Monthly payment
Est. payment
Payment breakdown
Explore the cost of this home by adjusting the details. Changes won't be saved.Climate risks
Neighborhood: Bayshore Gardens
Nearby schools
GreatSchools rating
- 8/10Florine J Abel Elementary SchoolGrades: PK-5Distance: 1.4 mi
- 2/10Electa Lee Magnet Middle SchoolGrades: 6-8Distance: 2.4 mi
- 3/10Southeast High SchoolGrades: 8-12Distance: 3.3 mi
- $345,9003 bd2 ba1.1k sqft711 65th Avenue Dr W, Bradenton, FL 34207Off Market
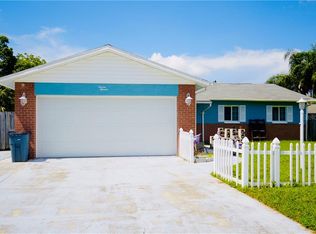
- $376,5003 bd2 ba1.7k sqft716 65th Ave W, Bradenton, FL 34207Off Market

- $294,4003 bd2 ba1.6k sqft712 65th Ave W, Bradenton, FL 34207Off Market
- $297,0003 bd2 ba1.6k sqft803 65th Avenue Dr W, Bradenton, FL 34207Off Market

- $300,0003 bd2 ba1.5k sqft716 65th Avenue Dr W, Bradenton, FL 34207Off Market
- $294,7003 bd2 ba1.5k sqft804 65th Ave W, Bradenton, FL 34207Off Market
- $332,3003 bd2 ba1.2k sqft808 65th Ave W, Bradenton, FL 34207Off Market
- $285,1003 bd2 ba1.4k sqft804 65th Avenue Dr W, Bradenton, FL 34207Off Market
A local agent can set up tours, give advice and negotiate with sellers.
Similar homes
- $363,9004 bd3 ba1.3k sqft1905 ROSLYN AVENUE, BRADENTON, FL 34207For Sale

 MLS ID #A4701930, Andres Orjuela Munoz, SRQ INTERNATIONAL REALTY LLC. Stellar MLS
 - $389,0002 bd2 ba1.1k sqft2815 SOUTHERN PARKWAY W, BRADENTON, FL 34205For Sale
 MLS ID #O6341216, Daniel Robinson, HOUWZER INC. Stellar MLS
 - $449,9003 bd2 ba1.4k sqft7708 NW 9TH AVE DRIVE, BRADENTON, FL 34209For Sale
 MLS ID #A4702739, Karl Helbig, SUNREAL ESTATE INC. Stellar MLS
 - $399,0003 bd2 ba1.3k sqft6007 12th St E, Bradenton, FL 34203New Construction

 MLS ID #2026034216, Felisbel Caceres Hernandez, Goldpen Realty Group. Florida Gulf Coast MLS
 - $389,9003 bd2 ba1.4k sqft3410 50TH STREET W, BRADENTON, FL 34209For SaleMLS ID #TB8538269, Robert Rochlin, SUN COVE REALTY INC. Stellar MLS
- $380,0003 bd2 ba1.5k sqft3205 40TH STREET W, BRADENTON, FL 34205For SaleMLS ID #C7529058, Raul Pino, SOVEREIGN REAL ESTATE GROUP. Stellar MLS
- $439,5003 bd2 ba1.6k sqft3831 118TH STREET W, BRADENTON, FL 34210For SaleMLS ID #A4701876, Billi Gartman, ANNA MARIA LIFE REAL ESTATE. Stellar MLS
- $449,0003 bd2 ba1.3k sqft1509 15TH AVE W, BRADENTON, FL 34205For SaleMLS ID #TB8527812, James Roy, INVESTCOR REALTY LLC. Stellar MLS
- $475,0003 bd2 ba1.7k sqft2224 42ND STREET W, BRADENTON, FL 34205For SaleMLS ID #TB8525327, Jessica Socci-Seifert, EXIT ELITE REALTY. Stellar MLS
- $369,5003 bd2 ba1.4k sqft6505 ARIZONA STREET, BRADENTON, FL 34207For SaleMLS ID #A4673969, Vicki Senecal, COASTAL GLOBAL REALTY LLC. Stellar MLS
- $409,9004 bd2 ba1.3k sqft3988 SAN LUIS DRIVE, SARASOTA, FL 34235For SaleMLS ID #A4698438, Paula Orjuela, WORLD CAPITAL REALTY LLC. Stellar MLS
- $415,0003 bd2 ba1k sqft3440 CHAPEL DRIVE, SARASOTA, FL 34234For SaleMLS ID #A4694145, Marni Hayden, CHROME REALTY LLC. Stellar MLS
- $375,0003 bd2 ba1.4k sqft3110 22ND AVENUE W, BRADENTON, FL 34205For SaleMLS ID #TB8514255, Trinh Pham, BRODERICK & ASSOCIATES INC. Stellar MLS
- $419,0003 bd2 ba1.5k sqft4716 61ST AVENUE TERRACE W #4716, BRADENTON, FL 34210For SaleMLS ID #A4697000, Betty Taverna, MARKEY REALTY & ASSOCIATES INC. Stellar MLS
- $419,7002 bd2 ba1.3k sqft1501 63RD STREET W, BRADENTON, FL 34209For SaleMLS ID #T3549518, Lynn Murray, EIGHT MILE REALTY. Stellar MLS
- $439,9004 bd2 ba1.3k sqft537 MELODY CIRCLE, SARASOTA, FL 34237For SaleMLS ID #A4699486, Hector Gomez, LLC, DALTON WADE INC. Stellar MLS
- $269,9973 bd2 ba1k sqft1411 24TH AVENUE E, BRADENTON, FL 34208For SaleMLS ID #A4702300, Gabriel Reed, BRIGHT REALTY. Stellar MLS
- $425,0003 bd2 ba1.4k sqft3134 IRVING STREET, SARASOTA, FL 34237For SaleMLS ID #A4702247, Philip Graber, HARRY ROBBINS ASSOC INC. Stellar MLS
- $489,0002 bd2 ba1.2k sqft8228 CONSTANCE DRIVE, SARASOTA, FL 34243For SaleMLS ID #A4702297, Cindy Taylor, COLDWELL BANKER REALTY. Stellar MLS
- $420,0003 bd2 ba1.5k sqft4892 GREENCROFT ROAD, SARASOTA, FL 34235For SaleMLS ID #A4692781, Ivelisse Lopez, LA ROSA REALTY LLC. Stellar MLS
