Beautifully renovated and move-in ready, this 3-bedroom, 2-bath home offers quality updates throughout with all major improvements completed under permit for added peace of mind. Recent renovations include a new roof, new electrical system, new energy-efficient windows, new flooring throughout, a completely remodeled kitchen, and two fully renovated bathrooms featuring modern finishes and fixtures. The functional floor plan provides comfortable living spaces with a bright, updated interior that is perfect for everyday living or entertaining. The spacious backyard offers plenty of room for outdoor activities, gardening, or future additions, and includes two solid concrete block storage sheds in excellent condition for extra storage or workshop space. Conveniently located in the heart of Bradenton, this pristine home is just minutes from shopping, dining, schools, parks, downtown Bradenton, Riverwalk, and the Gulf Coast beaches. Whether you're a first-time homebuyer, downsizing, or looking for an investment property, this home is ready for its new owner. Don't miss this opportunity to own a fully updated home where all the major improvements have already been completed.
For sale
$449,000
1509 15TH AVE W, BRADENTON, FL 34205
3beds
1,302sqft
:
Get pre-qualified$2,881/mo
Single Family Residence
Built in 1946
8,368 Square Feet Lot
$429,500 Zestimate®
$345/sqft
$-- HOA
What's special
Completely remodeled kitchenNew roofBright updated interiorFunctional floor planNew electrical systemNew flooring throughoutNew energy-efficient windows
- 18 days |
- 301 |
- 14 |
Likely to sell faster than
Zillow last checked:
Listing updated:
Listed by:
James Roy 813-523-6337,
INVESTCOR REALTY LLC 813-761-4250
Source: Stellar MLS,MLS#: TB8527812 Originating MLS: Suncoast Tampa
Originating MLS: Suncoast Tampa
Facts & features
Interior
Bedrooms & bathrooms
- Bedrooms: 3
- Bathrooms: 2
- Full bathrooms: 2
Primary bedroom
- Description: Room2
- Features: Built-in Closet
- Level: First
Kitchen
- Description: Room3
- Level: First
Living room
- Description: Room1
- Level: First
Heating
- Central
Cooling
- Central Air
Appliances
- Included: Disposal, Electric Water Heater, Microwave, Refrigerator
- Laundry: Other
Features
- Other
- Flooring: Luxury Vinyl, Tile
- Has fireplace: No
Interior area
- Total structure area: 2,085
- Total interior livable area: 1,302 sqft
Video & virtual tour
Property
Parking
- Total spaces: 1
- Parking features: Garage - Attached
- Attached garage spaces: 1
Features
- Levels: One
- Stories: 1
- Exterior features: Other
Lot
- Size: 8,368 Square Feet
Details
- Parcel number: 4403100003
- Zoning: R2B
- Special conditions: None
Construction
Type & style
- Home type: SingleFamily
- Property subtype: Single Family Residence
Materials
- Wood Frame
- Foundation: Slab
- Roof: Shingle
Condition
- New construction: No
- Year built: 1946
Utilities & green energy
- Sewer: Public Sewer
- Water: Public
- Utilities for property: Public
Community & HOA
Community
- Pet fee: $0 monthly
- Subdivision: STANSELL SUB MAGNOLIA HEIGHTS
HOA
- Has HOA: No
Location
- Region: Bradenton
Financial & listing details
- Price per square foot: $345/sqft
- Tax assessed value: $135,198
- Annual tax amount: $561
- Date on market: 7/9/2026
- Cumulative days on market: 19 days
- Listing terms: Cash,Conventional,FHA,VA Loan
- Ownership: Fee Simple
- Total actual rent: 0
- Road surface type: Asphalt
Estimated market value
$429,500
$408,000 - $451,000
$2,113/mo
Price history
| Date | Event | Price |
|---|---|---|
| 7/9/2026 | Listed for sale | $449,000+225.4%$345/sqft |
Source:  Stellar MLS #TB8527812 Report a problem Stellar MLS #TB8527812 Report a problem | ||
| 9/2/2025 | Sold | $138,000+85.2%$106/sqft |
Source: Public Record Report a problem | ||
| 9/12/2001 | Sold | $74,500$57/sqft |
Source: Public Record Report a problem | ||
Public tax history
| Year | Property taxes | Tax assessment |
|---|---|---|
| 2025 | $561 +1.9% | $66,021 +2.9% |
| 2024 | $551 +0.1% | $64,160 +3% |
| 2023 | $551 +1.1% | $62,291 +3% |
| 2022 | $545 -1.2% | $60,477 +3% |
| 2021 | $551 +0.3% | $58,716 +1.4% |
| 2020 | $549 +0.7% | $57,905 +2.3% |
| 2019 | $546 | $56,603 +1.9% |
| 2018 | $546 +0.2% | $55,548 +2.1% |
| 2017 | $545 -6.9% | $54,405 +2.1% |
| 2016 | $585 | $53,286 +0.7% |
| 2015 | $585 | $52,916 -12.8% |
| 2014 | $585 -0.1% | $60,712 +1.5% |
| 2013 | $586 +58463% | $59,815 -3.6% |
| 2012 | $1 | $62,069 -12.8% |
| 2011 | $1 | $71,155 -7.2% |
| 2010 | -- | $76,713 -4.3% |
| 2009 | $771 -28.4% | $80,185 +0.1% |
| 2008 | $1,077 +8.3% | $80,105 +3% |
| 2007 | $994 -5.1% | $77,772 +2.5% |
| 2006 | $1,048 +1.9% | $75,875 +3% |
| 2005 | $1,029 +3.4% | $73,665 +3% |
| 2004 | $995 +3.6% | $71,519 +1.9% |
| 2003 | $961 +3.4% | $70,185 +2.4% |
| 2002 | $929 -28.4% | $68,540 +9.4% |
| 2001 | $1,299 +148.5% | $62,633 +24.6% |
| 2000 | $523 | $50,274 |
Find assessor info on the county website
Monthly payment
Est. payment
Payment breakdown
Explore the cost of this home by adjusting the details. Changes won't be saved.Climate risks
Neighborhood: 34205
Nearby schools
GreatSchools rating
- 4/10Ballard Elementary SchoolGrades: PK-5Distance: 0.4 mi
- 3/10Manatee High SchoolGrades: 8-12Distance: 1.2 mi
- 4/10Martha B. King Middle SchoolGrades: 6-8Distance: 4 mi
- $270,0003 bd1 ba702 sqft1506 15th St W, Bradenton, FL 34205Sold
- $298,3003 bd1 ba1.2k sqft1501 16th St W, Bradenton, FL 34205Off Market
- $220,2002 bd2 ba900 sqft1510 15th St W, Bradenton, FL 34205Off Market

- $274,6003 bd1 ba1.1k sqft1507 16th St W, Bradenton, FL 34205Off Market
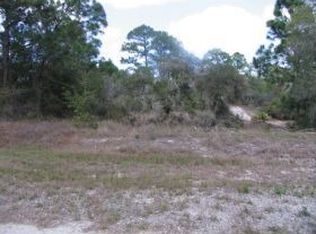
- $150,0002 bd1 ba804 sqft1502 15th St W, Bradenton, FL 34205Sold
- $279,0002 bd2 ba1.4k sqft1513 16th St W, Bradenton, FL 34205Off Market
- $231,2002 bd2 ba912 sqft1514 15th St W, Bradenton, FL 34205Off Market
- $314,0002 bd3 ba1.2k sqft1440 15th St W, Bradenton, FL 34205Off Market
A local agent can set up tours, give advice and negotiate with sellers.
A local lender can help you make sure your offer is ready when you are.
Similar homes
- $439,9003 bd2 ba1.7k sqft4005 17TH AVENUE W, BRADENTON, FL 34205For Sale
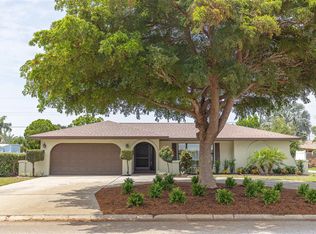
 MLS ID #A4700699, Scott Godfrey, BRIGHT REALTY. Stellar MLS
 - $399,9002 bd2 ba1.3k sqft2002 VIRGINIA DRIVE, BRADENTON, FL 34205For Sale
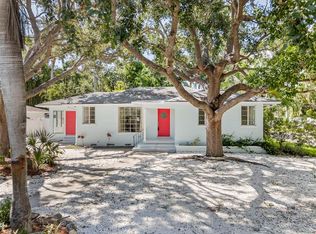 MLS ID #A4691391, Moe Mossa, SAVVY AVENUE, LLC. Stellar MLS
 - $319,0003 bd2 ba1.1k sqft1004 17TH AVENUE W, BRADENTON, FL 34205For Sale
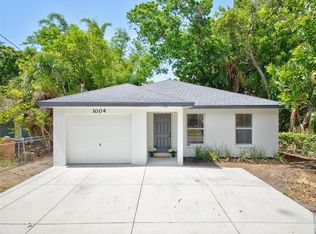 MLS ID #TB8525830, Justin Ure, LPT REALTY, LLC. Stellar MLS
 - $457,5003 bd2 ba1.6k sqft2403 VERMONT AVENUE E, BRADENTON, FL 34208For Sale
 MLS ID #A4695037, Jordan Chancey, PA, MATTHEW GUTHRIE AND ASSOCIATES REALTY LLC. Stellar MLS
 - $439,9003 bd2 ba1.7k sqft6306 37TH AVENUE W, BRADENTON, FL 34209For SaleMLS ID #A4693715, Michelle Green, MARCUS & COMPANY REALTY. Stellar MLS
- $329,9003 bd2 ba960 sqft902 37TH STREET W, BRADENTON, FL 34205For SaleMLS ID #A4691828, Darcy Leahy, MICHAEL SAUNDERS & COMPANY. Stellar MLS
- $325,0002 bd1 ba1.2k sqft808 26TH STREET W, BRADENTON, FL 34205For SaleMLS ID #A4697880, Joe Ebert, RE/MAX ALLIANCE GROUP. Stellar MLS
- $334,5952 bd2 ba1.1k sqft1416 19TH AVENUE W, BRADENTON, FL 34205For SaleMLS ID #TB8430840, Angel Cookie Hill, COLDWELL BANKER REALTY. Stellar MLS
- $349,9993 bd2 ba1.2k sqft2416 EMORY AVENUE, BRADENTON, FL 34207For SaleMLS ID #O6420536, Steven Koleno, BEYCOME OF FLORIDA LLC. Stellar MLS
- $489,9003 bd2 ba1.7k sqft6224 7TH AVENUE DRIVE W, BRADENTON, FL 34209For SaleMLS ID #A4676015, Judson Villa, VILLA & COMPANY INC. Stellar MLS
- $409,9003 bd2 ba1.6k sqft6328 GEORGIA AVENUE, BRADENTON, FL 34207For SaleMLS ID #A4671333, Steve Prescott, BRIGHT REALTY. Stellar MLS
- $379,9003 bd2 ba1.4k sqft5690 25TH STREET CIRCLE E, BRADENTON, FL 34203For SaleMLS ID #TB8525780, Stephen Hachey, FLAT FEE MLS REALTY. Stellar MLS
- $445,0003 bd2 ba1.1k sqft3138 WILLIAMSBURG STREET, SARASOTA, FL 34231For SaleMLS ID #A4700353, Nicole Brickhouse, PREFERRED SHORE LLC. Stellar MLS
- $499,0003 bd3 ba1.5k sqft611 LEONA AVENUE, ELLENTON, FL 34222For SaleMLS ID #TB8526890, Xina Rim, SEASIDE LUXURY REAL ESTATE GROUP. Stellar MLS
- $400,0003 bd2 ba1.4k sqft2009 TARPON ROAD, PALMETTO, FL 34221For SaleMLS ID #O6418859, Jeff Jones, MARK SPAIN REAL ESTATE. Stellar MLS
- $319,9003 bd1 ba1k sqft1306 DARTMOUTH DRIVE, BRADENTON, FL 34207For SaleMLS ID #TB8526183, Valeria Aliaga, NETWORTH REALTY OF TAMPA, LLC. Stellar MLS
- $325,0003 bd2 ba1.3k sqft102 20TH STREET NE, BRADENTON, FL 34208For SaleMLS ID #A4662211, Linda Scheller, LLC, COLDWELL BANKER REALTY. Stellar MLS
- $399,9993 bd2 ba1.7k sqft6019 COURTSIDE DRIVE, BRADENTON, FL 34210For SaleMLS ID #TB8520664, Carolina Aguiar, EXP REALTY LLC. Stellar MLS
- $449,0003 bd2 ba1.5k sqft3325 W SHELL POINT ROAD, RUSKIN, FL 33570For SaleMLS ID #TB8506705, Marissa Danzi, SOUTH CEDAR REAL ESTATE, INC. Stellar MLS
- $449,9773 bd2 ba1.7k sqft5929 MURDOCK AVENUE, SARASOTA, FL 34231For SaleMLS ID #A4687404, Vincent Diorides, COMPASS FLORIDA LLC. Stellar MLS
