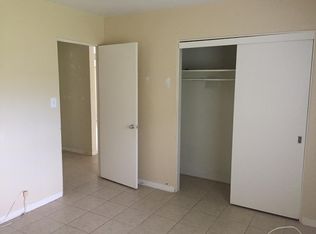
Set in the East Bradenton River District just steps from the water, this property gives you the relaxed Old Florida lifestyle that is getting harder to find. A massive Royal Poinciana tree, tropical landscaping, swaying palms, and a circular paver driveway create the feeling of a private Key West-style retreat from the moment you pull in. Inside, the classic ranch home has been extensively updated with a fresh coastal feel while still offering flexibility to make it your own over time. Recent improvements include a new roof, new flooring, doors, kitchen, bathroom, appliances, baseboards, and tankless water heater in 2025, plus a new A/C in the main house in 2024 and a new A/C in the guest casita in 2025. The backyard is designed for the Florida lifestyle. A resort-style pool with paver decking, outdoor bar and kitchen area, garden space, and a detached ADU guest casita create endless possibilities for extended family, guests, seasonal rental income, or your own private getaway setup. There is also room for your boat, camper, or extra toys with no deed restrictions holding you back. You are just minutes from the public boat ramp on the Braden River, I-75, downtown Bradenton, spring training games, waterfront restaurants, and Gulf Coast beaches. Whether you want a full-time home, winter escape, or investment with income potential, this one blends location, flexibility, and that authentic coastal Florida feel that so many properties try to recreate but rarely capture.
For sale
Price cut: $20K (8/7)
$437,500
2403 VERMONT AVENUE E, BRADENTON, FL 34208
3beds
1,651sqft
:
Get pre-qualified$2,839/mo
Single Family Residence
Built in 1963
10,846 Square Feet Lot
$-- Zestimate®
$265/sqft
$-- HOA
What's special
Fresh coastal feelNew roofSwaying palmsDetached adu guest casitaGarden spaceMassive royal poinciana treeNew flooring
- 70 days |
- 1,706 |
- 173 |
Zillow last checked:
Listing updated:
Listed by:
Jordan Chancey, PA 941-545-8816,
MATTHEW GUTHRIE AND ASSOCIATES REALTY LLC 941-737-1500,
Sarah Whisnant 941-238-8624,
MATTHEW GUTHRIE AND ASSOCIATES REALTY LLC
Source: Stellar MLS,MLS#: A4695037 Originating MLS: Sarasota - Manatee
Originating MLS: Sarasota - Manatee
Facts & features
Interior
Bedrooms & bathrooms
- Bedrooms: 3
- Bathrooms: 2
- Full bathrooms: 2
Rooms
- Room types: Attic, Family Room, Utility Room, Storage Rooms
Primary bedroom
- Features: Walk-In Closet(s)
- Level: First
- Area: 225 Square Feet
- Dimensions: 15x15
Bedroom 2
- Features: Built-in Closet
- Level: First
- Area: 120 Square Feet
- Dimensions: 12x10
Bedroom 3
- Features: Built-in Closet
- Level: First
- Area: 120 Square Feet
- Dimensions: 12x10
Balcony porch lanai
- Level: First
- Area: 162 Square Feet
- Dimensions: 18x9
Dinette
- Level: First
- Area: 70 Square Feet
- Dimensions: 10x7
Family room
- Level: First
- Area: 198 Square Feet
- Dimensions: 22x9
Kitchen
- Level: First
- Area: 100 Square Feet
- Dimensions: 10x10
Living room
- Level: First
- Area: 195 Square Feet
- Dimensions: 15x13
Utility room
- Level: First
- Area: 80 Square Feet
- Dimensions: 10x8
Heating
- Central, Electric
Cooling
- Central Air
Appliances
- Included: Dishwasher, Disposal, Dryer, Microwave, Range, Refrigerator, Tankless Water Heater, Washer
- Laundry: Laundry Room
Features
- Ceiling Fan(s), Eating Space In Kitchen, Living Room/Dining Room Combo, Open Floorplan, Primary Bedroom Main Floor, Solid Surface Counters, Solid Wood Cabinets
- Flooring: Ceramic Tile
- Windows: Window Treatments
- Has fireplace: No
- Common walls with other units/homes: Corner Unit
Interior area
- Total structure area: 2,391
- Total interior livable area: 1,651 sqft
Property
Parking
- Total spaces: 2
- Parking features: Circular Driveway, Covered, Driveway, Split Garage
- Attached garage spaces: 1
- Carport spaces: 1
- Covered spaces: 2
- Has uncovered spaces: Yes
Features
- Levels: One
- Stories: 1
- Patio & porch: Patio, Rear Porch
- Exterior features: Dog Run, Garden, Storage
- Has private pool: Yes
- Pool features: Gunite, In Ground, Outside Bath Access
- Fencing: Vinyl
- Has view: Yes
- View description: City, Garden, Water
- Water view: Water
Lot
- Size: 10,846 Square Feet
- Dimensions: 96 x 113
- Features: Corner Lot, Flood Insurance Required, City Lot, Near Public Transit, Sidewalk
- Residential vegetation: Mature Landscaping, Trees/Landscaped
Details
- Additional structures: Cabana, Outdoor Kitchen
- Parcel number: 1196000002
- Zoning: R1B
- Special conditions: None
Construction
Type & style
- Home type: SingleFamily
- Architectural style: Coastal,Ranch
- Property subtype: Single Family Residence
Materials
- Cement Siding, Concrete, Stucco
- Foundation: Slab
- Roof: Membrane,Shingle
Condition
- Completed
- New construction: No
- Year built: 1963
Utilities & green energy
- Sewer: Public Sewer
- Water: Public
- Utilities for property: Cable Connected, Electricity Connected, Public, Sewer Connected, Water Connected
Community & HOA
Community
- Features: Community Boat Ramp, Sidewalks
- Pet fee: $0 monthly
- Subdivision: RIVER HAVEN
HOA
- Has HOA: No
Location
- Region: Bradenton
Financial & listing details
- Price per square foot: $265/sqft
- Tax assessed value: $229,399
- Annual tax amount: $1,009
- Date on market: 5/29/2026
- Cumulative days on market: 71 days
- Listing terms: Cash,Conventional,FHA,VA Loan
- Ownership: Fee Simple
- Total actual rent: 0
- Electric utility on property: Yes
- Road surface type: Paved, Asphalt
Estimated market value
Not available
Estimated sales range
Not available
Not available
Price history
| Date | Event | Price |
|---|---|---|
| 8/7/2026 | Price change | $437,500-4.4%$265/sqft |
Source:  Stellar MLS #A4695037 Report a problem Stellar MLS #A4695037 Report a problem | ||
| 6/19/2026 | Price change | $457,500-1.6%$277/sqft |
Source: Stellar MLS #A4695037 Report a problem | ||
| 5/29/2026 | Listed for sale | $465,000+761.1%$282/sqft |
Source: Stellar MLS #A4695037 Report a problem | ||
| 3/9/2011 | Sold | $54,000-22.7%$33/sqft |
Source: Public Record Report a problem | ||
| 1/22/2011 | Listed for sale | $69,900$42/sqft |
Source: Win Win Or No Deal LLC #M5807760 Report a problem | ||
| 12/10/2010 | Listing removed | $69,900$42/sqft |
Source: Win Win Or No Deal LLC #M5807760 Report a problem | ||
| 11/24/2010 | Price change | $69,900-12.5%$42/sqft |
Source: Win Win Or No Deal LLC #M5807760 Report a problem | ||
| 8/26/2010 | Price change | $79,900-20%$48/sqft |
Source: Win Win Or No Deal LLC #M5807760 Report a problem | ||
| 6/9/2010 | Price change | $99,900-9.1%$61/sqft |
Source: Win Win Or No Deal LLC #M5807760 Report a problem | ||
| 5/23/2010 | Price change | $109,900-8.3%$67/sqft |
Source: Win Win Or No Deal LLC #M5807760 Report a problem | ||
| 4/30/2010 | Price change | $119,900-7.7%$73/sqft |
Source: Win Win Or No Deal LLC #M5807760 Report a problem | ||
| 3/26/2010 | Price change | $129,900-7.1%$79/sqft |
Source: Win Win Or No Deal LLC #M5807760 Report a problem | ||
| 1/31/2010 | Price change | $139,900-6.1%$85/sqft |
Source: Win Win Or No Deal LLC #M5807760 Report a problem | ||
| 1/9/2010 | Price change | $149,000-9.7%$90/sqft |
Source: KELLER WILLIAMS ON THE WATER #M5807760 Report a problem | ||
| 1/2/2010 | Price change | $165,000-5.7%$100/sqft |
Source: KELLER WILLIAMS ON THE WATER #M5807760 Report a problem | ||
| 11/25/2009 | Listed for sale | $175,000-2.8%$106/sqft |
Source: KELLER WILLIAMS ON THE WATER #M5807760 Report a problem | ||
| 3/3/2005 | Sold | $180,000+30.5%$109/sqft |
Source: Public Record Report a problem | ||
| 12/5/2002 | Sold | $137,900+19.4%$84/sqft |
Source: Public Record Report a problem | ||
| 7/11/2001 | Sold | $115,500+26.4%$70/sqft |
Source: Public Record Report a problem | ||
| 3/18/1998 | Sold | $91,400$55/sqft |
Source: Public Record Report a problem | ||
Public tax history
| Year | Property taxes | Tax assessment |
|---|---|---|
| 2025 | $1,010 +4% | $96,752 +2.9% |
| 2024 | $971 +3.3% | $94,025 +3% |
| 2023 | $940 +4.5% | $91,286 +3% |
| 2022 | $899 +2.1% | $88,627 +3% |
| 2021 | $880 +1.9% | $86,046 +1.4% |
| 2020 | $863 +3.3% | $84,858 +2.3% |
| 2019 | $836 | $82,950 +1.9% |
| 2018 | $836 +2.4% | $81,403 +2.1% |
| 2017 | $816 +11.9% | $79,729 +2.1% |
| 2016 | $729 | $78,089 +0.7% |
| 2015 | $729 | $77,546 +0.8% |
| 2014 | $729 +1.7% | $76,931 +1.5% |
| 2013 | $717 +71585% | $75,794 +1.7% |
| 2012 | $1 | $74,527 -9.2% |
| 2011 | $1 | $82,097 -13.7% |
| 2010 | -- | $95,182 -30.2% |
| 2009 | $1,857 -27.6% | $136,367 -15.8% |
| 2008 | $2,565 -16.2% | $161,921 -13.6% |
| 2007 | $3,062 -5.9% | $187,509 +2.5% |
| 2006 | $3,255 +2.3% | $182,936 +21.6% |
| 2005 | $3,182 +81.5% | $150,476 +40.8% |
| 2004 | $1,753 +3.2% | $106,910 +1.9% |
| 2003 | $1,699 -2.9% | $104,917 -1.9% |
| 2002 | $1,750 +61.6% | $106,975 +38.6% |
| 2001 | $1,083 +2.7% | $77,206 +3% |
| 2000 | $1,054 | $74,957 |
Find assessor info on the county website
Monthly payment
Est. payment
Payment breakdown
Explore the cost of this home by adjusting the details. Changes won't be saved.Climate risks
Neighborhood: 34208
Nearby schools
GreatSchools rating
- 2/10Manatee Elementary SchoolGrades: PK-5Distance: 0.8 mi
- 3/10Manatee High SchoolGrades: 8-12Distance: 3.8 mi
- 4/10Martha B. King Middle SchoolGrades: 6-8Distance: 6.4 mi
- $271,1003 bd1 ba1.3k sqft2409 Vermont Ave E, Bradenton, FL 34208Off Market
- $354,2003 bd2 ba1.4k sqft2406 Crescent Ct E, Bradenton, FL 34208Off Market
- $217,6002 bd1 ba870 sqft2408 Crescent Ct E, Bradenton, FL 34208Off Market
- $323,7003 bd2 ba1.8k sqft2406 Vermont Ave E, Bradenton, FL 34208Off Market
- $132,6001 bd1 ba540 sqft306 24th St NE, Bradenton, FL 34208Off Market
- $136,2001 bd1 ba483 sqft309 24th St NE, Bradenton, FL 34208Off Market
- $259,0002 bd2 ba1.8k sqft2412 Crescent Ct E, Bradenton, FL 34208Off Market
- $218,3853 bd2 ba1.7k sqft330 22nd Street Ct NE, Bradenton, FL 34208Off Market
A local agent can set up tours, give advice and negotiate with sellers.
Similar homes
- $353,9003 bd2 ba1.1k sqft2237 2ND AVENUE E, BRADENTON, FL 34208For Sale

 MLS ID #A4702234, Tim Lester, TIM LESTER INTERNAT'L REALTY. Stellar MLS
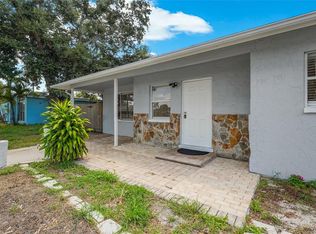
 - $429,9503 bd2 ba1k sqft2003 PRINCETON AVENUE, BRADENTON, FL 34207For Sale
 MLS ID #A4702243, Denis Bardhi, PREFERRED SHORE LLC. Stellar MLS
 - $434,9003 bd2 ba1.6k sqft1306 30TH STREET W, BRADENTON, FL 34205For Sale
 MLS ID #TB8512158, Amy Schmitzer, CHARLES RUTENBERG REALTY INC. Stellar MLS
 - $499,0003 bd2 ba1.7k sqft2711 27TH AVENUE DRIVE W, BRADENTON, FL 34205For Sale
 MLS ID #TB8534608, Brad Bess, COLDWELL BANKER REALTY. Stellar MLS
 - $345,0003 bd2 ba1.3k sqft3015 SOUTHERN PARKWAY W, BRADENTON, FL 34205For SaleMLS ID #A4702108, Eric Emmerling, EXP REALTY LLC. Stellar MLS
- $439,9003 bd2 ba1.7k sqft6306 37TH AVENUE W, BRADENTON, FL 34209For SaleMLS ID #A4693715, Michelle Green, MARCUS & COMPANY REALTY. Stellar MLS
- $569,0003 bd2 ba1.6k sqft712 POINSETTIA AVENUE, ELLENTON, FL 34222For SaleMLS ID #A4701176, Eric Dammann, BRIGHT REALTY. Stellar MLS
- $429,9003 bd2 ba1.5k sqft2949 BOUGAINVILLEA STREET, SARASOTA, FL 34239For SaleMLS ID #A4687629, Toni Zarghami, KW COASTAL LIVING III. Stellar MLS
- $499,9984 bd2 ba1.7k sqft2214 23RD AVENUE W, BRADENTON, FL 34205For SaleMLS ID #A4697349, Janelle Miller, MARCUS & COMPANY REALTY. Stellar MLS
- $465,0003 bd2 ba1.7k sqft2709 MARLETTE STREET, SARASOTA, FL 34231For SaleMLS ID #A4701196, Carol McCloskey, KW COASTAL LIVING III. Stellar MLS
- $349,9003 bd2 ba1.2k sqft4115 55TH AVENUE DRIVE E, BRADENTON, FL 34203For SaleMLS ID #TB8534093, Ty Lamthach, DALTON WADE INC. Stellar MLS
- $399,9002 bd2 ba1.3k sqft2002 VIRGINIA DRIVE, BRADENTON, FL 34205For SaleMLS ID #A4691391, Moe Mossa, SAVVY AVENUE, LLC. Stellar MLS
- $445,0003 bd2 ba1.5k sqft831 WINTER GARDEN DRIVE, SARASOTA, FL 34243For SaleMLS ID #A4693534, Stephanie Soffer, KW COASTAL LIVING III. Stellar MLS
- $533,0003 bd2 ba2.1k sqft311 62ND STREET W, BRADENTON, FL 34209For SaleMLS ID #A4701304, Justin Benz, EXP REALTY LLC. Stellar MLS
- $449,0003 bd3 ba2k sqft6704 ARBOR OAKS DRIVE, BRADENTON, FL 34209For SaleMLS ID #A4681484, Jessica Batten, SATO REAL ESTATE INC.. Stellar MLS
- $499,9993 bd2 ba1.9k sqft6513 29TH AVENUE W, BRADENTON, FL 34209For SaleMLS ID #A4691269, Sherry Flathman, WAGNER REALTY. Stellar MLS
- $585,0003 bd2 ba1.9k sqft3810 18TH AVENUE W, BRADENTON, FL 34205For SaleMLS ID #TB8523198, Adam Smith, COMPASS FLORIDA LLC. Stellar MLS
- $499,0002 bd2 ba1.6k sqft912 21ST AVENUE W, PALMETTO, FL 34221For SaleMLS ID #A4700456, Michael Fenton, LOCALS PROPERTY MANAGEMENT. Stellar MLS
- $500,0003 bd2 ba999 sqft2324 TEMPLE STREET, SARASOTA, FL 34239For SaleMLS ID #A4701552, Toni Zarghami, KW COASTAL LIVING III. Stellar MLS
- $299,0003 bd1 ba1.2k sqft1008 37TH STREET W, BRADENTON, FL 34205For SaleMLS ID #A4701415, Brandon Baserva, FLORIDA ATTORNEY REALTY INC. Stellar MLS
