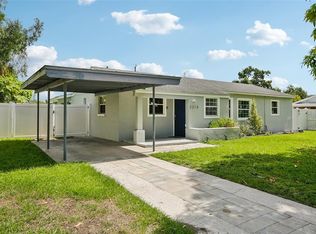
Under contract-accepting backup offers. Price Improvement! Where timeless design meets modern coastal living, this beautifully reimagined residence has been thoughtfully renovated from top to bottom and is perfectly positioned on an oversized corner lot, just minutes from the world-renowned beaches of Anna Maria Island. Offering 3 bedrooms, 2 bathrooms, and a spacious primary suite complete with a walk-in closet, this home was designed with both style and functionality in mind. The expansive open-concept floor plan creates an inviting atmosphere, with the living room, dining area, and kitchen flowing seamlessly together. Perfect for everyday living and entertaining alike. At the heart of the home is a truly exceptional kitchen featuring white shaker-style cabinetry finished with elegant crown molding, a striking navy blue island, and timeless finishes that perfectly capture today's sought-after modern coastal aesthetic. Thoughtfully designed for everyday convenience, the home also features a large laundry room and ample storage throughout, offering the perfect balance of beauty and practicality. Step outside and embrace the Florida lifestyle you've been dreaming of. The sparkling pool, large fenced backyard, and generous outdoor space create the ideal setting for relaxing, entertaining, and enjoying year-round sunshine. A two-car garage adds convenience, while the oversized lot provides a sense of space and privacy rarely found. Whether you're searching for a full-time residence, seasonal retreat, or investment opportunity near the Gulf beaches, 3810 18th Avenue W. delivers the perfect blend of location, style, and lifestyle.
Accepting backups
Price cut: $5K (8/20)
$574,900
3810 18TH AVENUE W, BRADENTON, FL 34205
3beds
1,956sqft
Single Family Residence
Built in 1971
0.26 Acres Lot
$-- Zestimate®
$294/sqft
$-- HOA
What's special
Timeless finishesWhite shaker-style cabinetryTwo-car garageLarge laundry roomInviting atmosphereStriking navy blue islandSparkling pool
- 70 days
- 539
- 40
Zillow last checked:
Listing updated:
Listed by:
Adam Smith 863-781-5075,
COMPASS FLORIDA LLC 727-380-2067
Source: Stellar MLS,MLS#: TB8523198 Originating MLS: Suncoast Tampa
Originating MLS: Suncoast Tampa
Facts & features
Interior
Bedrooms & bathrooms
- Bedrooms: 3
- Bathrooms: 2
- Full bathrooms: 2
Rooms
- Room types: Family Room, Dining Room, Utility Room
Primary bedroom
- Features: Walk-In Closet(s)
- Level: First
- Area: 272 Square Feet
- Dimensions: 16x17
Bedroom 2
- Features: Built-in Closet
- Level: First
- Area: 180 Square Feet
- Dimensions: 12x15
Bedroom 3
- Features: Built-in Closet
- Level: First
- Area: 120 Square Feet
- Dimensions: 10x12
Primary bathroom
- Level: First
- Area: 55 Square Feet
- Dimensions: 5x11
Bathroom 1
- Level: First
- Area: 55 Square Feet
- Dimensions: 5x11
Dining room
- Level: First
- Area: 182 Square Feet
- Dimensions: 13x14
Kitchen
- Level: First
- Area: 210 Square Feet
- Dimensions: 14x15
Living room
- Level: First
- Area: 350 Square Feet
- Dimensions: 14x25
Heating
- Central, Electric
Cooling
- Central Air
Appliances
- Included: Dishwasher, Electric Water Heater, Range, Refrigerator
- Laundry: Laundry Room
Features
- Ceiling Fan(s)
- Flooring: Tile, Vinyl
- Has fireplace: No
Interior area
- Total structure area: 2,656
- Total interior livable area: 1,956 sqft
Video & virtual tour
Property
Parking
- Total spaces: 2
- Parking features: Driveway, Garage Door Opener, Garage Faces Side
- Attached garage spaces: 2
- Has uncovered spaces: Yes
Features
- Levels: One
- Stories: 1
- Patio & porch: Front Porch
- Exterior features: Private Yard
- Has private pool: Yes
- Pool features: Gunite, In Ground
- Fencing: Fenced
Lot
- Size: 0.26 Acres
- Dimensions: 105 x 106
- Features: Corner Lot, Level
- Residential vegetation: Trees/Landscaped
Details
- Parcel number: 4061200004
- Zoning: R1C
- Special conditions: None
Construction
Type & style
- Home type: SingleFamily
- Property subtype: Single Family Residence
Materials
- Block, Stucco
- Foundation: Slab
- Roof: Shingle
Condition
- Completed
- New construction: No
- Year built: 1971
Utilities & green energy
- Sewer: Public Sewer
- Water: Public
- Utilities for property: Public
Community & HOA
Community
- Pet fee: $0 monthly
- Subdivision: COUNTRY CLUB HEIGHTS FIRST ADD
HOA
- Has HOA: No
Location
- Region: Bradenton
Financial & listing details
- Price per square foot: $294/sqft
- Tax assessed value: $258,153
- Annual tax amount: $3,980
- Date on market: 6/29/2026
- Cumulative days on market: 67 days
- Listing terms: Cash,Conventional,FHA,VA Loan
- Ownership: Fee Simple
- Total actual rent: 0
- Road surface type: Paved, Asphalt
Estimated market value
Not available
Estimated sales range
Not available
Not available
Price history
| Date | Event | Price |
|---|---|---|
| 8/20/2026 | Price change | $574,900-0.9%$294/sqft |
Source:  Stellar MLS #TB8523198 Report a problem Stellar MLS #TB8523198 Report a problem | ||
| 8/11/2026 | Price change | $579,900-0.9%$296/sqft |
Source: Stellar MLS #TB8523198 Report a problem | ||
| 7/28/2026 | Price change | $585,000-2.5%$299/sqft |
Source: Stellar MLS #TB8523198 Report a problem | ||
| 7/15/2026 | Price change | $599,900-2.5%$307/sqft |
Source: Stellar MLS #TB8523198 Report a problem | ||
| 6/30/2026 | Listed for sale | $615,000+55.7%$314/sqft |
Source: Stellar MLS #TB8523198 Report a problem | ||
| 1/23/2026 | Sold | $395,000-7.1%$202/sqft |
Source: Stellar MLS #A4675682 Report a problem | ||
| 12/24/2025 | Pending sale | $425,000$217/sqft |
Source: Stellar MLS #A4675682 Report a problem | ||
| 12/18/2025 | Listed for sale | $425,000+165.6%$217/sqft |
Source: Stellar MLS #A4675682 Report a problem | ||
| 5/5/2003 | Sold | $160,000$82/sqft |
Source: Public Record Report a problem | ||
Public tax history
| Year | Property taxes | Tax assessment |
|---|---|---|
| 2025 | $3,981 +0.9% | $258,153 +1.2% |
| 2024 | $3,946 +1.4% | $255,138 +3% |
| 2023 | $3,891 +2.6% | $247,707 +3% |
| 2022 | $3,793 +10.1% | $240,492 +37.1% |
| 2021 | $3,446 +1.7% | $175,384 +2.3% |
| 2020 | $3,388 +4.1% | $171,399 +5% |
| 2019 | $3,256 | $163,229 +10% |
| 2018 | $3,256 +8.8% | $148,454 +3.7% |
| 2017 | $2,992 +19.9% | $143,180 +8.9% |
| 2016 | $2,495 | $131,446 +16.8% |
| 2015 | $2,495 | $112,541 -8.7% |
| 2014 | $2,495 +1.9% | $123,297 +3% |
| 2013 | $2,448 +244723% | $119,706 +1.5% |
| 2012 | $1 | $117,895 -9.6% |
| 2011 | $1 | $130,485 -8.8% |
| 2010 | -- | $143,153 -18.1% |
| 2009 | $2,600 -15.3% | $174,852 -4.6% |
| 2008 | $3,068 +6.5% | $183,278 +3% |
| 2007 | $2,882 -5.9% | $177,940 +2.5% |
| 2006 | $3,062 +0.9% | $173,600 +3% |
| 2005 | $3,035 +2.3% | $168,544 +3% |
| 2004 | $2,967 +56.1% | $163,635 +42.4% |
| 2003 | $1,901 +2.7% | $114,904 +2.4% |
| 2002 | $1,851 +4.5% | $112,211 +1.6% |
| 2001 | $1,772 +2.1% | $110,444 +3% |
| 2000 | $1,735 | $107,227 |
Find assessor info on the county website
Monthly payment
Est. payment
Payment breakdown
Explore the cost of this home by adjusting the details. Changes won't be saved.Climate risks
Neighborhood: 34205
Nearby schools
Schools provided by the listing agent
- Elementary: Miller Elementary
- Middle: W.D. Sugg Middle
- High: Manatee High
Source: Stellar MLS. This data may not be complete. We recommend contacting the local school district to confirm school assignments for this home.


Similar homes
- $649,9003 bd3 ba1.8k sqft1214 21ST STREET W, BRADENTON, FL 34205For Sale

 MLS ID #A4703806, Stacy Cunneen, RE/MAX ALLIANCE GROUP. Stellar MLS
 - $499,9984 bd2 ba1.7k sqft2214 23RD AVENUE W, BRADENTON, FL 34205For Sale
 MLS ID #A4697349, Janelle Miller, MARCUS & COMPANY REALTY. Stellar MLS
 - $550,0003 bd2 ba2.7k sqft2004 VIRGINIA DRIVE, BRADENTON, FL 34205For Sale
 MLS ID #TB8495476, Karina Grajcarek, EXP REALTY LLC. Stellar MLS
 - $499,9993 bd2 ba1.9k sqft6513 29TH AVENUE W, BRADENTON, FL 34209For Sale
 MLS ID #A4691269, Sherry Flathman, WAGNER REALTY. Stellar MLS
 - $295,0003 bd1 ba1.2k sqft1008 37TH STREET W, BRADENTON, FL 34205For SaleMLS ID #A4701415, Brandon Baserva, FLORIDA ATTORNEY REALTY INC. Stellar MLS
- $599,0003 bd2 ba2.1k sqft138 HOLLY AVENUE, SARASOTA, FL 34243For SaleMLS ID #A4699091, Jessie Bonner, SARABAY REAL ESTATE INC. Stellar MLS
- $569,9003 bd2 ba1.8k sqft7618 SEAFLOWER PARKWAY, BRADENTON, FL 34210For SaleMLS ID #TB8543129, Danielle McBroom, REALTY EXPERTS. Stellar MLS
- $625,0003 bd2 ba1.5k sqft901 24TH AVENUE W, PALMETTO, FL 34221For SaleMLS ID #A4693164, Joseph Patoray, LLC, FINE PROPERTIES. Stellar MLS
- $575,0003 bd2 ba1.7k sqft6817 SUPERIOR STREET CIRCLE, SARASOTA, FL 34243For SaleMLS ID #O6437282, Ariel Senderowsky, REALTY HUB. Stellar MLS
- $539,0003 bd2 ba1.9k sqft914 PLUM TREE LANE, SARASOTA, FL 34243For SaleMLS ID #A4701270, Michael Graf, COLDWELL BANKER SARASOTA CENT.. Stellar MLS
- $599,9003 bd2 ba1.5k sqft601 136TH COURT E, BRADENTON, FL 34212For SaleMLS ID #A4694042, Jeff Cashmore, LOYD ROBBINS & CO. LLC. Stellar MLS
- $425,0003 bd2 ba1.6k sqft2403 VERMONT AVENUE E, BRADENTON, FL 34208For SaleMLS ID #A4695037, Jordan Chancey, PA, MATTHEW GUTHRIE AND ASSOCIATES REALTY LLC. Stellar MLS
- $499,9003 bd2 ba2k sqft6416 WOOD OWL CIRCLE, BRADENTON, FL 34210For SaleMLS ID #A4700166, Jennifer Delbo, DALTON WADE INC. Stellar MLS
- $584,9003 bd4 ba1.6k sqft4925 REMINGTON DRIVE, SARASOTA, FL 34234For SaleMLS ID #A4702395, Mark Klecka, COLDWELL BANKER REALTY. Stellar MLS
- $629,0002 bd2 ba1.4k sqft908 24TH AVENUE W, PALMETTO, FL 34221For SaleMLS ID #A4699429, Brooke Mailloux, THE KEYES COMPANY - SARASOTA. Stellar MLS
- $494,9002 bd2 ba1.6k sqft912 21ST AVENUE W, PALMETTO, FL 34221For SaleMLS ID #A4700456, Michael Fenton, LOCALS PROPERTY MANAGEMENT. Stellar MLS
- $424,5003 bd2 ba1.6k sqft3831 118TH STREET W, BRADENTON, FL 34210For SaleMLS ID #A4701876, Billi Gartman, ANNA MARIA LIFE REAL ESTATE. Stellar MLS
- $594,9003 bd3 ba1.6k sqft2121 PALM TERRACE, SARASOTA, FL 34231For SaleMLS ID #A4704777, Beth Helvey PA, MICHAEL SAUNDERS & COMPANY. Stellar MLS
- $549,0005 bd2 ba2.3k sqft4612 7TH STREET COURT E, ELLENTON, FL 34222For SaleMLS ID #A4690639, Chealsea Walczak, PREFERRED SHORE LLC. Stellar MLS
- $454,5003 bd2 ba1.6k sqft4909 6TH AVENUE E, BRADENTON, FL 34208For SaleMLS ID #A4694501, Mark Klecka, COLDWELL BANKER REALTY. Stellar MLS
